ScheelerDevis

BEDS2
BATHS2 full
SQUARE FEET1,877
MLS#A4707942
STATUSActive
PROPERTY TYPEResidential - Single Family
SUBDIVISIONROSEDALE HIGHLANDS SP D
Property Description
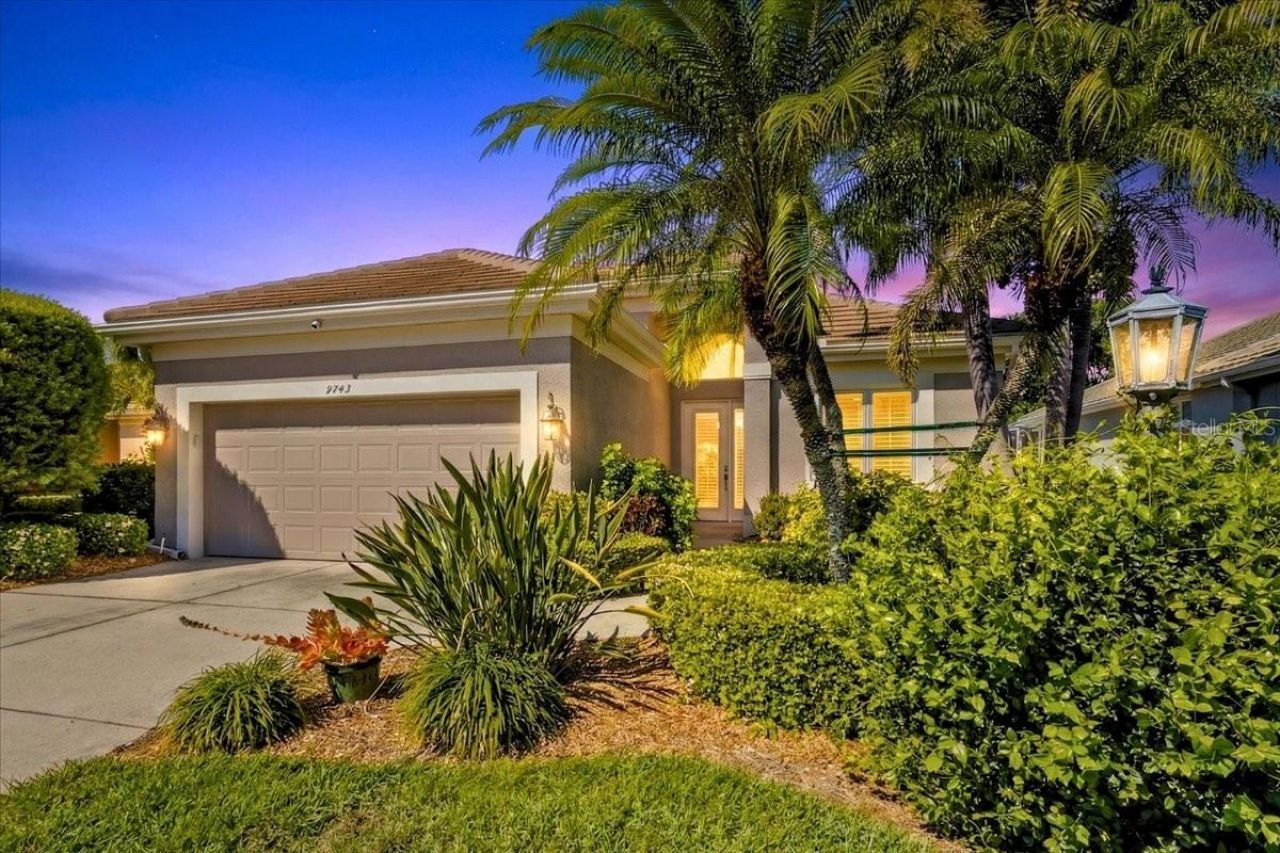
NEW LISTING! Move Right In~Welcome to the highly sought-after Rosedale Golf & Country Club, where maintenance-free living meets timeless style and comfort. This meticulously maintained 2-bedroom, 2-bath residence with a separate office/den offers 1,877 sq. ft. of thoughtfully designed living space in a private, peaceful setting surrounded by lush landscaping. Step inside to discover an inviting great room and dining room combination, enhanced by upgraded wood flooring, crown molding, and abundant natural light. The beautifully updated kitchen features rich Cherry wood cabinets, stunning Cambria quartz countertops, stainless steel high end appliances, a charming eat-in café space, and a walk-in pantry with custom wood shelving-perfect for both everyday living and entertaining. The spacious bedrooms and ensuite baths have been tastefully updated with granite countertops, wood vanities, travertine tile with a walk-in Roman shower, garden tub in master bath, while plantation shutters throughout add elegance and privacy. Enjoy the serene outdoor setting from the inviting wrap-around paver brick porch and lanai, ideal for morning coffee or relaxing evenings. Notable upgrades include a new roof (2023) with warranty, newer A/C, and hot water heater-providing peace of mind for years to come. Not to mention a newly installed 2021 $5,330 french drain, hard wired security system, pocket sliding doors across the entire back of home for that light & bright open embaince, 10' ceilings, designer lighting & fans throughout and so much more! Rosedale has something for everyone! With the social membership to the Rosedale Golf & Country Club, you can enjoy the amenities of tennis, bocce courts, 22,000 square foot clubhouse with a heated junior-size Olympic swimming pool, fitness center and daily workout classes and access to personal trainers, not to mention a full monthly calendar of signature fun events! The Clubhouse features a full-service restaurant that hosts numerous social events and activities throughout the year. For the avid golfer, Rosedale Golf and Country Club offers various levels of golf membership. A meticulously maintained community conveniently located just east of I-75 off SR-70 conveniently located to restaurants, shopping, theater, UTC mall, sporting events, hospitals, Sarasota/Bradenton Airport, great schools, and some of the best beaches in the Country! No CDD fees here! This exceptional home offers the perfect blend of comfort, quality, and Florida lifestyle living.
Property Features
Property Type: Residential - Single Family
Cooling: Central Air, Humidity Control
Garage: 2 car attached
Heating: Central, Natural Gas
Lot Size: 0.19 Acres
Roof Type: Tile
Stories: 1.0
Taxes: $3,843
Year Built: 2005
Amenities
Ceiling Fans(s)
Crown Molding
Eat-in Kitchen
High Ceilings
Living Room/Dining Room Combo
Open Floorplan
Solid Surface Counters
Solid Wood Cabinets
Split Bedroom
Stone Counters
Thermostat
Walk-In Closet(s)
Private Entrance
Private Mailbox
Private Yard
Rain Gutters
Sidewalk
Feature Descriptions
Additional Rooms: Attic, Den/Library/Office, Family Room, Florida Room, Inside Utility
Appliances: Built-In Oven, Dishwasher, Disposal, Dryer, Exhaust Fan, Gas Water Heater, Microwave, Range, Refrigerator, Washer
Association Amenities: Cable TV, Maintenance, Optional Additional Fees, Other, Security
Community Features: Clubhouse, Deed Restrictions, Dog Park, Fitness Center, Gated Community - Guard, Golf Carts OK, Golf, Pool, Restaurant, Sidewalks, Special Community Restrictions, Tennis Court(s), Street Lights
Days on Site: 2
Directions: *Interstate 75 to exit 21, State Rd 70/East for 1/4 mile. Turn Left (north) on 87th Street East into Rosedale. Turn left on 88th St E then right on 51st Ter E. At roundabout, take first exit to 96th St E and turn left on 53rd Dr E.
Exterior: Block, Stucco
Flood Zone Code: X
Flooring: Ceramic Tile, Wood
Foundation: Slab
Garage Dimensions: 19x20
HOA Fee: 620/ Quarterly
HOA Y/N: Yes
Home Warranty Y/N: No
Listing Terms: Cash, Conventional, VA Loan
Lot: In County, Landscaped, Near Golf Course, Private, Sidewalk, Paved
Lot Dimensions: 0.19
Model: Prestige III
Number of Pets: 3
Other Equipment: Irrigation Equipment, Private Entrance, Private Yard
Ownership: Fee Simple
Patio/Porch: Covered, Deck, Enclosed, Patio, Porch, Rear Porch, Screened, Side Porch, Wrap Around
Pets Allowed: Yes
Pets Restrictions: Leash & Pick-Up, see Master HOA docs for more details.
Property Attached Y/N: No
Property Sub-Type: Single Family Residence
Security: Gated Community, Security Gate, Security System, Smoke Detector(s)
Sewer: Public Sewer
Showing Instructions: ShowingTime
Special Sale Provisions: None
Utilities: BB/HS Internet Available, Cable Connected, Electricity Connected, Fiber Optics, Natural Gas Connected, Public, Sewer Connected, Underground Utilities, Water Connected
Vegetation: Mature Landscaping, Oak Trees, Trees/Landscaped
Water: Public
Water Access Y/N: No
Windows: Blinds, Shutters, Thermal Windows
Zoning: PDR/WP
Room Sizes
Bedroom 2: 11x11
Den: 12x15
Great Room: 17x27
Kitchen: 13x18
Primary Bedroom: 13x14
Kitchen: 20x14
Local Schools
High School: Lakewood Ranch High
Middle School: Dr Mona Jain Middle
Elementary School: Braden River Elementary
Listed By / Shown By
Listed By
Agency Name: FINE PROPERTIES
Agency Contact: 941-782-0000
Shown By
Agent Name: Scheeler Devis
Agent Phone: Cell: (516) 567-3111
Agency Title: Realty 100

Estimate Your Payment
Estimated Payment
$ 1,616.63 per month $1,146.17 Principal & Interest $320.25 Property Tax $150.21 Homeowner's InsuranceChange Payment Information



Member Participants (and their affiliated licensees, if applicable) shall indicate on their websites that IDX information is provided exclusively for consumers’ personal non-commercial use, that it may not be used for any purpose other than to identify prospective properties consumers may be interested in purchasing, that the data is deemed reliable but is not guaranteed by MLS GRID, and that the use of the MLS GRID Data may be subject to an end user license agreement prescribed by the Member Participant’s applicable MLS if any and as amended from time to time. MLS GRID may, at its discretion, require use of other disclaimers as necessary to protect Member Participant, and/or their MLS from liability.
Based on information submitted to the MLS GRID. All data is obtained from various sources and may not have been verified by broker or MLS GRID. Supplied Open House Information is subject to change without notice. All information should be independently reviewed and verified for accuracy. Properties may or may not be listed by the office/agent presenting the information.
Privacy Policy / DMCA Notice / ADA Accessibility


This site is hosted, designed and copyright
© 1994 - 2026 by
Delta Media Group, Inc. -- Patent Pending --
9743 53rd Drive E | MLS# A4707942
This single family home located at 9743 53rd Drive E, Bradenton, FL 34211 is currently listed for sale with an asking price of $515,000. This property was built in 2005 and has 2 bedrooms and 2 full baths with 1877 sq. ft. 53rd Drive E is located in the ROSEDALE HIGHLANDS SP D subdivision. Search ROSEDALE HIGHLANDS SP D real estate on sdevis.realty100.com today.