ScheelerDevis

BEDS4
BATHS3 full 1 partial
SQUARE FEET5,072
MLS#B26085825
STATUSActive
PROPERTY TYPEResidential - Single Family
SUBDIVISIONWatercrest
Property Description
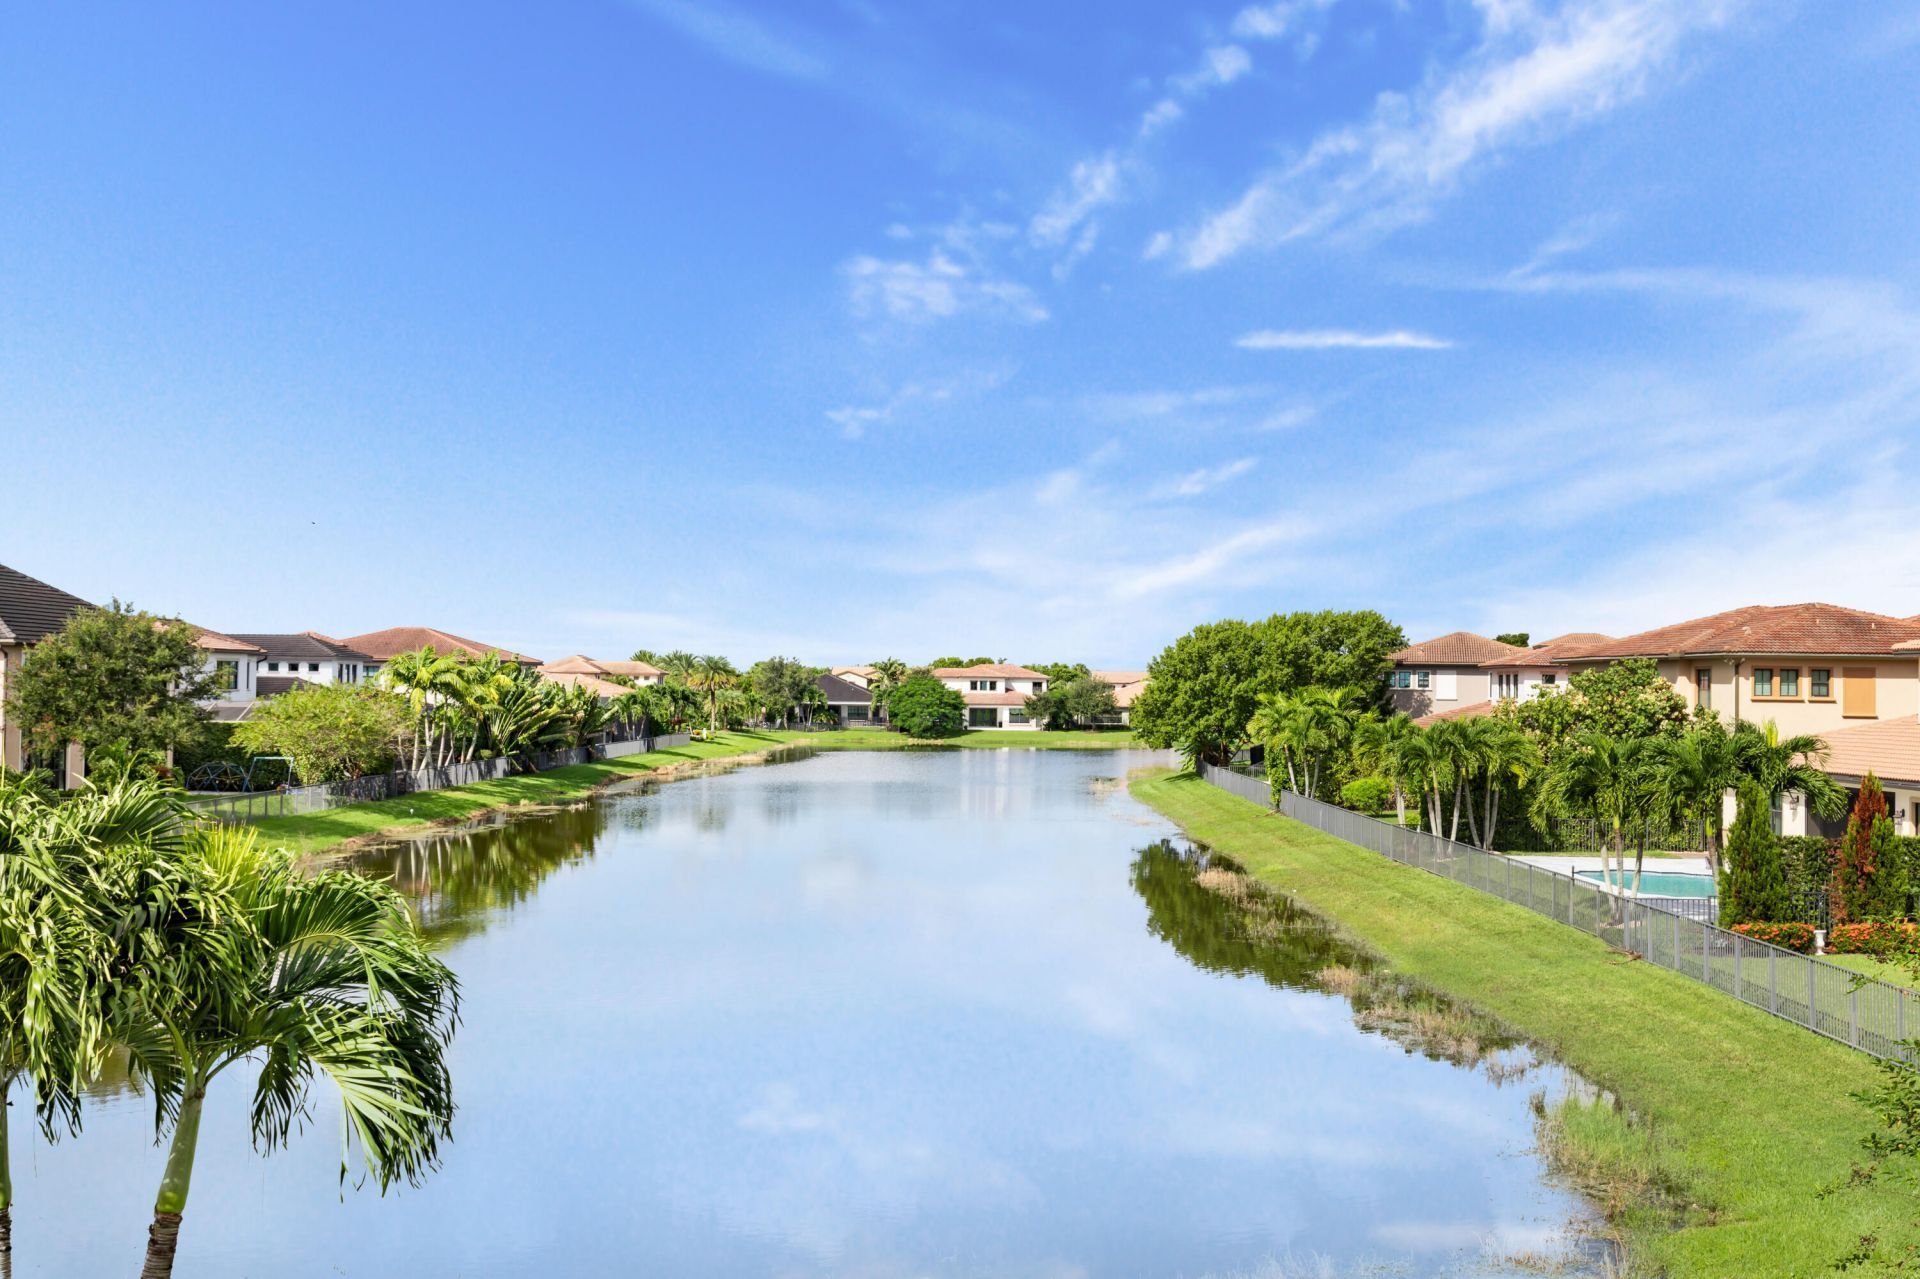
WELCOME TO WATERCREST! Beautifully designed w/ an exceptional floor plan, NO WASTED SPACE & a spectacular long lake view! The open kitchen features a 7'x7' quartz island, grey shaker cabinetry, decorative tile backsplash, GE Profile appliances & walk-in pantry. The large family room includes a custom-built entertainment center. Upstairs, the spacious primary suite opens to a private balcony overlooking the lake & features 2 oversized walk-in closets w/ custom cabinetry. Need more space? You'll love the HUGE 20'x20' bonus room! Additional features include soaring ceilings, impact windows & doors, crown molding, porcelain tile downstairs, wood upstairs, fenced yard & covered patio w/ motorized screen. Modern living, incredible space & a view you'll love! Don't miss out on this opportunity.
Property Features
Property Type: Residential - Single Family
Cooling: Central Air, Ceiling Fan(s)
Fenced: Yes
Garage: 3 car attached
Heating: Central
Lot Size: 0.20 Acres
Roof Type: Barrel
Stories: 2.0
Taxes: $14,560
Year Built: 2019
Amenities
Built-in Features
High Ceilings
Kitchen Island
Pantry
Walk-In Closet(s)
Bedroom Layout - Split
Closet Cabinetry
Roman Tub
Upstairs Living Area
Balcony
Feature Descriptions
Appliances: Gas Water Heater, Cooktop, Dryer, Disposal, Dishwasher, Microwave, Oven, Refrigerator, Water Heater, Washer, Gas Cooktop
Association: Watercrest HOA
Association Amenities: Basketball Court, Billiard Room, Clubhouse, Dog Park, Fitness Center, Playground, Pool, Sauna, Spa/Hot Tub, Tennis Court(s), Pickleball Court(s), Sidewalks, Gated, Security
Association Fee Includes: Maintenance Grounds, Common Areas, Recreation Facility
Balcony: Balcony - Covered
Days on Site: 3
Door Features: French Doors
Exterior: Stucco, CBS, Concrete Block - With Stucco
Fencing: Back Yard, Fenced
Flooring: Tile, Wood, Engineered Wood
Guest House Y/N: No
HOA Fee: $515/ Monthly
Hot Tub: Yes
Laundry: Inside, Laundry Room, Upper Level, Laundry Tub
Parcel#: 474129041180
Parking: Driveway, Garage Door Opener, Paver Block, Garage, Attached Garage, Attached
Parking Notes: Driveway, Garage Door Opener, Paver Block, Garage, Att
Patio/Porch: Patio - Covered, Patio - Screened, Patio
Pets Allowed: Yes, Dogs OK
Restrictions: Parking - No Boat, Parking - No Commercial Vehicles, Parking - No RV, Parking - No Trailer
Sauna: Yes
Security: yes
Security: Gated with Guard, Smoke Detector(s), Security System
Sewer: Public Sewer
Special View Info: Water, Lake, Pond
SQFT Living: 3848
Structure Type: House
Total Rooms: 3
Utilities: Cable Connected, Electricity Connected, Natural Gas Connected, Sewer Connected, Underground Utilities, Wa
Utilities: Cable Connected, Electricity Connected, Natural Gas Connected, Sewer Connected, Underground Utilities, Wa
Water: Public
Water Frontage: 47
Waterfront Features: None, Lake Front
Windows: Blinds, Plantation Shutters, Storm Window(s)
Local Schools
High School: Marjory Stoneman Douglas
Middle School: Westglades
Elementary School: Park Trails
Listed By / Shown By
Listed By
Agency Name: RE/MAX Direct
Agency Phone: 954-426-5400
Shown By
Agent Name: Scheeler Devis
Agent Phone: Cell: (516) 567-3111
Agency Title: Realty 100

Estimate Your Payment
Estimated Payment
$ 4,674.53 per month $3,060.15 Principal & Interest $1,213.33 Property Tax $401.04 Homeowner's InsuranceChange Payment Information


Privacy Policy / DMCA Notice / ADA Accessibility


This site is hosted, designed and copyright
© 1994 - 2026 by
Delta Media Group, Inc. -- Patent Pending --
9203 Meridian Drive E | MLS# B26085825
This single family home located at 9203 Meridian Drive E, Parkland, FL 33076 is currently listed for sale with an asking price of $1,375,000. This property was built in 2019 and has 4 bedrooms and 3 full and 1 partial baths with 5072 sq. ft. Meridian Drive E is located in the Watercrest subdivision. Search Watercrest real estate on sdevis.realty100.com today.