ScheelerDevis

BEDS5
BATHS4 full 1 partial
SQUARE FEET4,032
MLS#B26061077
STATUSActive
PROPERTY TYPERental - Single Family
SUBDIVISIONPADDOCK PARK 1 OF WELLINGTON
Property Description
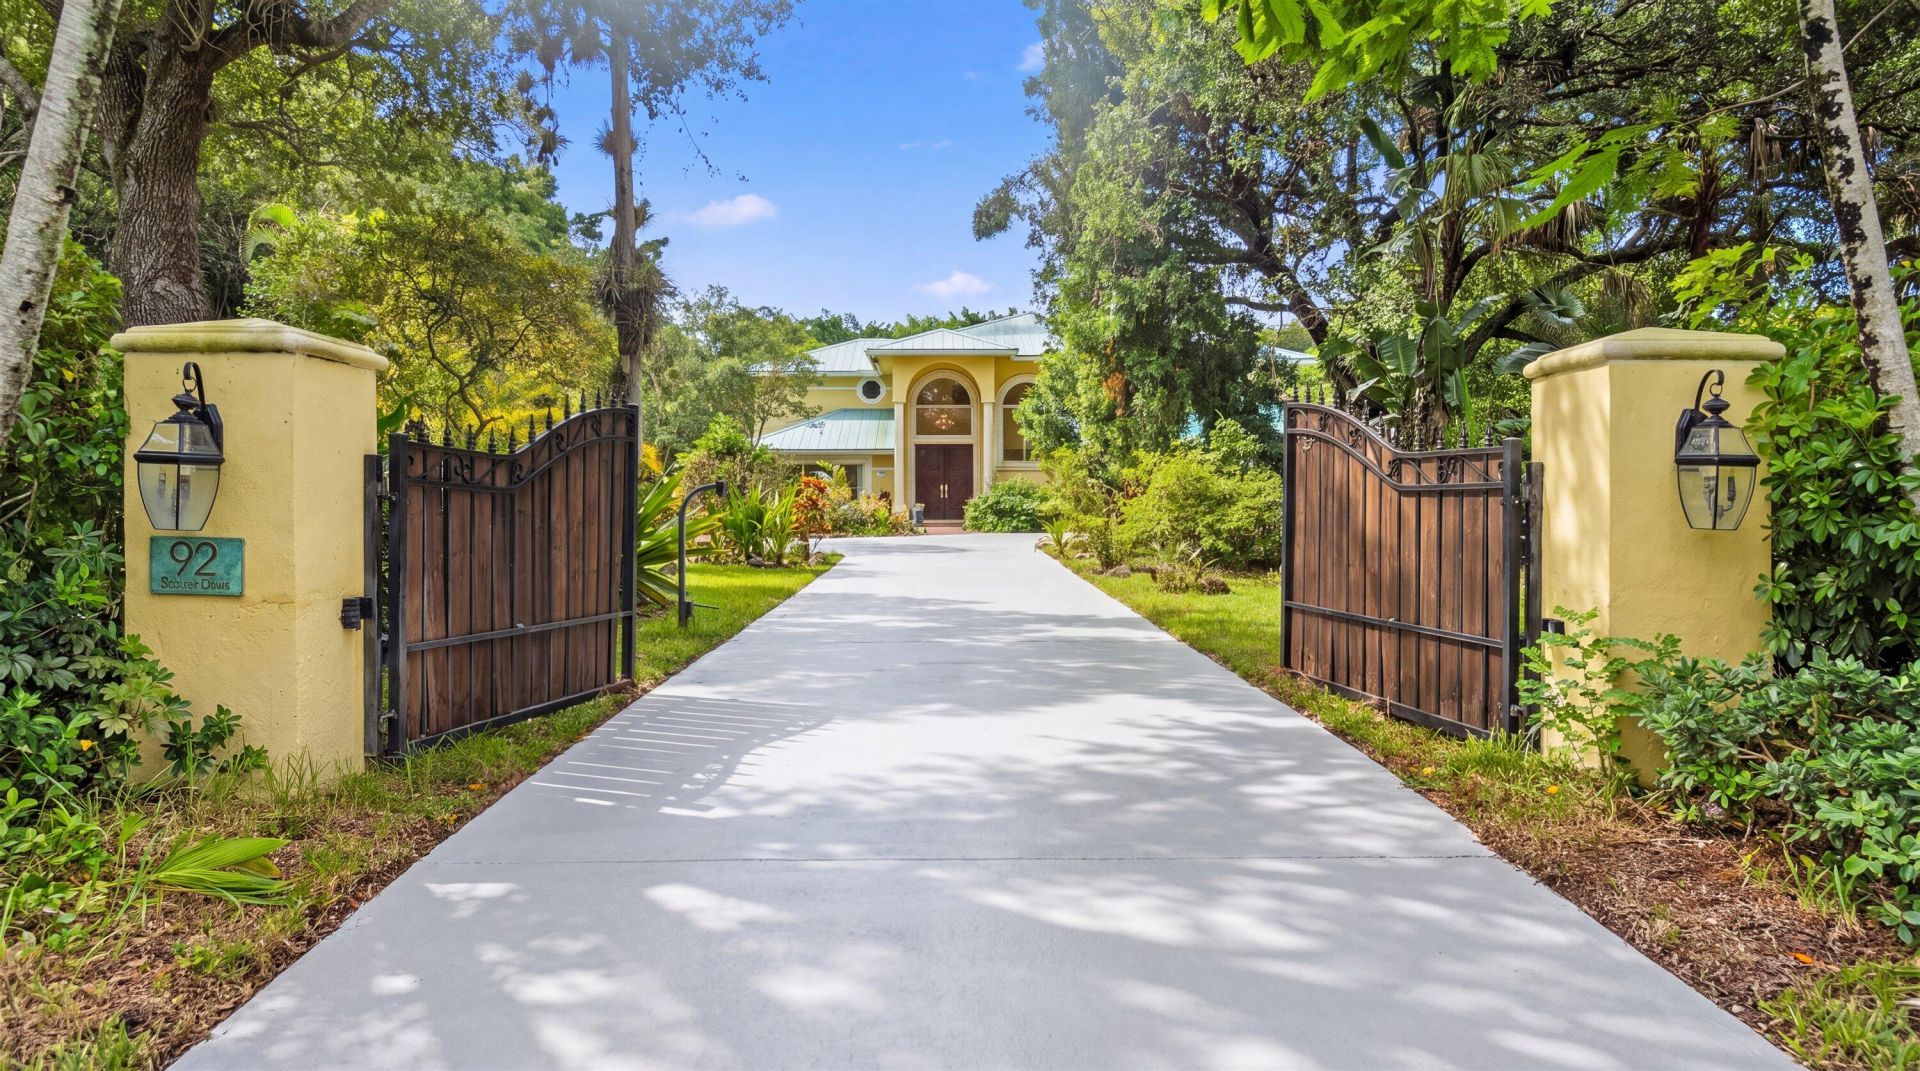
AVAILABLE FOR THE SEASON! Enjoy the Wellington winter season from this gated and private Paddock Park residence, ideally located near Wellington's renowned equestrian venues. Offering 4,032 sq. ft., this spacious two-story home features 5 bedrooms, 4.1 baths, a private pool, dedicated office space, and ample parking. A separate, fully equipped guest suite offers exceptional privacy and comfort for family, guests, or staff. Surrounded by lush tropical landscaping, the property provides a peaceful and secluded setting while keeping you close to the heart of Wellington. With generous indoor and outdoor spaces, privacy, convenience, and everything needed for an extended stay, this is the perfect place to call home for the Wellington season!
Property Features
Property Type: Rental - Single Family
Cooling: Central Air, Ceiling Fan(s), Zoned
Fenced: Yes
Heating: Central, Zoned
Lot Size: 1.06 Acres
Roof Type: Aluminum
Stories: 2.0
Year Built: 1988
Amenities
Bar
Built-in Features
Central Vacuum
Entrance Foyer
Kitchen Island
Pantry
Wet Bar
Walk-In Closet(s)
Bedroom Layout - Split
Built-in Barbecue
Summer Kitchen
Feature Descriptions
Appliances: Water Purifier Owned, Dryer, Disposal, Dishwasher, Gas Range, Ice Maker, Microwave, Oven, Refrigerator, Trash Compactor, Water Purifier, Washer
Association Amenities: None
Days on Site: 66
Deposit Information: All monies are collected in advance. Full lease payment. Nonref Pet deposit. Departure cleaning fee.
Door Features: French Doors
Exterior: CBS
Fencing: Fenced
Flooring: Carpet, Laminate
Furnished: Furnished
Laundry: Inside, Laundry Tub
Lot: Interior Lot, Fruit Tree(s)
Lot: Interior Lot, Fruit Tree(s)
Parcel#: 73414332030030030
Parking: Detached Garage, Concrete, Driveway, Garage
Parking Notes: Detached Garage, Concrete, Driveway, Garage
Patio/Porch: Patio - Covered, Patio - Open, Patio
Pet Fee: 350
Pets Allowed: Yes, No Restrictions
Pool: Gunite, In Ground, Free Form
Rental Term: Monthly (1 to 11 Months)
Restrictions: No Restrictions
Security: yes
Security: Smoke Detector(s), Security System Owned
Sewer: Septic Tank
Special View Info: Garden, Pool
Sprinkler: Auto Sprinkler, Well Sprinkler, Zoned Sprinkler
SQFT Living: 4032
Swimming Pool: Yes
Tenant Pays: Cable TV, Electricity, Gas, Hot Water, Water, Internet
Total Rooms: 14
Utilities: Electricity Connected, Propane, Underground Utilities, Water Available
Utilities: Electricity Connected, Propane, Underground Utilities, Water Available
Waterfront Features: None
Windows: Bay Window(s), Storm Window(s), Other
Room Sizes
Living Room: 16 X 16 Level First
Dining Room: 13 X 13 Level First
Kitchen: 17 X 15 Level First
Family Room: 16 X 16 Level First
Primary Bedroom: 15 X 22 Level Second
Bedroom 2: 13 X 15 Level Second
Bedroom 3: 13 X 24 Level Second
Bedroom 4: 12 X 13 Level Second
Bedroom 5: 14 X 17 Level First
Utility Room: 12 X 15 Level First
Local Schools
High School: Wellington
Middle School: Wellington Landings
Elementary School: Binks Forest
Listed By / Shown By
Listed By
Agency Name: Equestrian Sotheby's Internati
Agency Phone: 561-771-2626
Shown By
Agent Name: Scheeler Devis
Agent Phone: Cell: (516) 567-3111
Agency Title: Realty 100



Privacy Policy / DMCA Notice / ADA Accessibility


This site is hosted, designed and copyright
© 1994 - 2026 by
Delta Media Group, Inc. -- Patent Pending --
92 Squire Drive | MLS# B26061077
This property located at 92 Squire Drive, Wellington, FL 33414 is currently listed for rent with an asking price of $15,900 / Monthly (1 to 11 Months). Search Wellington real estate on sdevis.realty100.com today.