ScheelerDevis

BEDS6
BATHS4 full
SQUARE FEET5,074
MLS#B26067575
STATUSActive
PROPERTY TYPEResidential - Single Family
SUBDIVISIONPARKWOOD ESTATES PUD
Property Description
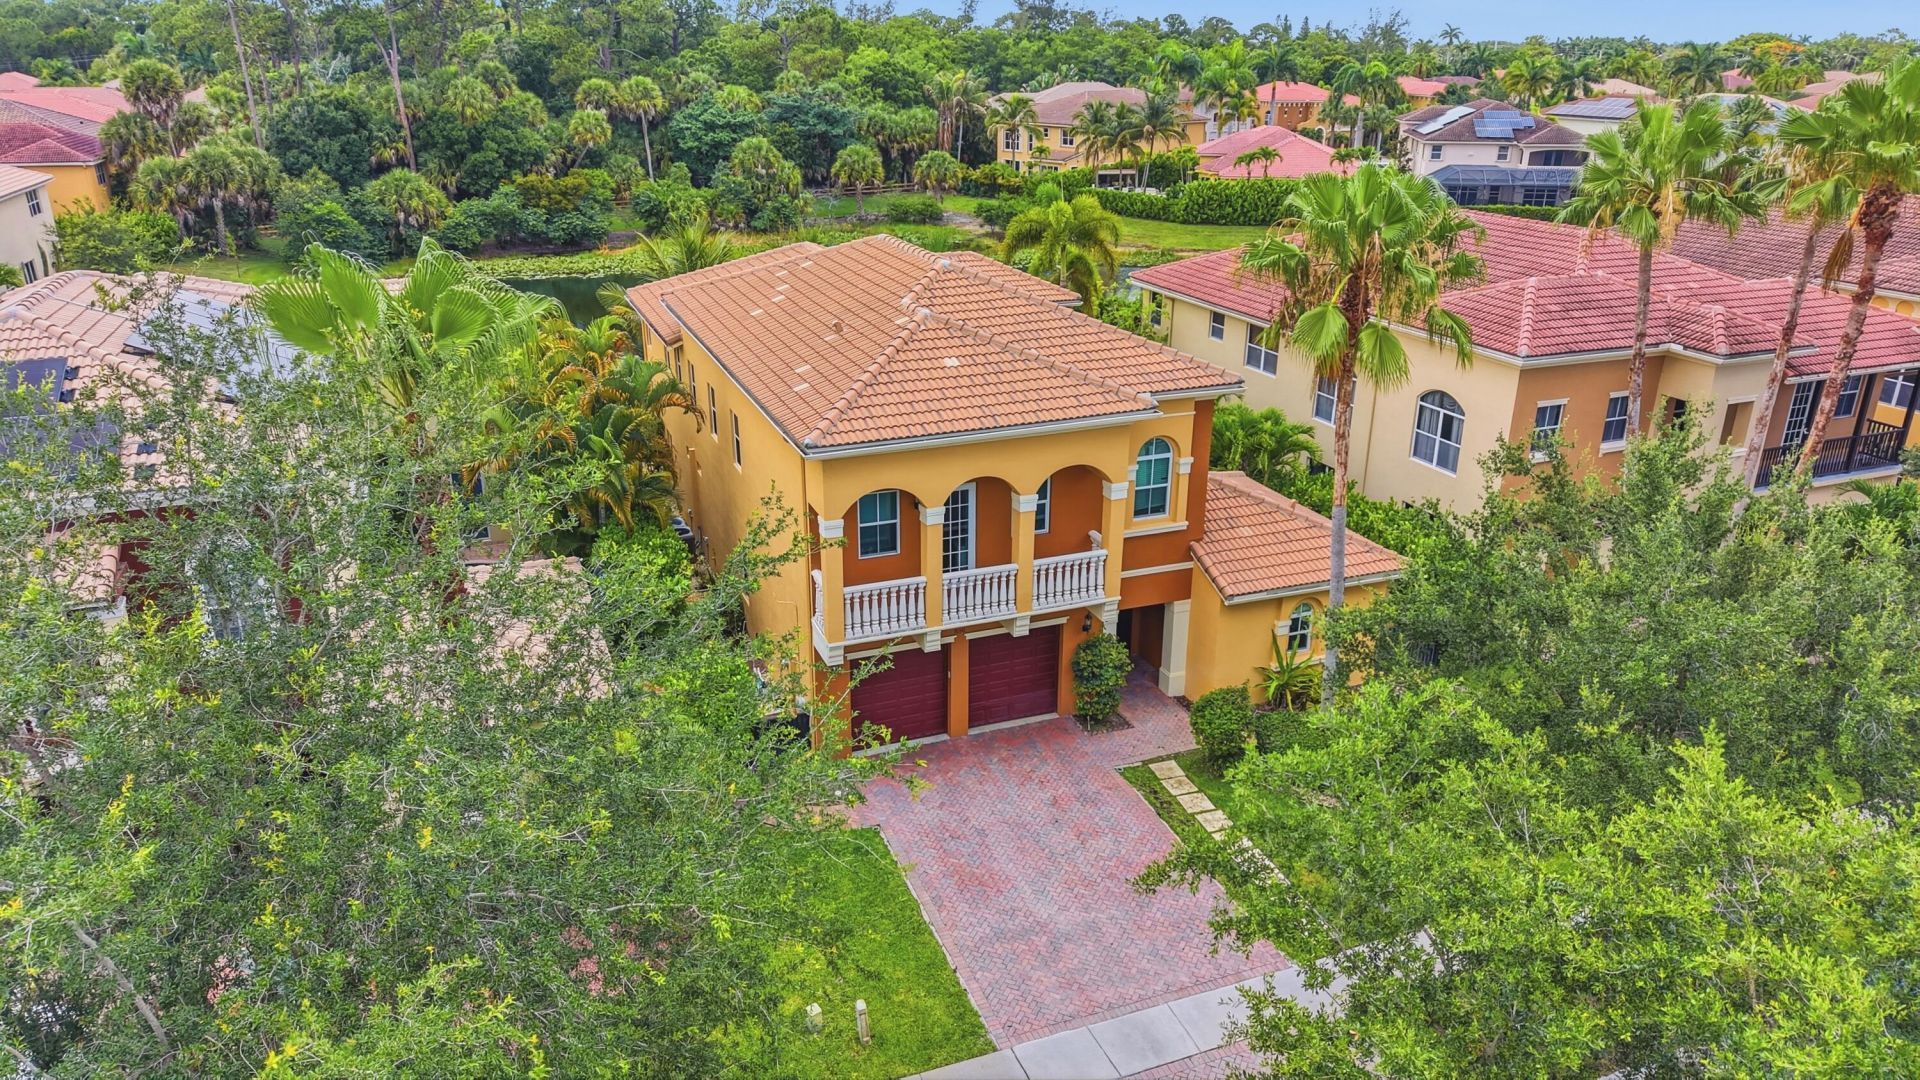
STUNNING LAKE VIEW 6 BR HOME WITH ATTACHED CASITA. Some of the highlights include IMPACT WINDOWS AND DOORS, custom California Closets, newer HVAC, Kitchen Aid appliances, generous outdoor terrace space, and unique soaring 18+ foot ceilings on the second floor, including the oversized primary suite with almost 1,000 sq ft. Enter the property through a private gated courtyard into the main home with living, dining, and kitchen areas, plus a convenient downstairs guest suite. Across the courtyard through a separate entrance is the casita with ensuite bath, dedicated A/C zone, and an oversized walk-in closet, creating a flexible guest space, in-law suite, home office, or gym. Worthington Estates is a boutique 24/7 manned gated community with only 85 homes. Perfectly situated near Downtown West Palm Beach, Wellington, King's Academy, major shopping options including Target, Whole Foods, and Trader Joe's, plus quick easy access to the Florida Turnpike and I-95.
Property Features
Property Type: Residential - Single Family
Cooling: Central Air, Ceiling Fan(s), ENERGY STAR Qualified E
Garage: 2 car attached
Heating: Central, Electric
Home Style: Old Spanish
Lot Size: 0.16 Acres
Roof Type: Spanish Tile
Stories: 2.0
Taxes: $12,703
Year Built: 2006
Amenities
Cathedral Ceiling(s)
Entrance Foyer
Kitchen Island
Walk-In Closet(s)
Bedroom Layout - Split
Bedroom Layout - Three Way Split
Balcony
Courtyard
Feature Descriptions
Appliances: Electric Water Heater, Cooktop, Dryer, Disposal, ENERGY STAR Qualified Dishwasher, ENERGY STAR Qualified Freezer, ENERGY STAR Qualified Refrigerator, ENERGY STAR Qualified Washer, Electric Range, ENERGY STAR Qualified Dryer, Ice Maker, Oven, Vented Exhaust Fan, Water Heater, Electric Cooktop
Association Amenities: Basketball Court, Dog Park, Park, Trail(s), Street Lights, Gated, Security
Association Fee Includes: Common Areas
Balcony: Balcony - Covered
Door Features: French Doors
Exterior: Stucco, CBS
Fencing: Back Yard, Wrought Iron
Flooring: Ceramic Tile, Laminate
Furnished: Unfurnished
Guest House Y/N: Yes
HOA Fee: $452/ Monthly
Laundry: Electric Dryer Hookup, Inside, Upper Level
Lot: Many Trees, Fruit Tree(s), Room for Pool, Sidewalks, Landscaped
Lot: Many Trees, Fruit Tree(s), Room for Pool, Sidewalks, Landscaped
Parcel#: 00424330270000430
Parking: Paver Block, Garage, Attached Garage
Parking Notes: Paver Block, Garage, Attached Garage
Patio/Porch: Patio - Screened, Porch - Screened, Patio, Porch
Pets Allowed: Yes, No Restrictions
Restrictions: Buyer Approval Required
Security: Carbon Monoxide Detector(s), Fire Alarm, Gated with Guard, Smoke Detector(s), Security Lights, Security G
Sewer: Public Sewer
Special View Info: Water, Lake
Sprinkler: Auto Sprinkler, Zoned Sprinkler
SQFT Living: 3904
Structure Type: House
Total Rooms: 3
Utilities: Cable Available, Electricity Available, Sewer Available, Water Available
Utilities: Cable Available, Electricity Available, Sewer Available, Water Available
Water: Public
Water Frontage: 50
Waterfront Features: None, Lake Front, Pond
Windows: Double Pane Windows
Local Schools
High School: Royal Palm Beach
Middle School: Jeaga
Elementary School: Benoist Farms
Listed By / Shown By
Listed By
Agency Name: Compass Florida LLC
Agency Phone: 561-270-5384
Shown By
Agent Name: Scheeler Devis
Agent Phone: Cell: (516) 567-3111
Agency Title: Realty 100

Estimate Your Payment
Estimated Payment
$ 3,699.16 per month $2,334.62 Principal & Interest $1,058.58 Property Tax $305.96 Homeowner's InsuranceChange Payment Information


Privacy Policy / DMCA Notice / ADA Accessibility


This site is hosted, designed and copyright
© 1994 - 2026 by
Delta Media Group, Inc. -- Patent Pending --
9190 Nugent Trail | MLS# B26067575
This single family home located at 9190 Nugent Trail, West Palm Beach, FL 33411 is currently listed for sale with an asking price of $1,049,000. This property was built in 2006 and has 6 bedrooms and 4 full baths with 5074 sq. ft. Nugent Trail is located in the PARKWOOD ESTATES PUD subdivision. Search PARKWOOD ESTATES PUD real estate on sdevis.realty100.com today.