ScheelerDevis

BEDS4
BATHS2 full 1 partial
SQUARE FEET3,512
MLS#B26068333
STATUSActive
PROPERTY TYPEResidential - Single Family
SUBDIVISIONOLYMPIA 2
Property Description
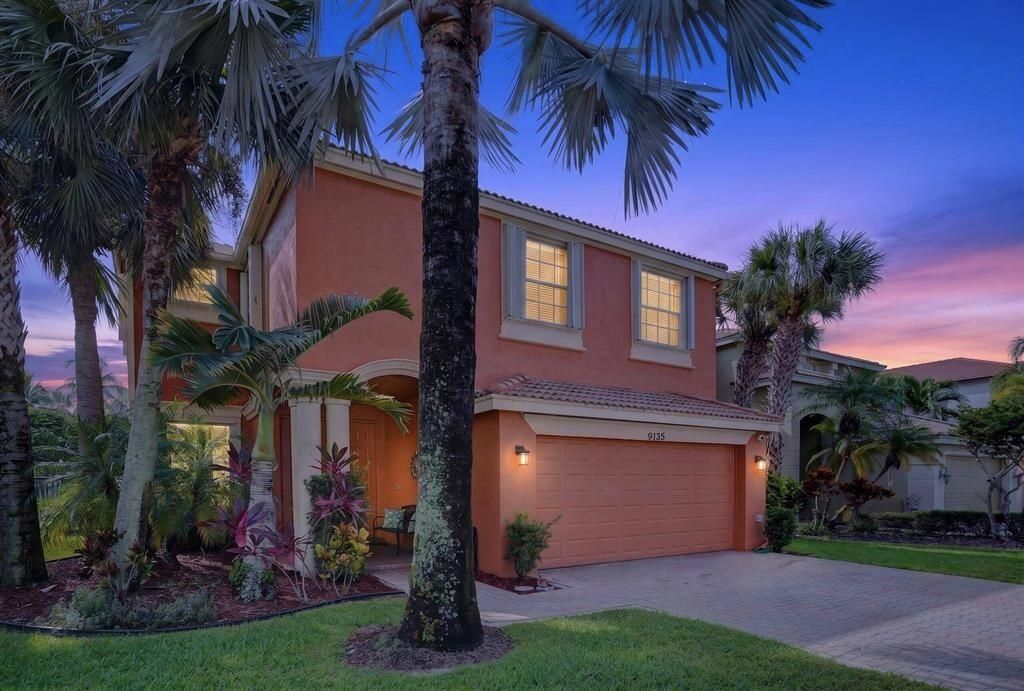
SPACE, PRIVACY & THE OLYMPIA LIFESTYLE, THIS HOME HAS IT ALL! This spacious 4-bedroom, 2.5-bath home offers nearly 2,900 sq ft plus a LARGE FENCED BACKYARD WITH NO REAR NEIGHBORS, a rare combination of space & privacy! Inside, multiple living areas offer flexibility for everyday living and entertaining, complemented by an electric fireplace. The kitchen features granite countertops and tons of storage, while one oversized bedroom offers plenty of room for a home office, workout area or private retreat. Accordion shutters and impact glass sliding doors add peace of mind. Enjoy Olympia's resort-style amenities including a spectacular clubhouse, pool, splash pad, fitness center, tennis, pickleball, basketball and playgrounds. Ideally located near Wellington's shopping, dining, parks and world-renowned equestrian venues. SPACE, PRIVACY & LIFESTYLE, THIS ONE STANDS OUT!
Property Features
Property Type: Residential - Single Family
Cooling: Central Air
Fenced: Yes
Garage: 2 car attached
Heating: Central
Home Style: Mediterranean
Lot Size: 0.14 Acres
Roof Type: Spanish Tile
Stories: 2.0
Taxes: $9,255
Year Built: 2006
Amenities
Built-in Features
Central Vacuum
Entrance Foyer
Pantry
Walk-In Closet(s)
Roman Tub
Feature Descriptions
Appliances: Electric Water Heater, Dryer, Disposal, Dishwasher, Electric Range, Microwave, Oven, Water Heater, Washer
Association: Barnett Reat Estate Mgt.
Association Amenities: Basketball Court, Clubhouse, Fitness Center, Game Room, Jogging Path, Management, Picnic Area, Playground, Pool, Spa/Hot Tub, Tennis Court(s), Trail(s), Manager On Site, Internet Included, Maintained Community, Pickleball Court(s), Sidewalks, Street Lights, Gated, Maintenance, Recreation Facilities
Association Fee Includes: Cable TV, Internet, Maintenance Grounds, Common Areas, Pool Service
Days on Site: 6
Exterior: CBS
Fencing: Back Yard, Fenced
Fireplace: Decorative, Electric
Flooring: Ceramic Tile, Laminate, Vinyl
Furnished: Unfurnished
HOA Fee: $358.34/ Monthly
Hot Tub: Yes
Laundry: Inside, Laundry Room, Main Level, Laundry Tub
Lot: Room for Pool, Sidewalks
Lot: Room for Pool, Sidewalks
Parcel#: 73424417060018290
Parking: Garage Door Opener, Garage, Attached Garage, Attached
Parking Notes: Garage Door Opener, Garage, Attached Garage, Attached
Patio/Porch: Patio - Covered, Porch - Open, Patio, Porch
Pets Allowed: Yes, Pet Restrictions Possible
Restrictions: Buyer Approval Required, Parking - No Boat, Parking - No Commercial Vehicles, Parking - No Trailer, Leas
Security: Gated with Guard, Smoke Detector(s), Security Gate
Sewer: Public Sewer
Special View Info: Garden, Other
SQFT Living: 2888
Structure Type: House
Total Rooms: 7
Utilities: Electricity Available, Sewer Available, Water Available
Utilities: Electricity Available, Sewer Available, Water Available
Water: Public
Waterfront Features: None
Windows: Blinds, Drapes, Arched, Sliding
Room Sizes
Living Room: 16 X 18 Level Main
Kitchen: 14 X 18 Level Main
Primary Bedroom: 18 X 22 Level Upper
Local Schools
High School: Palm Beach Central
Middle School: Emerald Cove
Elementary School: Equestrian Trails
Listed By / Shown By
Listed By
Agency Name: Coldwell Banker Realty
Agency Phone: 561-736-2400
Shown By
Agent Name: Scheeler Devis
Agent Phone: Cell: (516) 567-3111
Agency Title: Realty 100

Estimate Your Payment
Estimated Payment
$ 2,382.03 per month $1,424.14 Principal & Interest $771.25 Property Tax $186.64 Homeowner's InsuranceChange Payment Information


Privacy Policy / DMCA Notice / ADA Accessibility


This site is hosted, designed and copyright
© 1994 - 2026 by
Delta Media Group, Inc. -- Patent Pending --
9135 Dupont Place | MLS# B26068333
This single family home located at 9135 Dupont Place, Wellington, FL 33414 is currently listed for sale with an asking price of $639,900. This property was built in 2006 and has 4 bedrooms and 2 full and 1 partial baths with 3512 sq. ft. Dupont Place is located in the OLYMPIA 2 subdivision. Search OLYMPIA 2 real estate on sdevis.realty100.com today.