ScheelerDevis

BEDS2
BATHS2 full 1 partial
SQUARE FEET1,816
MLS#B26066514
STATUSActive
PROPERTY TYPEResidential - Townhouse
SUBDIVISIONVILLA DEL SOL
Property Description
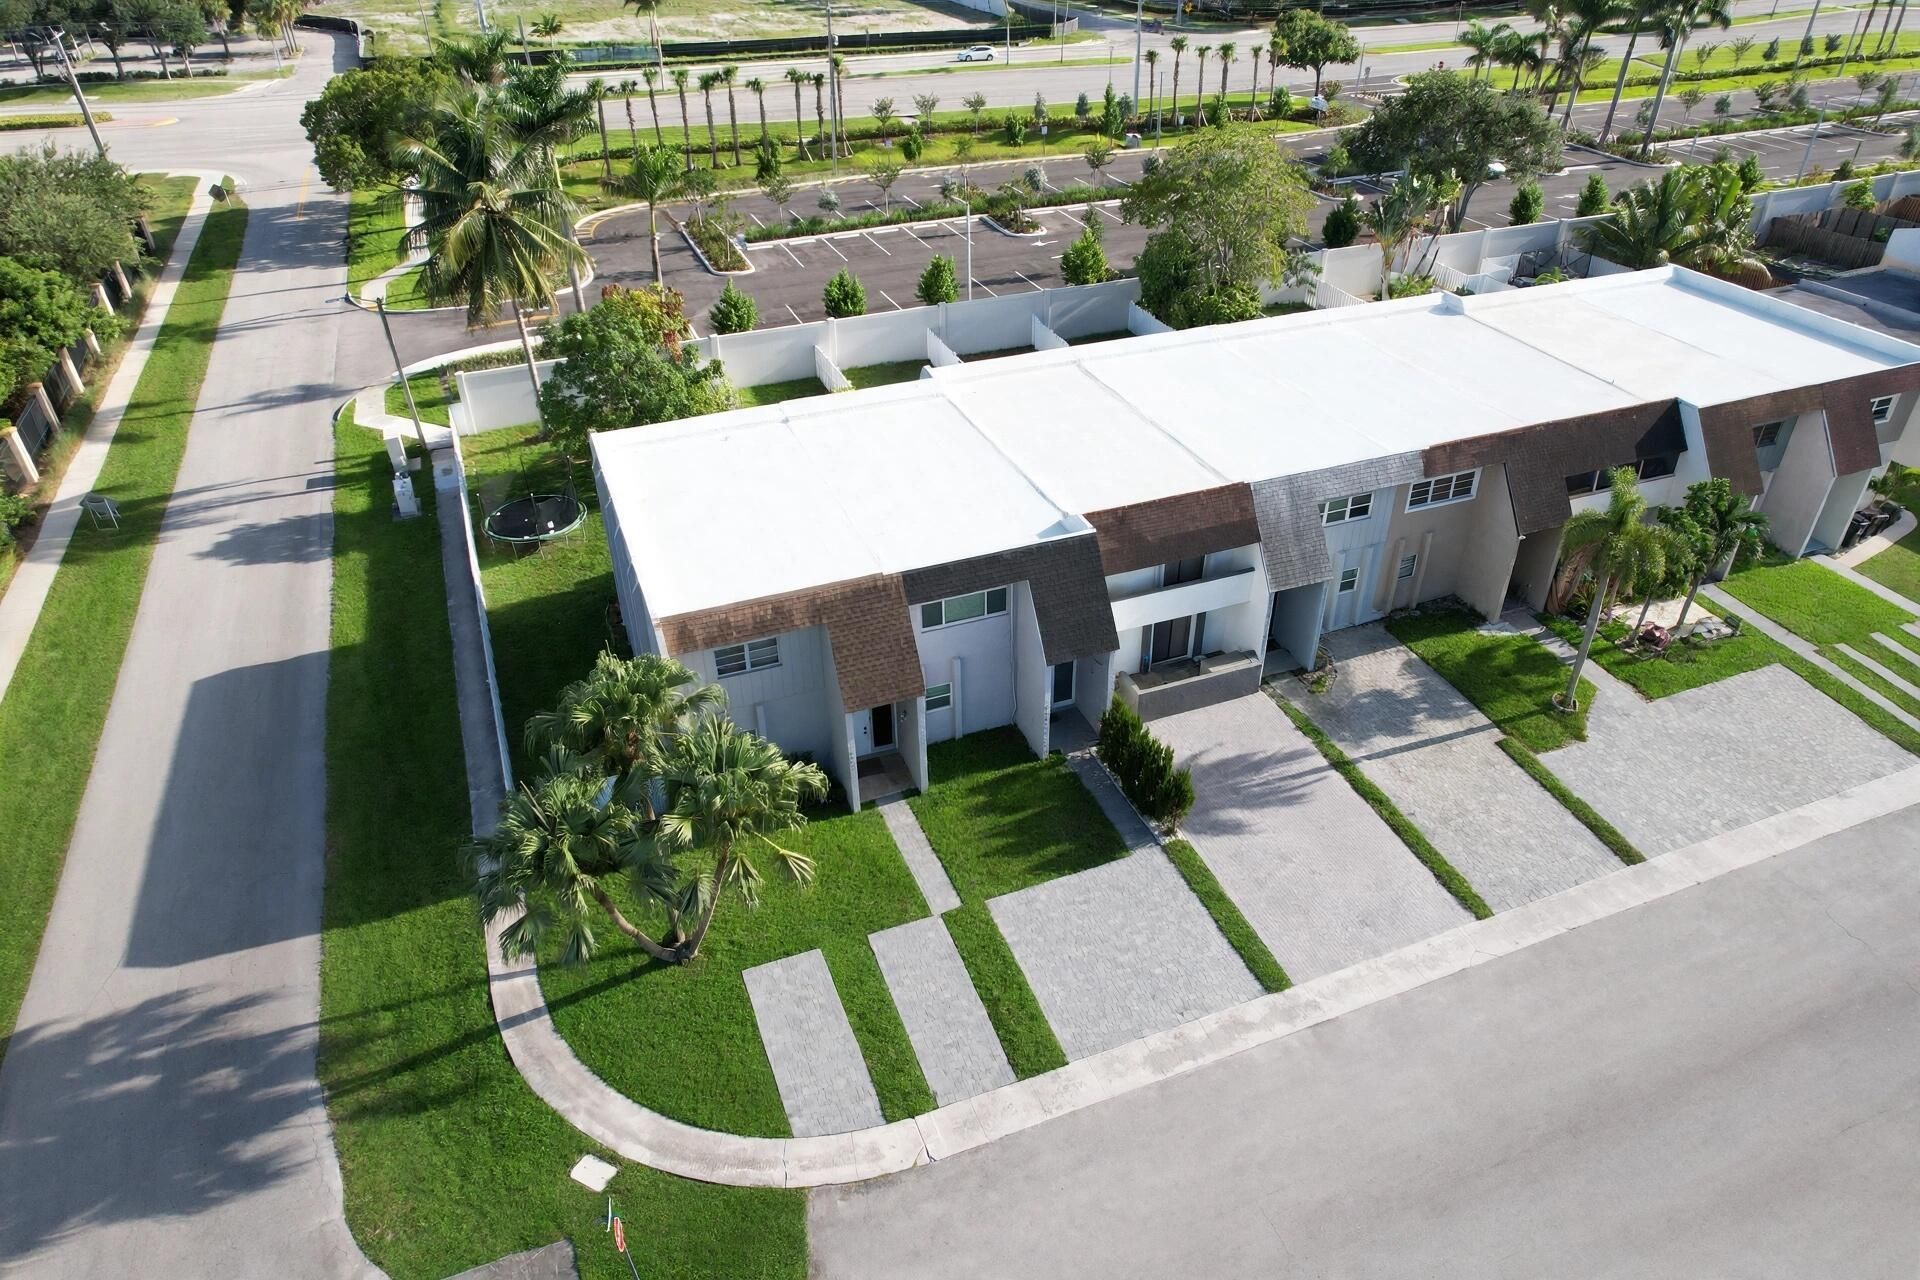
STUNNING 2-BEDROOM TOWNHOUSE-NO HOA! Beautifully remodeled and move-in ready! This contemporary-style townhouse offers 2 spacious bedrooms and 2.5 bathrooms, with an open and comfortable layout designed for modern living. Enjoy a beautifully remodeled kitchen featuring new modern appliances, complete ceramic tile flooring throughout the main living areas, and elegant wood flooring on the second floor. The home also features a new A/C system, new water heater, and modern washer and dryer. Step outside to a large private patio, perfect for entertaining, relaxing, or enjoying Florida's beautiful weather. The property also offers 4 parking spaces, a rare and convenient feature. Excellent location on Oakland Park Blvd, between Pine Island Blvd and Nob Hill Road, close to restaurants, shopping NO HOA 2 Bedrooms 2.5 Bathrooms 4 Parking Spaces Large Patio Fully Remodeled Prime Location A fantastic opportunity for homeowners or investors looking for a beautifully updated property in a convenient location! 7 minutes away from Sawgrass Mills Mall.
Property Features
Property Type: Residential - Townhouse
Cooling: Central Air, Ceiling Fan(s), Electric
Fenced: Yes
Heating: Central, Electric
Lot Size: 0.06 Acres
Roof Type: Shingle
Stories: 2.0
Taxes: $6,576
Year Built: 1974
Amenities
Entrance Foyer
Pantry
Walk-In Closet(s)
Custom Mirrors
Awning(s)
Barbecue
Storage
Balcony
Feature Descriptions
Appliances: Cooktop, Dryer, Disposal, Dishwasher, Electric Range, Ice Maker, Microwave, Oven, Refrigerator, Washer, Electric Cooktop, Range
Balcony: Balcony - Open
Exterior: CBS
Fencing: Back Yard, Fenced
Flooring: Marble, Tile, Wood
Furnished: Unfurnished
Laundry: Inside
Lot: Room for Pool
Lot: Room for Pool
Parcel#: 494120090700
Parking: Concrete, On Street
Parking Notes: Concrete, On Street
Patio/Porch: Porch - Open, Patio, Porch
Pets Allowed: Yes, No Restrictions
Restrictions: Parking - No RV, Lease Restrictions
Security: Other
Sewer: Public Sewer
Special View Info: Garden, Pool
SQFT Living: 1600
Structure Type: Townhouse
Total Rooms: 6
Utilities: Electricity Connected, Sewer Available, Water Available
Utilities: Electricity Connected, Sewer Available, Water Available
Water: Public
Windows: Blinds, Sliding
Room Sizes
Kitchen: 6.5 X 13 Level First
Dining Room: 9 X 14 Level First
Family Room: 16.5 X 19 Level First
Florida Room: 9.6 X 20 Level First
Primary Bedroom: 13 X 18.2 Level Second
Bedroom 2: 11.6 X 159 Level Second
Local Schools
High School: Piper
Middle School: Westpine
Elementary School: Welleby
Listed By / Shown By
Listed By
Agency Name: STX Realty LLC
Agency Phone: 954-324-1045
Shown By
Agent Name: Scheeler Devis
Agent Phone: Cell: (516) 567-3111
Agency Title: Realty 100

Estimate Your Payment
Estimated Payment
$ 1,502.03 per month $843.49 Principal & Interest $548.00 Property Tax $110.54 Homeowner's InsuranceChange Payment Information


Privacy Policy / DMCA Notice / ADA Accessibility


This site is hosted, designed and copyright
© 1994 - 2026 by
Delta Media Group, Inc. -- Patent Pending --
9054 NW 35th Place | MLS# B26066514
This townhouse located at 9054 NW 35th Place, Sunrise, FL 33351 is currently listed for sale with an asking price of $379,000. This property was built in 1974 and has 2 bedrooms and 2 full and 1 partial baths with 1816 sq. ft. NW 35th Place is located in the VILLA DEL SOL subdivision. Search VILLA DEL SOL real estate on sdevis.realty100.com today.