ScheelerDevis

BEDS4
BATHS3 full
SQUARE FEET3,212
MLS#O6415895
STATUSActive
PROPERTY TYPEResidential - Single Family
SUBDIVISIONHOWEY GRIFFIN VILLAGE
Property Description
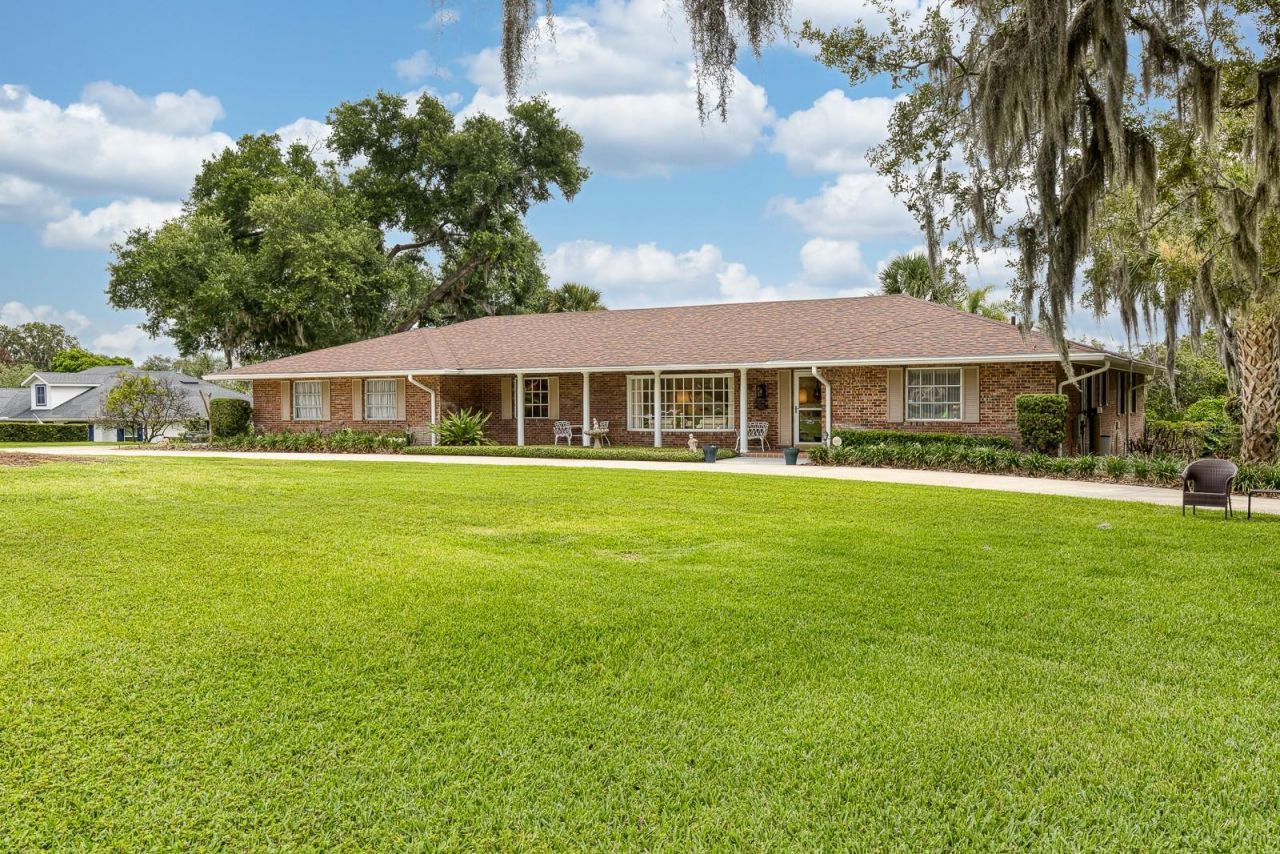
PRICE IMPROVEMENT to $799,999 plus a $15,000 seller credit at closing with a full-price offer-and a home warranty up to $800. This is the rare Howey-in-the-Hills opportunity buyers have been waiting for.Directly across from the historic Howey Mansion-a restored 1925 Mediterranean Revival landmark on the National Register of Historic Places-this custom all-brick ranch sits on one of the most recognizable streetscapes in Lake County. Mission Inn Resort and El Campeà³n Golf Club are just a short drive from the front yard. The home itself carries real provenance: it was previously owned by members of the Beucher family, longtime owners and developers of world-renowned Mission Inn Resort & Club.Inside, 3,212 square feet of gracious living includes 4 bedrooms, 3 baths, two master suites, a split floor plan, crown molding, and a completely renovated kitchen with high-end custom finishes. Outside is resort living on a landscaped 0.76-acre lot: a sparkling in-ground pool with lighting, an expansive covered lanai (approx. 34' x 14'), mature oaks and tropical landscaping, landscape lighting throughout, and a private well that runs the full irrigation system (city water serves the home). A walk-out basement workshop/storm shelter-rare in Florida-adds storage and workspace you almost never find here.Easy access to the Harris Chain of Lakes and community boat ramp. Distinctive. Historic. Incentive-rich. Don't miss it.
Property Features
Property Type: Residential - Single Family
Basement: Yes
Cooling: Central Air
Fenced: Yes
Garage: 2 car attached
Heating: Electric, Heat Pump
Home Style: Coastal, Ranch
Lot Size: 0.76 Acres
Roof Type: Shingle
Stories: 1.0
Taxes: $10,041
Year Built: 1968
Amenities
Ceiling Fans(s)
Crown Molding
Dry Bar
Eat-in Kitchen
Kitchen/Family Room Combo
Living Room/Dining Room Combo
Solid Wood Cabinets
Split Bedroom
Stone Counters
Thermostat
Walk-In Closet(s)
Window Treatments
Lighting
Outdoor Grill
Rain Gutters
Feature Descriptions
Appliances: Built-In Oven, Convection Oven, Dishwasher, Disposal, Dryer, Electric Water Heater, Exhaust Fan, Microwave, Range, Range Hood, Refrigerator, Washer, Water Softener
Body of Water: LITTLE LAKE HARRIS
Community Features: Golf Carts OK, Street Lights
Days on Site: 114
Directions: From the Florida Turnpike, Exit to Hwy 19. Hwy 19 into Howey - Go East on Citrus Ave., The home is on the right and directly across from the Howey Mansion.
Exterior: Block, Brick, Stucco
Fencing: Chain Link
Fireplace: Primary Bedroom
Fireplace Y/N: Yes
Flood Zone Code: x
Flooring: Bamboo, Carpet, Ceramic Tile
Foundation: Basement, Slab
Garage Dimensions: 28x24
Home Warranty Y/N: No
Listing Terms: Cash, Conventional, FHA, Other, VA Loan
Lot: Corner Lot, City Limits, Landscaped, Near Golf Course, Oversized Lot, Rolling Slope, Paved
Lot Dimensions: 0.76
Number of Septics: 2
Number of Wells: 1
Other Equipment: Irrigation Equipment
Ownership: Fee Simple
Parking: Circular Driveway, Driveway, Garage Door Opener, Garage Faces Rear, Garage Faces Side, Oversized, Parking Pad
Parking Notes: Circular Driveway, Driveway, Garage Door Opener, Gara
Patio/Porch: Covered, Deck, Front Porch, Patio, Porch, Rear Porch, Screened
Pool: Deck, Gunite, In Ground, Lighting
Property Attached Y/N: No
Property Sub-Type: Single Family Residence
Security: Security Lights, Security System, Security System Owned, Smoke Detector(s)
Sewer: Septic Tank
Showing Instructions: Sentri Lock Box, Appointment Only, Call Listing Agent, See Remarks, ShowingTime
Special Sale Provisions: None
Special View Info: Water
Swimming Pool: Yes
Utilities: BB/HS Internet Available, Cable Available, Electricity Connected, Fiber Optics, Natural Gas Available, Phone Available, Sprinkler Well, Water Connected
Vegetation: Mature Landscaping, Oak Trees
Water: Public
Water Access: Lake, Lake - Chain of Lakes
Water Access Y/N: Yes
Windows: Aluminum Frames, Blinds
Zoning: SF4
Room Sizes
Primary Bedroom: 15.1x21.2
Bedroom 2: 23.7x20
Bedroom 3: 16.3x17.5
Bedroom 4: 12.2x13.1
Kitchen: 20.6x15.9
Dining Room: 15.1x12.4
Family Room: 19.6x13.5
Living Room: 17.11x14.5
Primary Bathroom: 12.6x10.9
Bonus Room: 25x16
Balcony/Porch/Lanai: 40x25
Local Schools
High School: Tavares High
Middle School: Tavares Middle
Elementary School: Astatula Elem
Listed By / Shown By
Listed By
Agency Name: NEXTHOME SUNSHINE REALTY
Agency Contact: 321-900-2389
Shown By
Agent Name: Scheeler Devis
Agent Phone: Cell: (516) 567-3111
Agency Title: Realty 100

Estimate Your Payment
Estimated Payment
$ 2,850.54 per month $1,780.45 Principal & Interest $836.75 Property Tax $233.33 Homeowner's InsuranceChange Payment Information



Member Participants (and their affiliated licensees, if applicable) shall indicate on their websites that IDX information is provided exclusively for consumers’ personal non-commercial use, that it may not be used for any purpose other than to identify prospective properties consumers may be interested in purchasing, that the data is deemed reliable but is not guaranteed by MLS GRID, and that the use of the MLS GRID Data may be subject to an end user license agreement prescribed by the Member Participant’s applicable MLS if any and as amended from time to time. MLS GRID may, at its discretion, require use of other disclaimers as necessary to protect Member Participant, and/or their MLS from liability.
Based on information submitted to the MLS GRID. All data is obtained from various sources and may not have been verified by broker or MLS GRID. Supplied Open House Information is subject to change without notice. All information should be independently reviewed and verified for accuracy. Properties may or may not be listed by the office/agent presenting the information.
Privacy Policy / DMCA Notice / ADA Accessibility


This site is hosted, designed and copyright
© 1994 - 2026 by
Delta Media Group, Inc. -- Patent Pending --
900 N Citrus Avenue | MLS# O6415895
This single family home located at 900 N Citrus Avenue, Howey in the Hills, FL 34737 is currently listed for sale with an asking price of $799,999. This property was built in 1968 and has 4 bedrooms and 3 full baths with 3212 sq. ft. N Citrus Avenue is located in the HOWEY GRIFFIN VILLAGE subdivision. Search HOWEY GRIFFIN VILLAGE real estate on sdevis.realty100.com today.