ScheelerDevis

BEDS4
BATHS2 full
SQUARE FEET3,155
MLS#B26087037
STATUSActive
PROPERTY TYPEResidential - Single Family
SUBDIVISIONSHADOW WOOD
Property Description
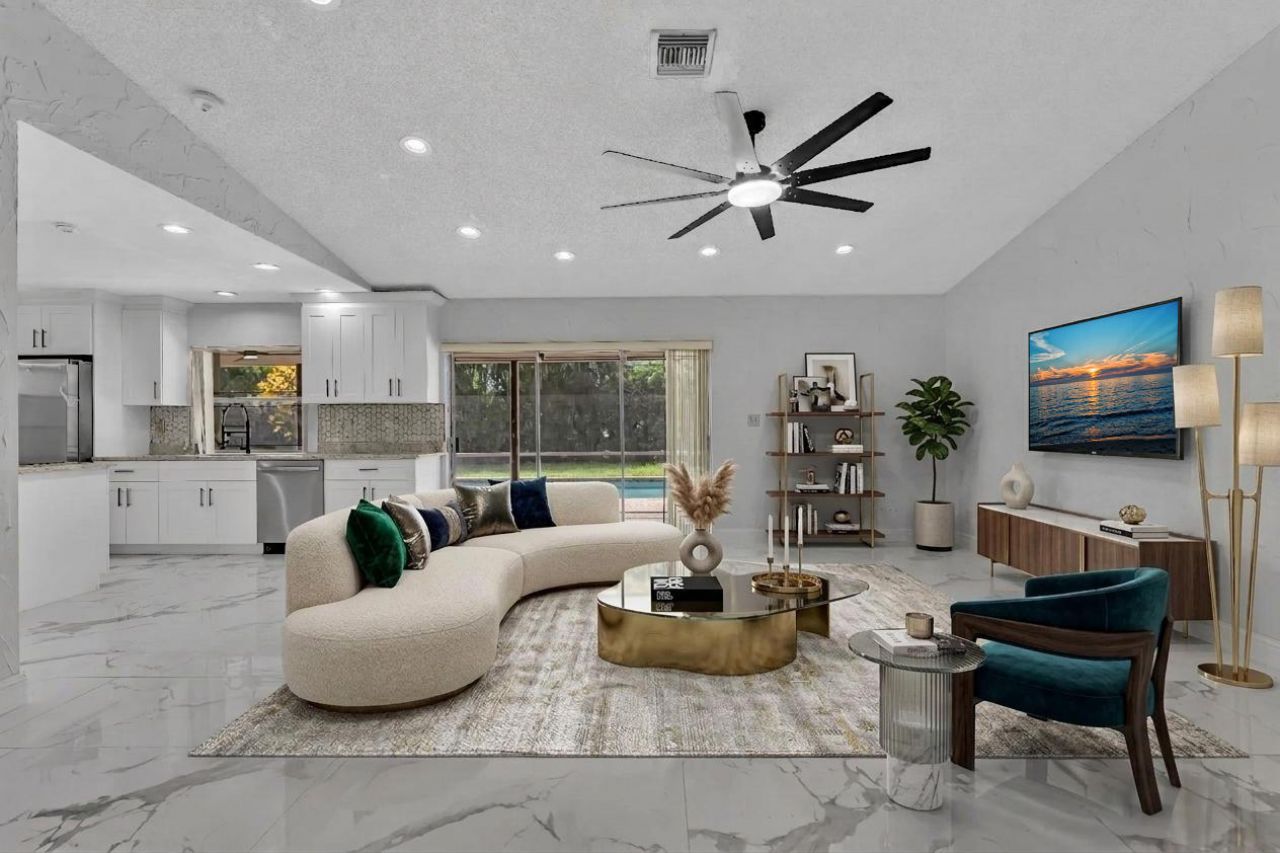
Beautifully updated and remodeled, this Coral Springs home blends a fresh, modern feel with a convenient South Florida location. Situated in the Shadow Wood community, the property offers easy access to Atlantic Boulevard and University Drive, with nearby shopping and dining at Coral Square Mall. Enjoy the convenience of having everyday essentials close to home while staying connected to the surrounding Broward County area. perfect for entertaining friends and family, hosting weekend gatherings, or simply relaxing and enjoying South Florida living. A refreshed home in an established neighborhood-schedule your private showing today!
Property Features
Property Type: Residential - Single Family
Cooling: Central Air, Ceiling Fan(s)
Fenced: Yes
Garage: 2 car attached
Heating: Central
Home Style: Ranch
Lot Size: 0.30 Acres
Roof Type: Tile
Stories: 1.0
Taxes: $5,029
Year Built: 1977
Amenities
Kitchen Island
Pantry
Walk-In Closet(s)
Feature Descriptions
Appliances: Cooktop, Dryer, Dishwasher, Ice Maker, Microwave, Oven, Refrigerator, Trash Compactor, Washer, Electric Cooktop
Days on Site: 2
Exterior: Brick, Stucco, Wood Siding, Concrete Block - No Stucc
Fencing: Back Yard, Fenced
Flooring: Marble, Tile
Other Equipment: Satellite Dish
Parcel#: 484134023670
Parking: Driveway, Garage Door Opener, Garage, Attached Garage, Attached
Parking Notes: Driveway, Garage Door Opener, Garage, Attached Garage
Pets Allowed: Yes, No Restrictions
Pool: Above Ground, Fenced, In Ground, Private
Restrictions: Other Restrictions
Security: Smoke Detector(s)
Sewer: Public Sewer
SQFT Living: 2245
Structure Type: House
Swimming Pool: Yes
Total Rooms: 3
Utilities: None
Utilities: None
Water: Public
Local Schools
High School: J. P. Taravella
Middle School: Ramblewood
Elementary School: Ramblewood
Listed By / Shown By
Listed By
Agency Name: Jay-Mack Properties Group LLC
Agency Phone: 954-297-7304
Shown By
Agent Name: Scheeler Devis
Agent Phone: Cell: (516) 567-3111
Agency Title: Realty 100

Estimate Your Payment
Estimated Payment
$ 2,304.49 per month $1,666.95 Principal & Interest $419.08 Property Tax $218.46 Homeowner's InsuranceChange Payment Information


Privacy Policy / DMCA Notice / ADA Accessibility


This site is hosted, designed and copyright
© 1994 - 2026 by
Delta Media Group, Inc. -- Patent Pending --
8866 NW 2nd Place | MLS# B26087037
This single family home located at 8866 NW 2nd Place, Coral Springs, FL 33071 is currently listed for sale with an asking price of $749,000. This property was built in 1977 and has 4 bedrooms and 2 full baths with 3155 sq. ft. NW 2nd Place is located in the SHADOW WOOD subdivision. Search SHADOW WOOD real estate on sdevis.realty100.com today.