ScheelerDevis

BEDS4
BATHS3 full
SQUARE FEET2,711
MLS#A4703764
STATUSActive
PROPERTY TYPEResidential - Single Family
SUBDIVISIONISLES AT BAYVIEW
Property Description
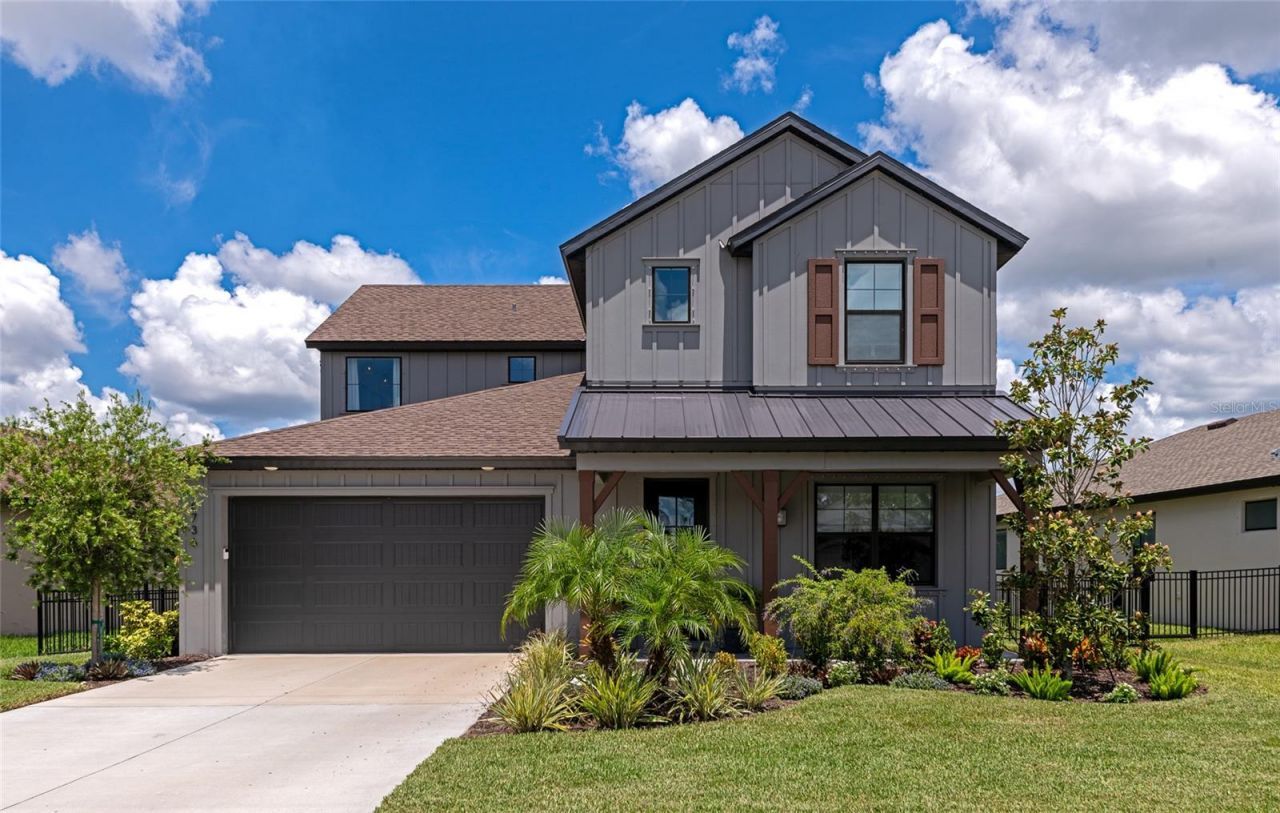
Beautifully maintained and in model-home condition, this highly upgraded 4-bedroom, 3-bath home offers over 2,700 sq. ft. of living space with custom finishes and thoughtful upgrades throughout. Immaculate from top to bottom, this home offers the look and feel of new construction with upgrades that go well beyond the original builder package.The open-concept main level features a spacious great room, dining area and beautifully finished kitchen with quartz countertops, 42-inch wood cabinetry with soft-close doors and drawers, and a large center island. A flexible room off the entry provides space for an office, den or playroom, while the first floor also includes a fourth bedroom and full bath with a tiled shower.Upstairs, the spacious primary suite offers a large walk-in closet with a custom California Closet system and a beautifully finished primary bath with dual sinks, garden tub and separate tiled shower. Two additional bedrooms, a guest bath with dual sinks, open loft and convenient second-floor laundry complete the upper level.Custom details throughout include 8-foot interior doors and upgraded finishes that give this home a more refined feel. The two-car garage is just as impressive, with beautiful epoxy flooring, a dedicated mini-split A/C system and EV charging. Every room and space has been meticulously cared for and it shows.The backyard is an extension of the living space, featuring a beautiful heated saltwater pool and spa surrounded by a fully fenced yard. It is the perfect place to relax, entertain, or let the kids and dogs enjoy the outdoors.Conveniently located in Parrish with easy access to I-75, this is an excellent location for commuters heading toward St. Petersburg, Tampa or Sarasota. If you are looking for a home that is truly move-in ready, impeccably maintained and already has the upgrades and outdoor living space you would want to add to a new home, this one is worth seeing.Want to see more? Click on the virtual tour to take the next step and get a better feel for this beautiful home before you schedule your private showing.
Property Features
Property Type: Residential - Single Family
Cooling: Central Air
Fenced: Yes
Garage: 2 car attached
Heating: Central
Home Style: Craftsman
Lot Size: 0.17 Acres
Roof Type: Shingle
Stories: 2.0
Taxes: $8,508
Year Built: 2024
Amenities
In Wall Pest System
Hurricane Shutters
Sprinkler Metered
Feature Descriptions
Appliances: Disposal, Electric Water Heater, Exhaust Fan, Microwave, Range, Range Hood
Association Amenities: Clubhouse, Fence Restrictions, Maintenance, Playground, Pool
Builder: Inland Homes
Community Features: Clubhouse, Community Mailbox, Deed Restrictions, Dog Park, Irrigation-Reclaimed Water, Playground, Pool, Sidewalks
Days on Site: 1
Directions: Take I-75 to Exit 229, Moccasin Wallow Road. Head East on Moccasin Wallow Road. Pass Publix, Turn Left on Carter Road, then Right on Barrier Coast Trail at the Isles at Bayview Sign. Turn Left onto Moonsail Drive follow down and make a right onto windlass,
Disaster Mitigation: Above Flood Plain
Energy Efficient: Appliances, Windows
Exterior: Block, Stucco
Fencing: Fenced
Flood Zone Code: X
Flooring: Carpet, Ceramic Tile
Foundation: Slab
Frontage Lake: 50
Garage Dimensions: 20x19
HOA Fee: 178/ Annually
HOA Y/N: Yes
Home Warranty Y/N: No
Listing Terms: Cash, Conventional, FHA, VA Loan
Lot: Landscaped, Sidewalk, Paved
Lot Dimensions: 0.17
Model: 406
Number of Pets: 3
Other Equipment: Irrigation Equipment
Ownership: Fee Simple
Patio/Porch: Covered, Patio
Pets Allowed: Cats OK, Dogs OK, Number Limit, Yes
Pool: Gunite, Heated, In Ground, Salt Water, Screen Enclosure
Property Attached Y/N: No
Property Sub-Type: Single Family Residence
Security: Smoke Detector(s)
Sewer: Public Sewer
Showing Instructions: ShowingTime
Spa: Heated, In Ground
Special Sale Provisions: None
Swimming Pool: Yes
Utilities: BB/HS Internet Available, Cable Available, Electricity Connected, Sprinkler Recycled, Water Connected
Vegetation: Trees/Landscaped
Water: Public
Water Access Y/N: No
Waterfront Features: Lake Front
Water View: Lake
Windows: Double Pane Windows, ENERGY STAR Qualified Windows, Low-Emissivity Windows, Shutters
Zoning: RES
Room Sizes
Primary Bedroom: 14x14
Bedroom 2: 11x10
Bedroom 3: 12x10
Bedroom 4: 11x12
Dining Room: 11x12
Kitchen: 14x10
Living Room: 14x16
Listed By / Shown By
Listed By
Agency Name: COLDWELL BANKER REALTY
Agency Contact: 941-907-1033
Shown By
Agent Name: Scheeler Devis
Agent Phone: Cell: (516) 567-3111
Agency Title: Realty 100

Estimate Your Payment
Estimated Payment
$ 2,468.55 per month $1,555.67 Principal & Interest $709.00 Property Tax $203.88 Homeowner's InsuranceChange Payment Information



Member Participants (and their affiliated licensees, if applicable) shall indicate on their websites that IDX information is provided exclusively for consumers’ personal non-commercial use, that it may not be used for any purpose other than to identify prospective properties consumers may be interested in purchasing, that the data is deemed reliable but is not guaranteed by MLS GRID, and that the use of the MLS GRID Data may be subject to an end user license agreement prescribed by the Member Participant’s applicable MLS if any and as amended from time to time. MLS GRID may, at its discretion, require use of other disclaimers as necessary to protect Member Participant, and/or their MLS from liability.
Based on information submitted to the MLS GRID. All data is obtained from various sources and may not have been verified by broker or MLS GRID. Supplied Open House Information is subject to change without notice. All information should be independently reviewed and verified for accuracy. Properties may or may not be listed by the office/agent presenting the information.
Privacy Policy / DMCA Notice / ADA Accessibility


This site is hosted, designed and copyright
© 1994 - 2026 by
Delta Media Group, Inc. -- Patent Pending --
8736 Windlass Cove | MLS# A4703764
This single family home located at 8736 Windlass Cove , Parrish, FL 34219 is currently listed for sale with an asking price of $699,000. This property was built in 2024 and has 4 bedrooms and 3 full baths with 2711 sq. ft. Windlass Cove is located in the ISLES AT BAYVIEW subdivision. Search ISLES AT BAYVIEW real estate on sdevis.realty100.com today.