ScheelerDevis

BEDS5
BATHS5 full
SQUARE FEET5,061
MLS#TB8458414
STATUSPending
PROPERTY TYPEResidential - Single Family
SUBDIVISIONBAYOU CLUB ESTATES T
Property Description
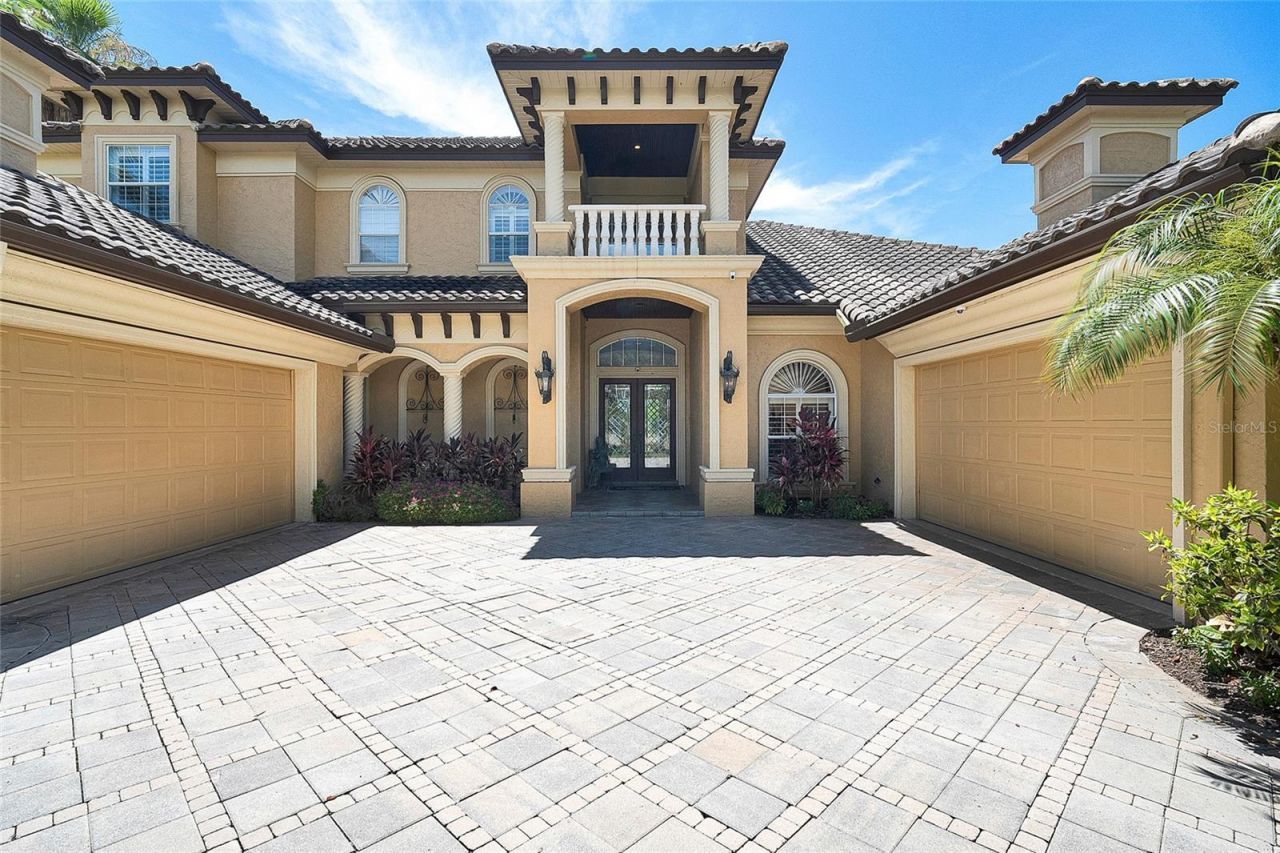
Under contract-accepting backup offers. This is a rare waterfront estate within the prestigious, guard-gated enclave of Bayou Club Estates-where privacy, security, and refined coastal living converge just minutes from the Gulf of Mexico.Perfectly positioned at the end of a quiet cul-de-sac on over half an acre, this residence offers an impressive 163 feet of direct waterfront along the Bayou Waterway with seamless boating access to the Gulf-an exceptional offering rarely found in Pinellas County. From sunrise to sunset, enjoy unobstructed 180-degree water views that create a constant connection to Florida's natural beauty.Spanning over 5,000 square feet, the home is thoughtfully designed for both grand entertaining and everyday living. Five private bedroom suites, a dedicated executive office, formal living and dining spaces, and a dramatic family room with fireplace flow effortlessly into a designer kitchen creating a sophisticated yet inviting atmosphere throughout.Upstairs, a private retreat awaits with a spacious loft, secondary living area with kitchenette, and a fully equipped home theater, offering the ultimate setting for hosting guests or enjoying quiet evenings in.Step outside to your own resort-style oasis featuring a heated pool and spa, expansive outdoor living areas, and a private dock ideal for boating, paddleboarding, or simply enjoying the tranquil surroundings. Within minutes, you're cruising to John's Pass and the open Gulf waters.Located within a 24-hour guard-gated community centered around the Tom Fazio-designed Bayou Club golf course, residents enjoy a lifestyle defined by exclusivity, natural beauty, and convenience. Just a short drive to award-winning beaches, downtown St. Petersburg, Clearwater, and Tampa International Airport, this home offers effortless access to everything that makes Tampa Bay one of the country's most desirable destinations.For buyers relocating from New York, California, or other major metropolitan markets, this property represents a seamless transition into Florida living-combining space, waterfront access, and a private club lifestyle at a value rarely matched in comparable coastal markets.This is more than a home, it's a lifestyle investment.
Property Features
Property Type: Residential - Single Family
Cooling: Central Air, Zoned
Garage: 4 car attached
Heating: Central
Lot Size: 0.54 Acres
Roof Type: Tile
Stories: 2.0
Taxes: $14,801
Year Built: 2003
Amenities
Cathedral Ceiling(s)
Ceiling Fans(s)
Eat-in Kitchen
Primary Bedroom Main Floor
Vaulted Ceiling(s)
Walk-In Closet(s)
Window Treatments
Rain Gutters
Feature Descriptions
Additional Rooms: Attic, Bonus Room, Breakfast Room Separate, Den/Library/Office, Family Room, Florida Room, Formal Dining Room Separate, Inside Utility
Appliances: Dishwasher, Disposal, Dryer, Exhaust Fan, Gas Water Heater, Microwave, Range, Refrigerator, Washer, Wine Refrigerator
Association Amenities: Gated, Security
Community Features: Deed Restrictions, Golf
Days on Site: 195
Directions: From Bryan Dairy SOUTH on Belcher Road to WEST onto Bayou Club Blvd, continue on Bayou Club Blvd to SOUTH on Silverthorn Road to address
Exterior: Block, Stucco
Fireplace: Family Room
Fireplace Y/N: Yes
Flood Zone Code: AE
Flooring: Brick, Carpet, Wood
Foundation: Slab
Frontage Canal Brackish: 163
HOA Fee: 355/ Monthly
HOA Y/N: Yes
Home Warranty Y/N: No
Listing Terms: Cash, Conventional
Lot: Cul-De-Sac, Paved, Private
Lot Dimensions: 0.54
Other Equipment: Irrigation Equipment
Ownership: Fee Simple
Parking: Garage Door Opener
Parking Notes: Garage Door Opener
Patio/Porch: Covered, Deck, Patio, Porch
Pets Allowed: Yes
Pets Restrictions: Buyer to verify all pet restrictions with association
Pool: Child Safety Fence, Gunite, Heated, In Ground, Outside Bath Access, Salt Water
Property Attached Y/N: No
Property Sub-Type: Single Family Residence
Security: Gated Community, Smoke Detector(s)
Sewer: Public Sewer
Showing Instructions: Call Listing Agent, ShowingTime
Spa: In Ground
Special Sale Provisions: None
Special View Info: Water
Swimming Pool: Yes
Utilities: Cable Connected, Electricity Connected, Natural Gas Connected, Public, Sewer Connected, Sprinkler Meter
Vegetation: Trees/Landscaped
Water: Public
Water Access: Canal - Saltwater
Water Access Y/N: Yes
Waterfront Features: Canal - Brackish
Water View: Canal
Windows: Blinds, Rods, Window Treatments
Zoning: SFR
Room Sizes
Kitchen: 16x13
Living Room: 15x18
Primary Bedroom: 15x20
Local Schools
High School: Dixie Hollins High-PN
Middle School: Osceola Middle-PN
Elementary School: Bardmoor Elementary-PN
Listed By / Shown By
Listed By
Agency Name: THE AGENCY FL
Agency Contact: 407-335-4119
Shown By
Agent Name: Scheeler Devis
Agent Phone: Cell: (516) 567-3111
Agency Title: Realty 100

Estimate Your Payment
Estimated Payment
$ 6,265.37 per month $4,448.91 Principal & Interest $1,233.42 Property Tax $583.04 Homeowner's InsuranceChange Payment Information



Member Participants (and their affiliated licensees, if applicable) shall indicate on their websites that IDX information is provided exclusively for consumers’ personal non-commercial use, that it may not be used for any purpose other than to identify prospective properties consumers may be interested in purchasing, that the data is deemed reliable but is not guaranteed by MLS GRID, and that the use of the MLS GRID Data may be subject to an end user license agreement prescribed by the Member Participant’s applicable MLS if any and as amended from time to time. MLS GRID may, at its discretion, require use of other disclaimers as necessary to protect Member Participant, and/or their MLS from liability.
Based on information submitted to the MLS GRID. All data is obtained from various sources and may not have been verified by broker or MLS GRID. Supplied Open House Information is subject to change without notice. All information should be independently reviewed and verified for accuracy. Properties may or may not be listed by the office/agent presenting the information.
Privacy Policy / DMCA Notice / ADA Accessibility


This site is hosted, designed and copyright
© 1994 - 2026 by
Delta Media Group, Inc. -- Patent Pending --
8707 Silverthorn Road | MLS# TB8458414
This single family home located at 8707 Silverthorn Road, Seminole, FL 33777 is currently listed for sale with an asking price of $1,999,000. This property was built in 2003 and has 5 bedrooms and 5 full baths with 5061 sq. ft. Silverthorn Road is located in the BAYOU CLUB ESTATES T subdivision. Search BAYOU CLUB ESTATES T real estate on sdevis.realty100.com today.