ScheelerDevis

BEDS4
BATHS2 full
SQUARE FEET1,872
MLS#S5153092
STATUSActive
PROPERTY TYPEResidential - Single Family
SUBDIVISIONSAND LAKE HILLS
Property Description
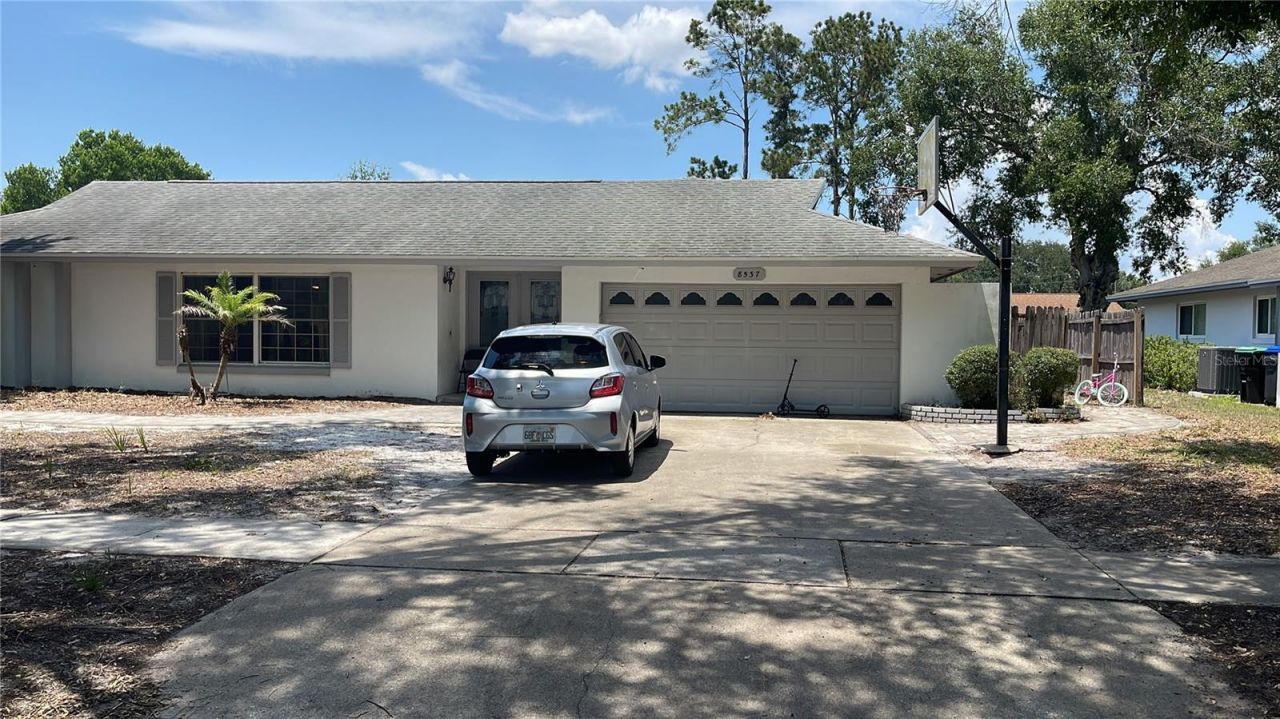
4-Bedroom, 2-Bath Pool Home in the Heart of Dr. Phillips - Sold As-IsDon't miss this pool home in the highly desirable Dr. Phillips area! Featuring a split-bedroom floor plan.With a few updates and personal touches, including the kitchen, this home offers incredible potential to create your dream space. The interior is scheduled to be freshly painted, providing a great head start for its next owner.Step outside to enjoy the fully fenced backyard featuring a saltwater swimming pool, a screened patio, and a paver fire pit area-perfect for relaxing or entertaining family and friends.Conveniently located just minutes from top-rated schools, Restaurant Row, shopping, the Dr. Phillips YMCA Family Center, golf courses, Walt Disney World, Universal Orlando Resort, SeaWorld Orlando, and Orlando's popular water parks.This home needs some TLC and is being sold AS-IS.
Property Features
Property Type: Residential - Single Family
Cooling: Central Air
Garage: 2 car attached
Heating: Central
Lot Size: 0.26 Acres
Roof Type: Shingle
Stories: 1.0
Taxes: $7,499
Year Built: 1976
Amenities
Other
Other
Feature Descriptions
Appliances: Convection Oven, Dishwasher, Disposal, Dryer, Refrigerator, Washer
Directions: Sand Lake Rd west, turn right onto Dr. Phillips Blvd, then right onto Caraway Dr, then right onto Tansy Dr. The house is on the right.
Exterior: Concrete
Fireplace: Electric
Fireplace Y/N: Yes
Flood Zone Code: X
Flooring: Ceramic Tile, Vinyl
Foundation: Slab
HOA Fee: 220/ Annually
HOA Y/N: Yes
Home Warranty Y/N: No
Listing Terms: Cash, Conventional
Lot Dimensions: 0.26
Ownership: Fee Simple
Pets Allowed: Yes
Pool: In Ground
Property Attached Y/N: No
Property Sub-Type: Single Family Residence
Sewer: Public Sewer
Showing Instructions: Appointment Only, Call Listing Agent
Special Sale Provisions: None
Swimming Pool: Yes
Utilities: Cable Available, Electricity Available
Water: None
Water Access Y/N: No
Zoning: R-1A
Room Sizes
Primary Bedroom: 14x11
Listed By / Shown By
Listed By
Agency Name: TOWNE CENTER REALTY
Agency Contact: 407-447-7700
Shown By
Agent Name: Scheeler Devis
Agent Phone: Cell: (516) 567-3111
Agency Title: Realty 100

Estimate Your Payment
Estimated Payment
$ 1,971.64 per month $1,190.68 Principal & Interest $624.92 Property Tax $156.04 Homeowner's InsuranceChange Payment Information



Member Participants (and their affiliated licensees, if applicable) shall indicate on their websites that IDX information is provided exclusively for consumers’ personal non-commercial use, that it may not be used for any purpose other than to identify prospective properties consumers may be interested in purchasing, that the data is deemed reliable but is not guaranteed by MLS GRID, and that the use of the MLS GRID Data may be subject to an end user license agreement prescribed by the Member Participant’s applicable MLS if any and as amended from time to time. MLS GRID may, at its discretion, require use of other disclaimers as necessary to protect Member Participant, and/or their MLS from liability.
Based on information submitted to the MLS GRID. All data is obtained from various sources and may not have been verified by broker or MLS GRID. Supplied Open House Information is subject to change without notice. All information should be independently reviewed and verified for accuracy. Properties may or may not be listed by the office/agent presenting the information.
Privacy Policy / DMCA Notice / ADA Accessibility


This site is hosted, designed and copyright
© 1994 - 2026 by
Delta Media Group, Inc. -- Patent Pending --
8537 Tansy Drive | MLS# S5153092
This single family home located at 8537 Tansy Drive , Orlando, FL 32819 is currently listed for sale with an asking price of $535,000. This property was built in 1976 and has 4 bedrooms and 2 full baths with 1872 sq. ft. Tansy Drive is located in the SAND LAKE HILLS subdivision. Search SAND LAKE HILLS real estate on sdevis.realty100.com today.