ScheelerDevis

BEDS3
BATHS2 full
SQUARE FEET2,161
MLS#B26066005
STATUSActive Under Contract
PROPERTY TYPEResidential - Single Family
SUBDIVISIONLAKES OF SHERBROOKE PH 3
Property Description
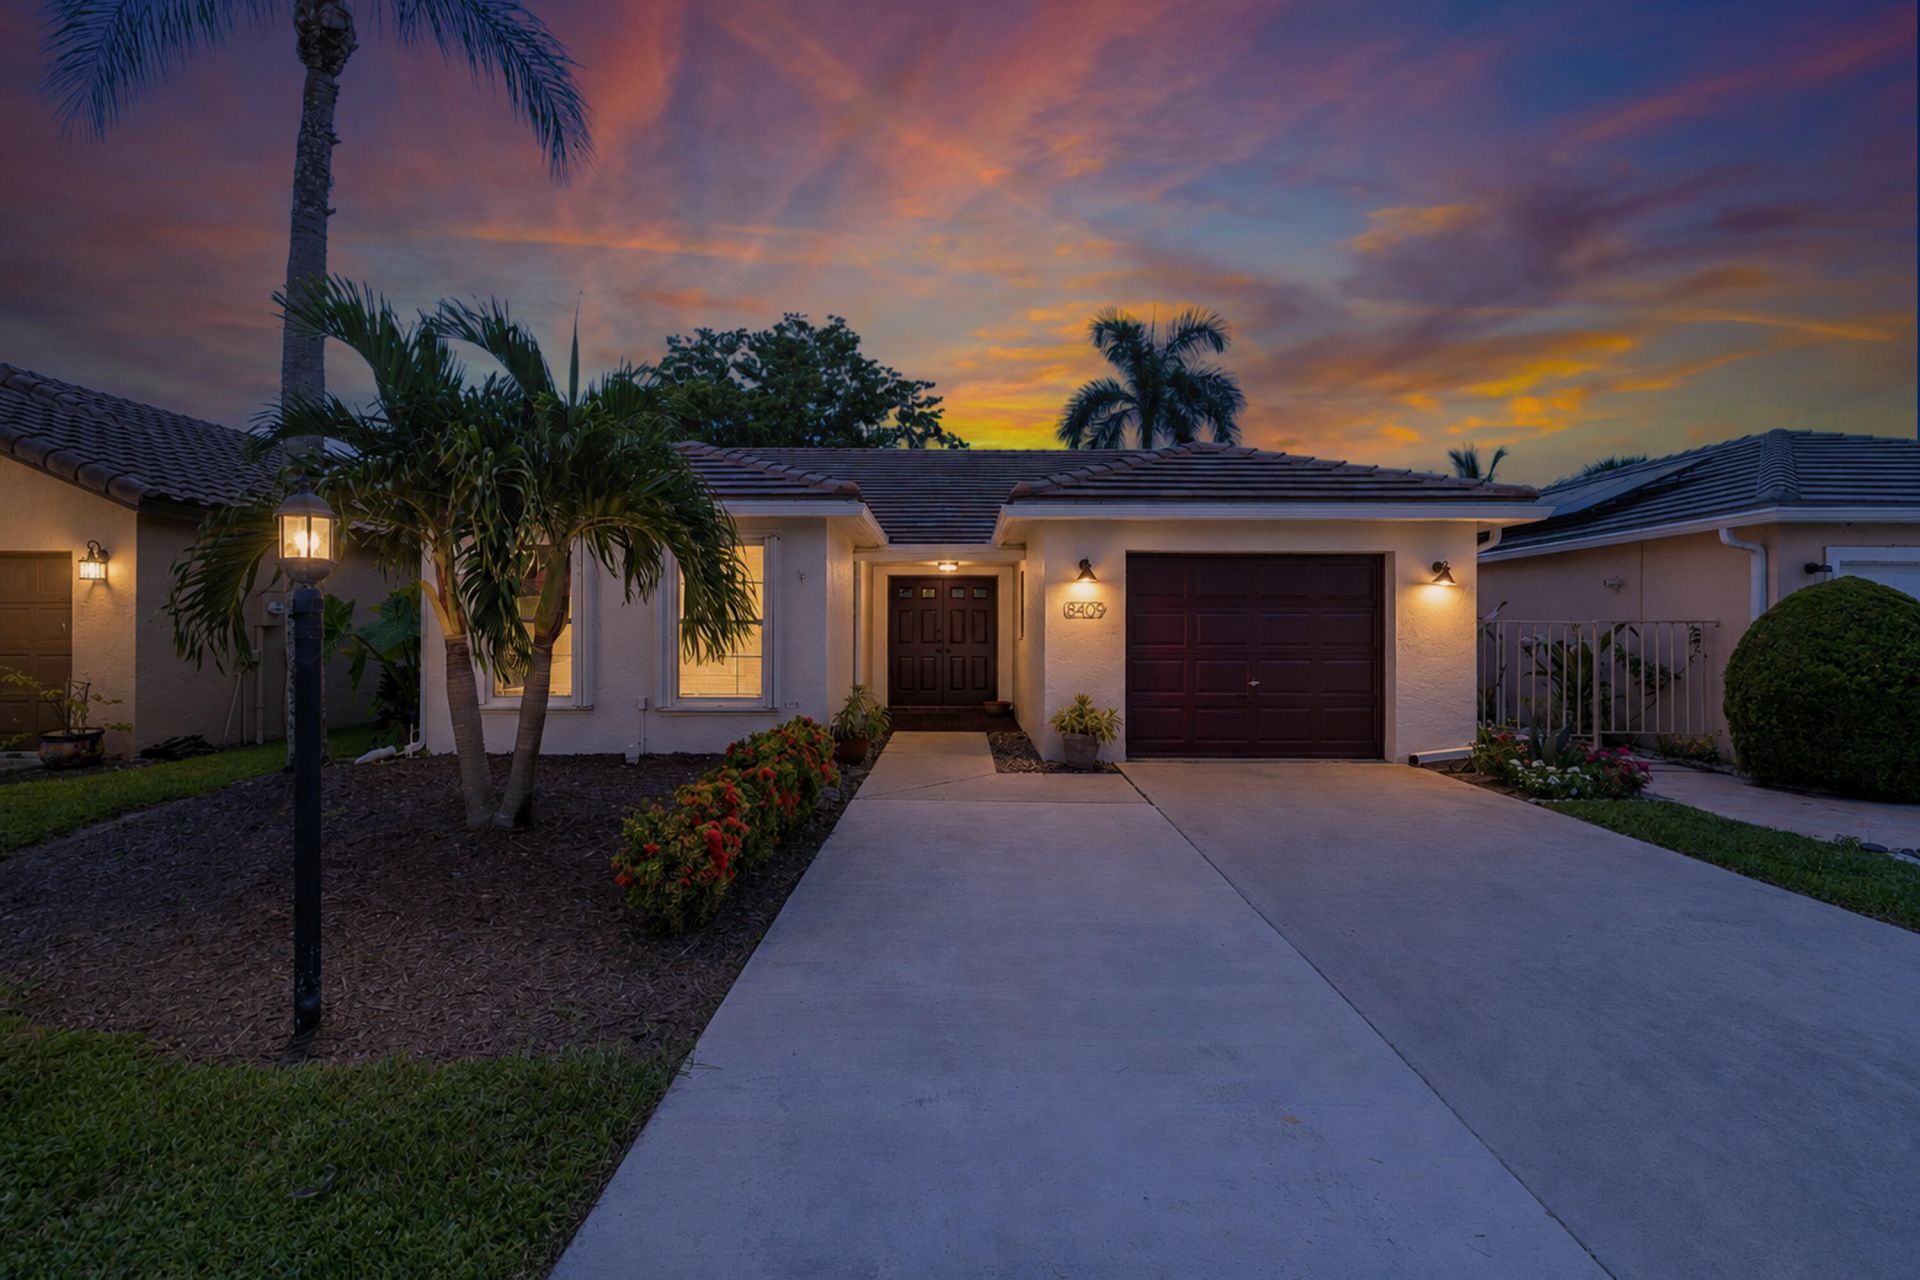
Lakefront Living in Lakes of Sherbrooke. The lake view greets you the moment you walk in the door of this 3-bedroom, 2-bath split-plan home in the desirable Lakes of Sherbrooke community. The open layout and abundance of natural light create a welcoming feel, while the completely renovated kitchen features new flooring, quartz countertops, new appliances, and a fresh backsplash. The spacious primary suite offers beautiful views, sliders leading out to the backyard and lake, and a large walk-in closet. Two additional bedrooms are located on the opposite side of the home and share a full bath. Out back, the expansive yard stretches down to the water, creating a peaceful setting to enjoy your morning coffee, dinner outside, or simply unwind and watch the sunset. The screened patio makes it easy to enjoy the lake views year-round. Recent updates include a new roof and gutters (2025), an expanded driveway, newer A/C (2021), and fresh paint throughout. The low HOA fee includes lawn care, cable, internet, security, clubhouse, community pool, and access to a shared dock for boating. Zoned for A-rated schools and conveniently located near shopping, dining, and the Wellington Equestrian District. Come see why people don't leave Lakes of Sherbrooke once they find it.
Property Features
Property Type: Residential - Single Family
Cooling: Central Air, Ceiling Fan(s), Electric
Fenced: Yes
Garage: 1 car attached
Heating: Central, Electric
Home Style: Ranch, Mediterranean
Lot Size: 0.12 Acres
Roof Type: Spanish Tile, Tile
Stories: 1.0
Taxes: $10,632
Year Built: 1984
Amenities
Walk-In Closet(s)
Lighting
Feature Descriptions
Appliances: Electric Water Heater, Dryer, Disposal, Dishwasher, Electric Range, Ice Maker, Microwave, Refrigerator, Water Heater, Washer, Range
Association: Lakes of Sherbrooke
Association Amenities: Boating, Clubhouse, Jogging Path, Management, Picnic Area, Playground, Pool, Shuffleboard Court, Tennis Court(s), Manager On Site, Sidewalks
Association Fee Includes: Cable TV, Maintenance Grounds, Security, Common Areas, Recreation Facility
Days on Site: 24
Exterior: Stucco, CBS
Fencing: Fenced, Wrought Iron
Flooring: Laminate, Tile, Wood
Furnished: Unfurnished
HOA Fee: $385/ Monthly
Laundry: In Garage
Lot: Sidewalks
Lot: Sidewalks
Lot Dimensions: 45.0 ft x 115.0 ft
Parcel#: 00424432070010080
Parking: Concrete, Driveway, Garage Door Opener, Garage, Attached Garage, Attached
Parking Notes: Concrete, Driveway, Garage Door Opener, Garage, Attach
Patio/Porch: Patio - Screened, Patio
Pets Allowed: Yes, Pet Restrictions Possible
Restrictions: Buyer Approval Required, Lease Restrictions
Security: Smoke Detector(s), Gated - No Guard
Sewer: Public Sewer
Special View Info: Water, Lake
SQFT Living: 1617
Structure Type: House
Total Rooms: 7
Utilities: Cable Connected, Electricity Connected, Sewer Connected, Water Connected
Utilities: Cable Connected, Electricity Connected, Sewer Connected, Water Connected
Water: Public
Waterfront Features: Lake Access, Other, Lake Front
Windows: Blinds, Sliding
Room Sizes
Living Room: 13 X 21 Level First
Dining Room: 11 X 12 Level First
Dining Room: 8 X 8 Level First
Kitchen: 8 X 12 Level First
Primary Bedroom: 12 X 16 Level First
Bedroom 2: 12 X 13 Level First
Bedroom 3: 12 X 12 Level First
Local Schools
High School: Dr. Joaquin Garcia
Middle School: Woodlands
Elementary School: Discovery Key
Listed By / Shown By
Listed By
Agency Name: REDFIN CORPORATION
Agency Phone: 813-518-8756
Shown By
Agent Name: Scheeler Devis
Agent Phone: Cell: (516) 567-3111
Agency Title: Realty 100

Estimate Your Payment
Estimated Payment
$ 2,043.93 per month $1,023.76 Principal & Interest $886.00 Property Tax $134.17 Homeowner's InsuranceChange Payment Information


Privacy Policy / DMCA Notice / ADA Accessibility


This site is hosted, designed and copyright
© 1994 - 2026 by
Delta Media Group, Inc. -- Patent Pending --
8409 Bonita Isle Drive | MLS# B26066005
This single family home located at 8409 Bonita Isle Drive, Lake Worth, FL 33467 is currently listed for sale with an asking price of $460,000. This property was built in 1984 and has 3 bedrooms and 2 full baths with 2161 sq. ft. Bonita Isle Drive is located in the LAKES OF SHERBROOKE PH 3 subdivision. Search LAKES OF SHERBROOKE PH 3 real estate on sdevis.realty100.com today.