ScheelerDevis

BEDS4
BATHS2 full
SQUARE FEET2,026
MLS#B26086726
STATUSActive
PROPERTY TYPEResidential - Single Family
SUBDIVISIONLE CHALET 2B
Property Description
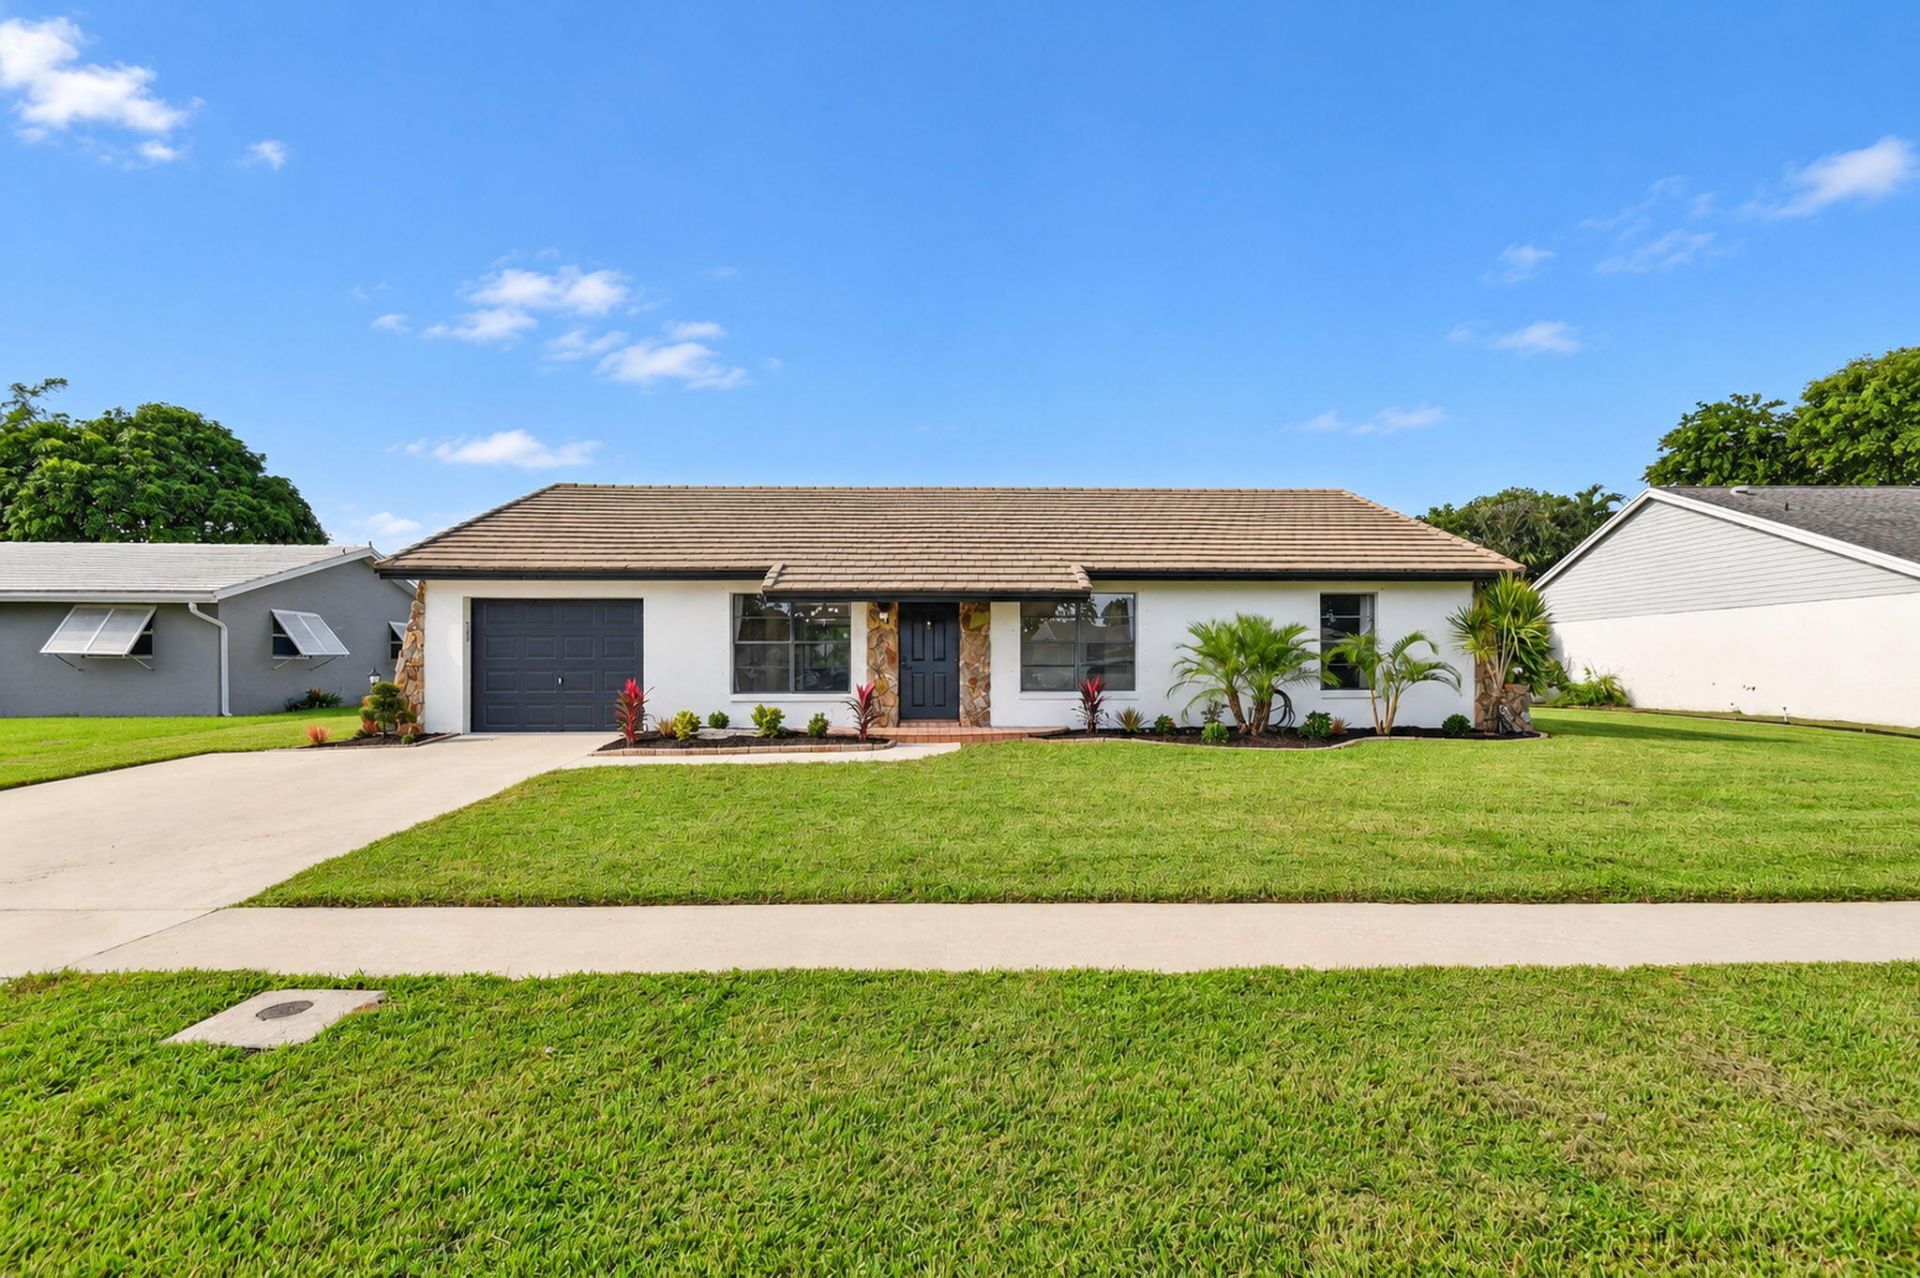
Beautifully Renovated 4-Bedroom Home in Boynton Beach! This stunning, move-in-ready home has been extensively renovated with modern finishes throughout. Featuring 4 bedrooms, brand-new kitchen cabinets, a stylish kitchen island, new flooring, recessed lighting, fresh paint, and beautifully updated bathrooms with contemporary tilework and fixtures. Situated on a spacious canal-front lot, the property offers a large backyard with peaceful water views, perfect for relaxing or entertaining. Additional upgrades include refreshed exterior finishes, updated trim, and fresh landscaping. Enjoy an exceptionally low HOA fee of just $30 per month, with no additional assessments-a rare advantage in South Florida! Move right in and enjoy this beautifully updated South Florida home!
Property Features
Property Type: Residential - Single Family
Cooling: Central Air, Electric
Garage: 1 car attached
Heating: Central, Electric
Home Style: Ranch
Lot Size: 0.25 Acres
Roof Type: Flat, Tile
Stories: 1.0
Taxes: $1,899
Year Built: 1978
Amenities
Kitchen Island
Pantry
Walk-In Closet(s)
Bedroom Layout - Split
Storage
Awning(s)
Feature Descriptions
Appliances: Dryer, Dishwasher, Electric Range, Ice Maker, Microwave, Refrigerator, Washer, Range
Association Amenities: None
Association Fee Includes: Sewer, Common Areas
Days on Site: 8
Exterior: Stucco, CBS
Flooring: Tile, Vinyl, Wood
Furnished: Negotiable
Guest House Y/N: No
HOA Fee: $64/ Quarterly
Parcel#: 00424514020030040
Parking: Concrete, Driveway, Open, Garage, Attached Garage, Attached
Parking Notes: Concrete, Driveway, Open, Garage, Attached Garage, Atta
Pets Allowed: Yes, No Restrictions
Restrictions: No Restrictions
Sewer: Public Sewer
Special View Info: Water, Canal
SQFT Living: 1410
Structure Type: House
Total Rooms: 3
Utilities: Cable Available, Electricity Available, Sewer Connected, Water Connected
Utilities: Cable Available, Electricity Available, Sewer Connected, Water Connected
Water: Public
Waterfront Features: Canal Front, Canal Width 1-80 Feet
Windows: Shutters
Local Schools
High School: Park Vista
Middle School: Christa McAuliffe
Elementary School: Hidden Oaks K-8
Listed By / Shown By
Listed By
Agency Name: The Rausch Real Estate Top Gun
Agency Phone: 561-584-0732
Shown By
Agent Name: Scheeler Devis
Agent Phone: Cell: (516) 567-3111
Agency Title: Realty 100

Estimate Your Payment
Estimated Payment
$ 1,515.04 per month $1,199.58 Principal & Interest $158.25 Property Tax $157.21 Homeowner's InsuranceChange Payment Information


Privacy Policy / DMCA Notice / ADA Accessibility


This site is hosted, designed and copyright
© 1994 - 2026 by
Delta Media Group, Inc. -- Patent Pending --
8213 Rose Marie Avenue W | MLS# B26086726
This single family home located at 8213 Rose Marie Avenue W, Boynton Beach, FL 33472 is currently listed for sale with an asking price of $539,000. This property was built in 1978 and has 4 bedrooms and 2 full baths with 2026 sq. ft. Rose Marie Avenue W is located in the LE CHALET 2B subdivision. Search LE CHALET 2B real estate on sdevis.realty100.com today.