ScheelerDevis

BEDS3
BATHS2 full
SQUARE FEET2,652
MLS#B26086071
STATUSActive
PROPERTY TYPEResidential - Townhouse
SUBDIVISIONABERDEEN 4
Property Description
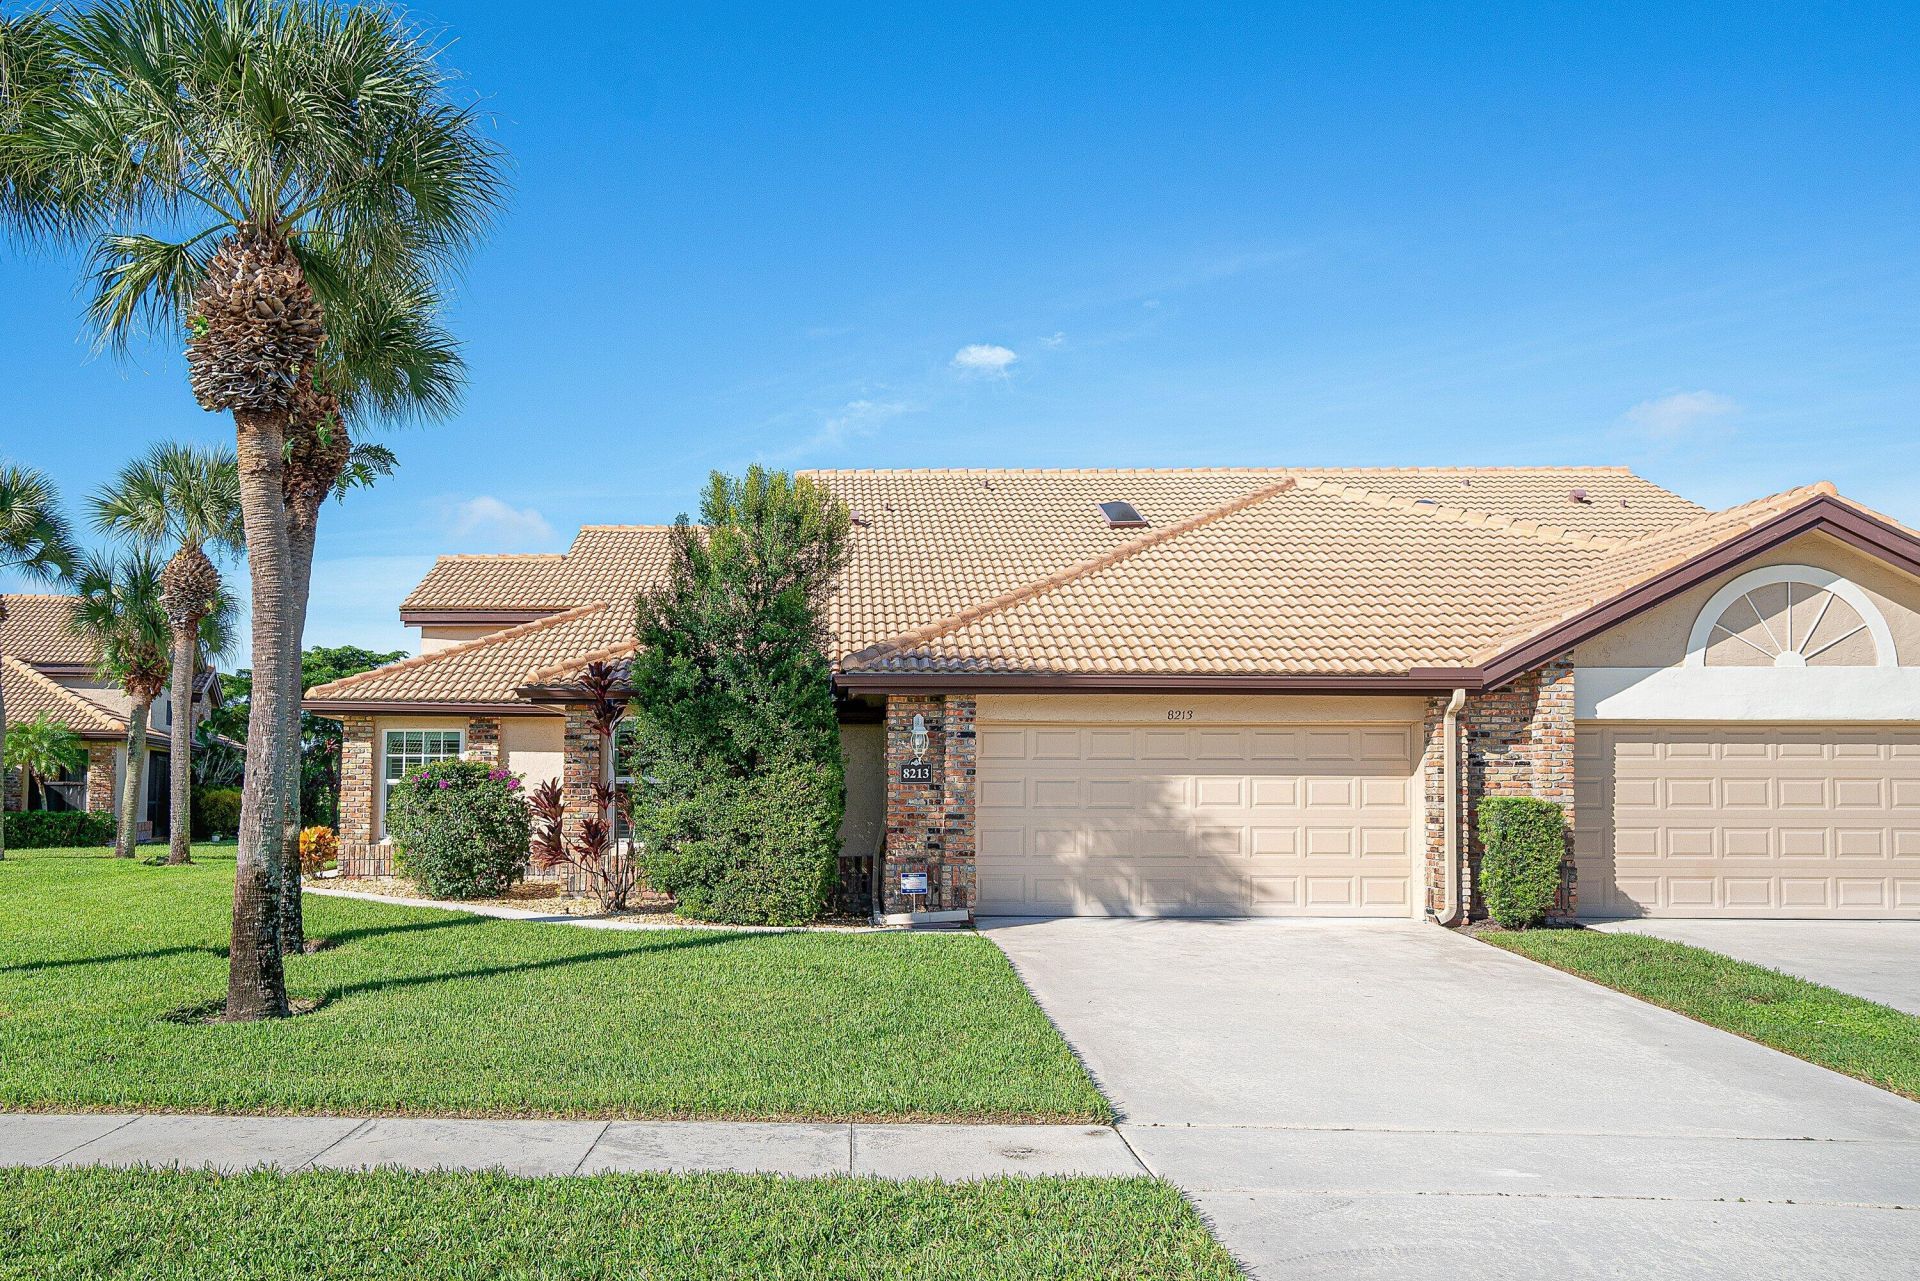
Some photos are virtually staged-DON'T MISS this beautifully maintained 3BR/2BA villa in Aberdeen Golf & Country Club! Ideally situated at the edge of a cul-de-sac, enjoy expansive views of the 5th hole with water views beyond. Features include a remodeled kitchen and guest bath, wood-look floors, fresh paint, plantation shutters, ALL IMPACT WINDOWS and accordion shutters on rear sliders. Experience luxury country club living with the friendliest members, 3 pools, 3 restaurants, tennis and pickleball courts, a state-of-the-art gym and year-round social activities including special dinners, concerts and entertainment! Exciting club renovation coming soon with NO ASSESSMENTS! Mandatory membership $90,500 plus monthly dues. Discover the Aberdeen lifestyle!
Property Features
Property Type: Residential - Townhouse
Cooling: Central Air, Ceiling Fan(s), Electric
Garage: 2 car attached
Heating: Central, Electric
Home Style: Ranch
Lot Size: 0.17 Acres
Roof Type: Spanish Tile, Tile
Stories: 1.0
Taxes: $3,872
Year Built: 1987
Amenities
High Ceilings
Kitchen Island
Pantry
Vaulted Ceiling(s)
Walk-In Closet(s)
Bedroom Layout - Split
Feature Descriptions
Appliances: Electric Water Heater, Dryer, Disposal, Dishwasher, Electric Range, Ice Maker, Microwave, Refrigerator, Water Heater, Washer, Range
Association: Hampton HOA
Association Amenities: Clubhouse, Elevator(s), Fitness Center, Golf Course, Management, Parking, Pool, Spa/Hot Tub, Tennis Court(s), Manager On Site, Bar, Bocce Ball, Cafe/Restaurant, Library, Lobby, Maintained Community, Pickleball Court(s), Putting Green, Street Lights, Security, Recreation Facilities
Association Fee Includes: Cable TV, Internet, Maintenance Grounds, Security, Trash, Common Areas, Roof Repairs
Days on Site: 3
Exterior: CBS
Flooring: Laminate, Tile
Furnished: Unfurnished
HOA Fee: $689/ Monthly
Hot Tub: Yes
Laundry: Inside, Laundry Room, Sink, Laundry Tub
Parcel#: 00424516010000700
Parking: Driveway, Garage Door Opener, Garage, Attached Garage
Parking Notes: Driveway, Garage Door Opener, Garage, Attached Garage
Patio/Porch: Patio - Open, Patio
Pets Allowed: Yes, Number Limit
Restrictions: Limited # Vehicles, Parking - No Commercial Vehicles, Parking - No RV, Parking - No Trailer
Security: Security Patrol
Sewer: Public Sewer
Special View Info: Golf Course, Water, Lake
SQFT Living: 1896
Structure Type: Villa
Total Rooms: 5
Utilities: Cable Connected, Electricity Connected, Water Available
Utilities: Cable Connected, Electricity Connected, Water Available
Water: Public
Windows: Plantation Shutters, Sliding, Skylight(s)
Room Sizes
Living Room: 13 X 20 Level Main
Kitchen: 10 X 11 Level Main
Primary Bedroom: 14 X 15 Level Main
Bedroom 2: 11 X 12 Level Main
Bedroom 3: 11 X 12 Level Main
Local Schools
High School: Park Vista
Middle School: Christa McAuliffe
Elementary School: Crystal Lakes (Palm Beach)
Listed By / Shown By
Listed By
Agency Name: Keller Williams Realty Boca Ra
Agency Phone: 561-997-0500
Shown By
Agent Name: Scheeler Devis
Agent Phone: Cell: (516) 567-3111
Agency Title: Realty 100

Estimate Your Payment
Estimated Payment
$ 1,040.08 per month $634.29 Principal & Interest $322.67 Property Tax $83.13 Homeowner's InsuranceChange Payment Information


Privacy Policy / DMCA Notice / ADA Accessibility


This site is hosted, designed and copyright
© 1994 - 2026 by
Delta Media Group, Inc. -- Patent Pending --
8213 Cassia Drive | MLS# B26086071
This townhouse located at 8213 Cassia Drive, Boynton Beach, FL 33472 is currently listed for sale with an asking price of $285,000. This property was built in 1987 and has 3 bedrooms and 2 full baths with 2652 sq. ft. Cassia Drive is located in the ABERDEEN 4 subdivision. Search ABERDEEN 4 real estate on sdevis.realty100.com today.