ScheelerDevis

BEDS3
BATHS2 full 1 partial
SQUARE FEET2,718
MLS#B26048662
STATUSActive
PROPERTY TYPEResidential - Townhouse
SUBDIVISIONPOD 20C PUD LL AT THE RESERVE - CASTLE PINES
Property Description
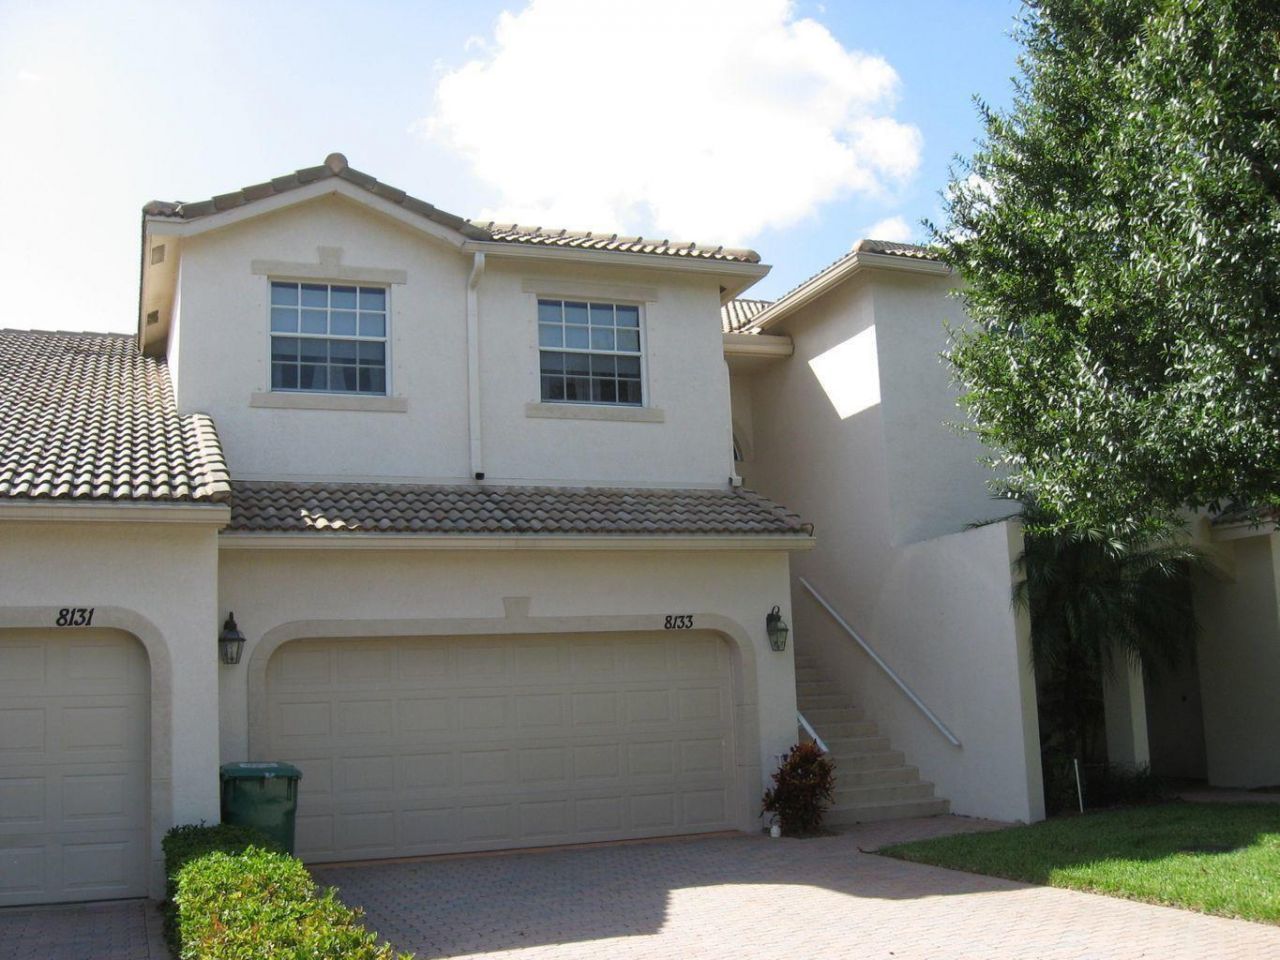
Beautifully maintained 3-bedroom, 2.5-bath lakefront townhouse located in the highly sought-after Castle Pines community within PGA Village. This spacious home offers an open floor plan with a well-appointed kitchen, dining area, and living room overlooking the tranquil lake. The first-floor bedroom enjoys peaceful water views, while upstairs you'll find two additional bedrooms with access to a private balcony-the perfect place to relax and take in the scenic surroundings. A spacious two-car garage provides plenty of room for parking and storage. Enjoy resort-style living just steps from the community pool & playground, with access to six lighted Har-Tru tennis courts, pickleball and basketball courts, picnic areas, beautifully maintained grounds. Ideally located in the heart of St. Lucie Medical facilities, Clover Park, Mets Spring Training, I-95, and Florida's beautiful Treasure Coast beaches. Experience the perfect combination of comfort, convenience, and the exceptional PGA Village lifestyle.
Property Features
Property Type: Residential - Townhouse
Cooling: Central Air, Electric
Garage: 2 car attached
Heating: Central, Electric
Lot Size: 0.05 Acres
Roof Type: Tile
Stories: 2.0
Taxes: $6,116
Year Built: 2004
Amenities
Cathedral Ceiling(s)
Entrance Foyer
Pantry
Walk-In Closet(s)
Bedroom Layout - Split
Upstairs Living Area
Balcony
Feature Descriptions
Appliances: Electric Water Heater, Dryer, Dishwasher, Microwave, Refrigerator, Water Heater, Washer, Range
Association: CASTLE PINES HOA ASSOCIATION INC
Association Amenities: Clubhouse, Fitness Center, Management, Parking, Pool, Sidewalks, Gated, Security
Association Fee Includes: Cable TV, Internet, Maintenance Grounds, Security, Common Areas, Common Real Estate Tax, Legal/Accounting,
Balcony: Balcony - Open
Days on Site: 1
Exterior: Stucco, CBS
Flooring: Tile
Furnished: Furnished
HOA Fee: $749.58/ Quarterly
Laundry: Laundry Closet, Inside
Lot: Interior Lot
Lot: Interior Lot
Parcel#: 332750300650000
Parking: Garage, Attached Garage
Parking Notes: Garage, Attached Garage
Patio/Porch: Patio - Screened, Patio
Pets Allowed: Yes, Breed Restrictions, Size Limit
Restrictions: Buyer Approval Required, Parking - No Commercial Vehicles, Parking - No RV, Lease Restrictions
Security: Gated with Guard, Smoke Detector(s)
Sewer: Public Sewer
Special View Info: Lake
Sprinkler: Auto Sprinkler
SQFT Living: 1866
Structure Type: Townhouse
Total Rooms: 3
Utilities: Cable Available, Electricity Available, Sewer Available, Water Connected
Utilities: Cable Available, Electricity Available, Sewer Available, Water Connected
Water: Public
Waterfront Features: Lake Front
Room Sizes
Living Room: 12 X 14 Level Main
Kitchen: 10 X 10 Level Main
Primary Bedroom: 15 X 16 Level Upper
Local Schools
High School: Fort Pierce Central
Elementary School: Allapattah Flats K-8
Listed By / Shown By
Listed By
Agency Name: Keller Williams Realty of PSL
Agency Phone: 772-236-5700
Shown By
Agent Name: Scheeler Devis
Agent Phone: Cell: (516) 567-3111
Agency Title: Realty 100

Estimate Your Payment
Estimated Payment
$ 1,327.77 per month $723.31 Principal & Interest $509.67 Property Tax $94.79 Homeowner's InsuranceChange Payment Information


Privacy Policy / DMCA Notice / ADA Accessibility


This site is hosted, designed and copyright
© 1994 - 2026 by
Delta Media Group, Inc. -- Patent Pending --
8133 Mulligan Circle | MLS# B26048662
This townhouse located at 8133 Mulligan Circle, Port Saint Lucie, FL 34986 is currently listed for sale with an asking price of $325,000. This property was built in 2004 and has 3 bedrooms and 2 full and 1 partial baths with 2718 sq. ft. Mulligan Circle is located in the POD 20C PUD LL AT THE RESERVE - CASTLE PINES subdivision. Search POD 20C PUD LL AT THE RESERVE - CASTLE PINES real estate on sdevis.realty100.com today.