ScheelerDevis

BEDS4
BATHS2 full 1 partial
SQUARE FEET1,089
MLS#A12088731
STATUSActive
PROPERTY TYPEResidential - Single Family
SUBDIVISIONNORTH LAUDERDALE VILLAGE
Property Description
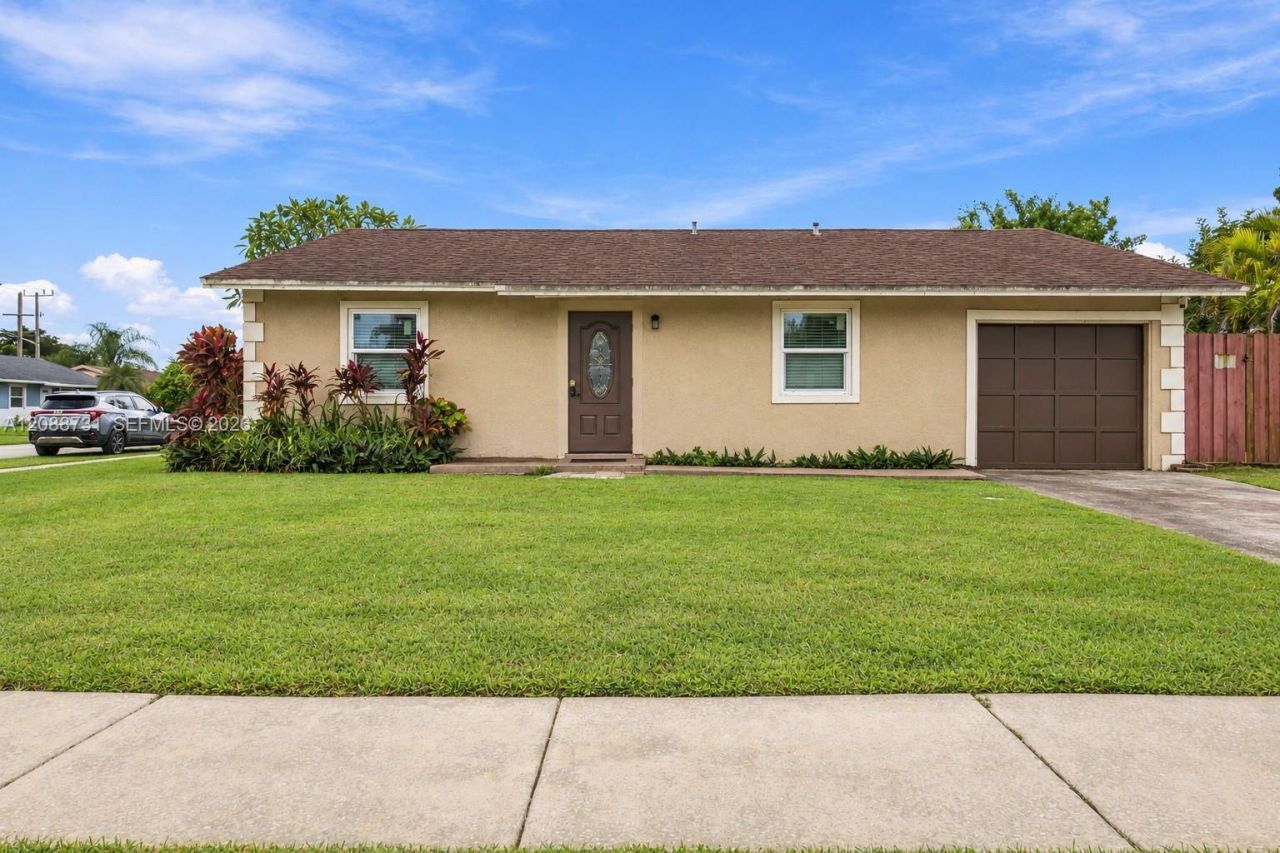
WELCOME HOME! This beautifully remodeled 4-bedroom, 2.5-bath home offers the perfect combination of modern style, comfort, and move-in-ready convenience. Thoughtfully updated throughout, this home provides a fresh and inviting feel from the moment you step inside.Enjoy beautiful laminate flooring, spacious living areas, and an updated eat-in kitchen featuring stainless steel appliances with plenty of room for everyday dining and entertaining. With four generously sized bedrooms and 2.5 bathrooms, this home offers plenty of space and flexibility. Separate Laundry room that brings extra storage space.Major improvements include an A/C system approximately 3 years old, a tankless water heater approximately 3 years old, and a roof is newer.?providing added peace of mind for the next owner.Situated on a desirable corner lot, the property also features a fenced yard offering additional privacy and plenty of outdoor space to enjoy. Beautifully remodeled, stylishly updated, and ready for its new owner?this is one you dont want to miss! Schedule your private showing today!
Property Features
Property Type: Residential - Single Family
Cooling: Ceiling Fan(s), Central Air
Heating: Central, Other
Home Style: Attached, One Story
Lot Size: 0.13 Acres
Roof Type: Shingle
Taxes: $9,532
Year Built: 1973
Amenities
First Floor Entry
Other
Room For Pool
Feature Descriptions
Appliances: Dryer, Electric Range, Electric Water Heater, Microwave, Refrigerator, Washer
Community Features: Public Road, Sidewalks
Crops Included Y/N: No
Directions: MCNAB RD TO SW 81ST AVE, HEAD N TO SW 4TH PL. TURN L/W ON SW 4TH PL TO SW 82ND AVE. TURN L ON SW 82ND AVE TO SW 5TH CT. TURN L ON SW 5TH CT. PROPERTY ON R.
Flooring: Tile, Vinyl
Home Warranty Y/N: No
Lease Considered Y/N: No
Listing Terms: All Cash, Conventional, FHA, VA Loan
Lot: 1/4 To Less Than 1/2 Acre Lot
Parcel#: 494103111390
Parking: Driveway, Other
Parking Notes: Driveway, Other
Patio/Porch: Deck
Property Attached Y/N: No
Property Sub-Type: Single Family Residence
Security: Smoke Detector
Sewer: Public Sewer
Special View Info: None
Water: Municipal Water
Window: High Impact Windows
Local Schools
High School: Coconut Crk High
Middle School: Silver Lks Middle
Elementary School: Morrow
Listed By / Shown By
Listed By
Agency Name: Align Right Realty K1 Group
Agency Phone: 754-701-4155
Shown By
Agent Name: Scheeler Devis
Agent Phone: Cell: (516) 567-3111
Agency Title: Realty 100

Estimate Your Payment
Estimated Payment
$ 1,924.57 per month $999.28 Principal & Interest $794.33 Property Tax $130.96 Homeowner's InsuranceChange Payment Information


Privacy Policy / DMCA Notice / ADA Accessibility


This site is hosted, designed and copyright
© 1994 - 2026 by
Delta Media Group, Inc. -- Patent Pending --
8120 SW 5th Ct | MLS# A12088731
This single family home located at 8120 SW 5th Ct , North Lauderdale, FL 33068 is currently listed for sale with an asking price of $449,000. This property was built in 1973 and has 4 bedrooms and 2 full and 1 partial baths with 1089 sq. ft. SW 5th Ct is located in the NORTH LAUDERDALE VILLAGE subdivision. Search NORTH LAUDERDALE VILLAGE real estate on sdevis.realty100.com today.