ScheelerDevis

BEDS3
BATHS3 full
SQUARE FEET1,553
MLS#A12098021
STATUSActive
PROPERTY TYPEResidential - Townhouse
SUBDIVISIONGRAND BAY SOUTH TOWNHOMES
Property Description
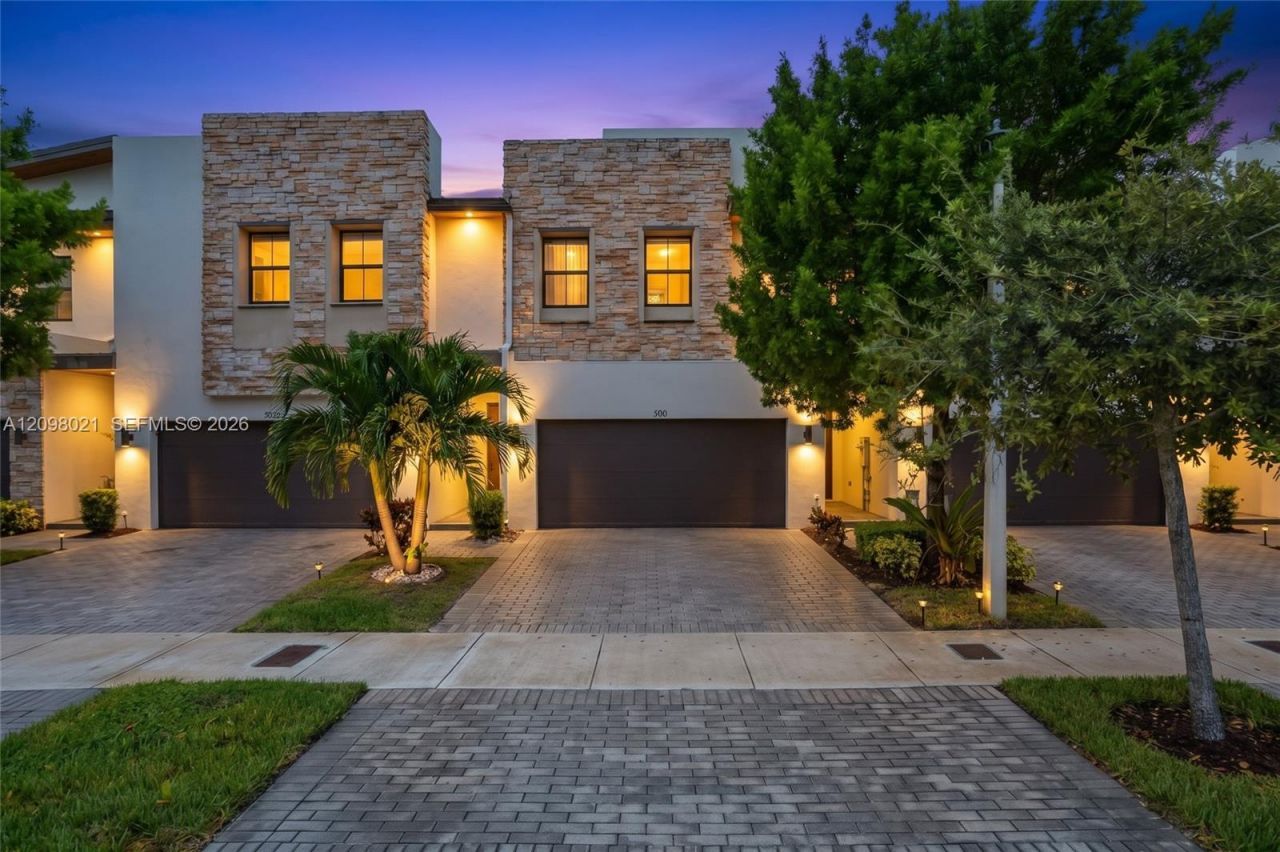
Modern, spacious, and exceptionally versatile, this Summit at Park Central townhome offers the kind of flexibility that is hard to find. Enjoy an open-concept layout, upgraded large-format white tile flooring throughout the downstairs, a private paved back patio, and a unique garage that can function as a 4th bedroom with an en-suite bathroom or remain a 2 car garage to suit your needs. The spacious modern kitchen seamlessly opens to the living and dining areas, creating an inviting setting for both everyday living and entertaining. Beyond the home, enjoy an impressive selection of community amenities, including a state-of-the-art clubhouse, resort-style pool, childrens playgrounds, tennis courts, full kitchen and BBQ grills, and a gym currently undergoing a complete remodel. Ideally situated in Doral with convenient access to Floridas Turnpike, shopping, dining, entertainment, and well-rated schools. A wonderful opportunity to enjoy the Doral lifestyle in a community designed for modern living.
Property Features
Property Type: Residential - Townhouse
Cooling: Central Air, Electric
Fenced: Yes
Garage: 2 car attached
Heating: Central, Electric
Home Style: Split Level
Stories: 2.0
Taxes: $8,145
Year Built: 2019
Amenities
First Floor Entry
Volume Ceilings
Walk-In Closet(s)
Utility Room/Laundry
Feature Descriptions
Appliances: Dishwasher, Dryer, Electric Range, Electric Water Heater, Microwave, Refrigerator, Washer
Association Amenities: Barbecue, Business Center, Child Play Area, Clubhouse-Clubroom, Community Room, Exercise Room, Exterior Lighting, Kitchen Facilities, Pool, Spa/Hot Tub, Tennis Court(s)
Crops Included Y/N: No
Door Features: High Impact Doors
Exterior: Concrete Block Construction
Fencing: Fenced
Flooring: Carpet, Ceramic Floor, Tile
HOA Fee: 331/ Monthly
Home Warranty Y/N: No
Hot Tub: Yes
Laundry: Utility Room/Laundry
Lease Considered Y/N: No
Listing Terms: All Cash, Conventional
Other Equipment: Automatic Garage Door Opener
Parcel#: 35-30-08-018-0200
Parking: 2 Or More Spaces, Assigned, Guest
Parking Notes: 2 Or More Spaces, Assigned, Guest
Property Attached Y/N: Yes
Property Sub-Type: Townhouse
Security: Other
Special View Info: Garden View
Window: Complete Impact Glass, High Impact Windows, Impact Glass, Sliding
Local Schools
High School: Ronald W. Reagan
Middle School: Ruben Dario
Elementary School: Dr Rolando Espinosa
Listed By / Shown By
Listed By
Agency Name: Redfin Corporation
Agency Phone: 617-458-2883
Shown By
Agent Name: Scheeler Devis
Agent Phone: Cell: (516) 567-3111
Agency Title: Realty 100

Estimate Your Payment
Estimated Payment
$ 2,617.02 per month $1,713.69 Principal & Interest $678.75 Property Tax $224.58 Homeowner's InsuranceChange Payment Information


Privacy Policy / DMCA Notice / ADA Accessibility


This site is hosted, designed and copyright
© 1994 - 2026 by
Delta Media Group, Inc. -- Patent Pending --
8110 NW 104th Ct | MLS# A12098021
This townhouse located at 8110 NW 104th Ct , Doral, FL 33178 is currently listed for sale with an asking price of $770,000. This property was built in 2019 and has 3 bedrooms and 3 full baths with 1553 sq. ft. NW 104th Ct is located in the GRAND BAY SOUTH TOWNHOMES subdivision. Search GRAND BAY SOUTH TOWNHOMES real estate on sdevis.realty100.com today.