ScheelerDevis

BEDS3
BATHS2 full 1 partial
SQUARE FEET2,890
MLS#B26066202
STATUSActive
PROPERTY TYPEResidential - Single Family
SUBDIVISIONMCJUNKIN FARMS PLAT
Property Description
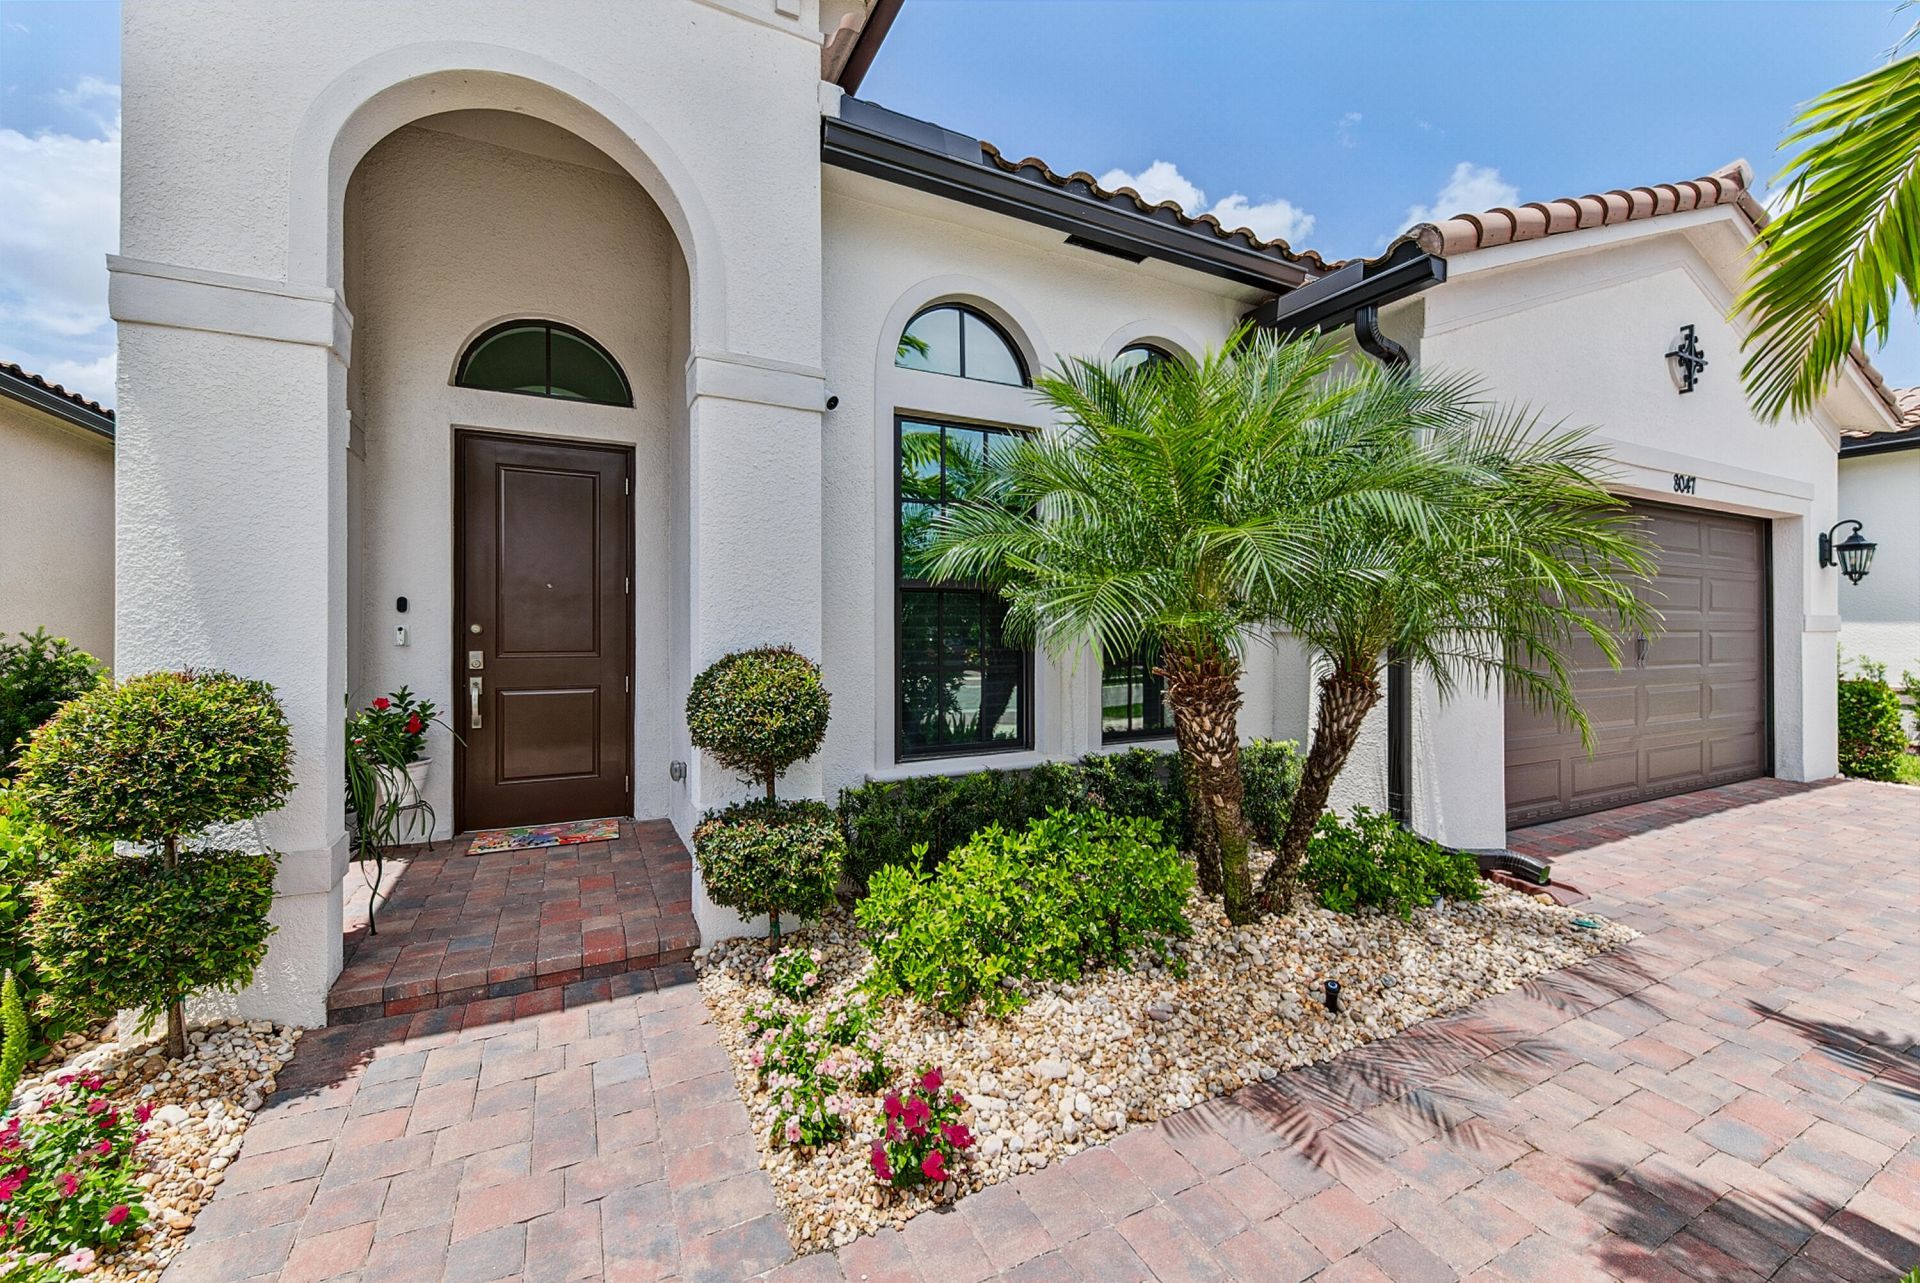
Waterfront living awaits in this beautifully appointed 2-bedroom + study, 2.5-bath home in the sought-after 55+ community of The Falls of Parkland. Offering 2,195 sq. ft., this elegant yet inviting residence features a gourmet kitchen, CUSTOM CLOSETS throughout, HUNTER-DOUGLAS BLINDS, EV CHARGER, premium garage storage, PREMIUM Wood Laminate floors throughout, whole-house WATER PURIFICATION, and a screened-in patio. A full SECURITY SYSTEM with interior & exterior cameras adds peace of mind. Spacious interiors blend comfort and sophistication, ideal for everyday living and entertaining. Enjoy a spectacular 24,000-square-foot clubhouse, resort-style pool, fitness center, tennis, pickleball, and vibrant social calendar. Move-in ready and truly exceptional-see attached for full upgrades!
Property Features
Property Type: Residential - Single Family
Cooling: Central Air, Ceiling Fan(s)
Fenced: Yes
Garage: 2 car attached
Heating: Central
Lot Size: 0.15 Acres
Roof Type: Spanish Tile
Stories: 1.0
Taxes: $16,092
Year Built: 2023
Amenities
Entrance Foyer
High Ceilings
Kitchen Island
Pantry
Walk-In Closet(s)
Closet Cabinetry
Storage
Feature Descriptions
Appliances: Dryer, Disposal, Dishwasher, Ice Maker, Microwave, Refrigerator, Vented Exhaust Fan, Washer, Range, Wine Refrigerator
Association: First Service Residential
Association Amenities: Billiard Room, Clubhouse, Fitness Center, Game Room, Management, Playground, Pool, Spa/Hot Tub, Tennis Court(s), Manager On Site, Bocce Ball, Cafe/Restaurant, Heated Pool, Internet Included, Pickleball Court(s), Sidewalks, Street Lights, Gated, Security, Recreation Facilities
Association Fee Includes: Cable TV, Internet, Maintenance Grounds, Sewer, Common Areas
Days on Site: 11
Exterior: CBS
Fencing: None
Flooring: Laminate
Furnished: Unfurnished
Guest House Y/N: No
HOA Fee: $2030/ Quarterly
Hot Tub: Yes
Laundry: Electric Dryer Hookup, Laundry Room, Sink, Washer Hookup, Laundry Tub
Lot: Interior Lot, Room for Pool, Sidewalks, Landscaped
Lot: Interior Lot, Room for Pool, Sidewalks, Landscaped
Parcel#: 474135062990
Parking: Electric Vehicle Charging Station(s), Paver Block, Garage, Attached Garage
Parking Notes: Electric Vehicle Charging Station(s), Paver Block, G
Patio/Porch: Patio - Covered, Patio - Screened, Patio
Pets Allowed: Yes, Cats OK, Dogs OK, Pet Restrictions Possible
Restrictions: Parking - No Boat, Parking - No Commercial Vehicles, Parking - No RV, Parking - No Trailer, Parking - No
Security: Security Fence, Security System Owned, Entry - Phone/Intercom, Security Patrol, Security Gate
Security: yes
Sewer: Public Sewer
Special View Info: Water, Lake
SQFT Living: 2195
Structure Type: House
Total Rooms: 3
Utilities: Cable Available, Electricity Available, Natural Gas Connected, Sewer Connected, Water Connected
Utilities: Cable Available, Electricity Available, Natural Gas Connected, Sewer Connected, Water Connected
Water: Public
Water Frontage: 50
Waterfront Features: None, Lake Front
Windows: Drapes, Storm Window(s)
Local Schools
High School: Marjory Stoneman Douglas
Middle School: Westglades
Elementary School: Riverglades
Listed By / Shown By
Listed By
Agency Name: Balistreri Real Estate Inc
Agency Phone: 561-886-1600
Shown By
Agent Name: Scheeler Devis
Agent Phone: Cell: (516) 567-3111
Agency Title: Realty 100

Estimate Your Payment
Estimated Payment
$ 3,820.22 per month $2,191.96 Principal & Interest $1,341.00 Property Tax $287.26 Homeowner's InsuranceChange Payment Information


Privacy Policy / DMCA Notice / ADA Accessibility


This site is hosted, designed and copyright
© 1994 - 2026 by
Delta Media Group, Inc. -- Patent Pending --
8047 Juniper Drive | MLS# B26066202
This single family home located at 8047 Juniper Drive, Parkland, FL 33067 is currently listed for sale with an asking price of $984,900. This property was built in 2023 and has 3 bedrooms and 2 full and 1 partial baths with 2890 sq. ft. Juniper Drive is located in the MCJUNKIN FARMS PLAT subdivision. Search MCJUNKIN FARMS PLAT real estate on sdevis.realty100.com today.