ScheelerDevis

BEDS5
BATHS4 full
SQUARE FEET3,366
MLS#B26067542
STATUSActive
PROPERTY TYPEResidential - Single Family
SUBDIVISIONVILLAGEWALK OF WELLINGTON 3B
Property Description
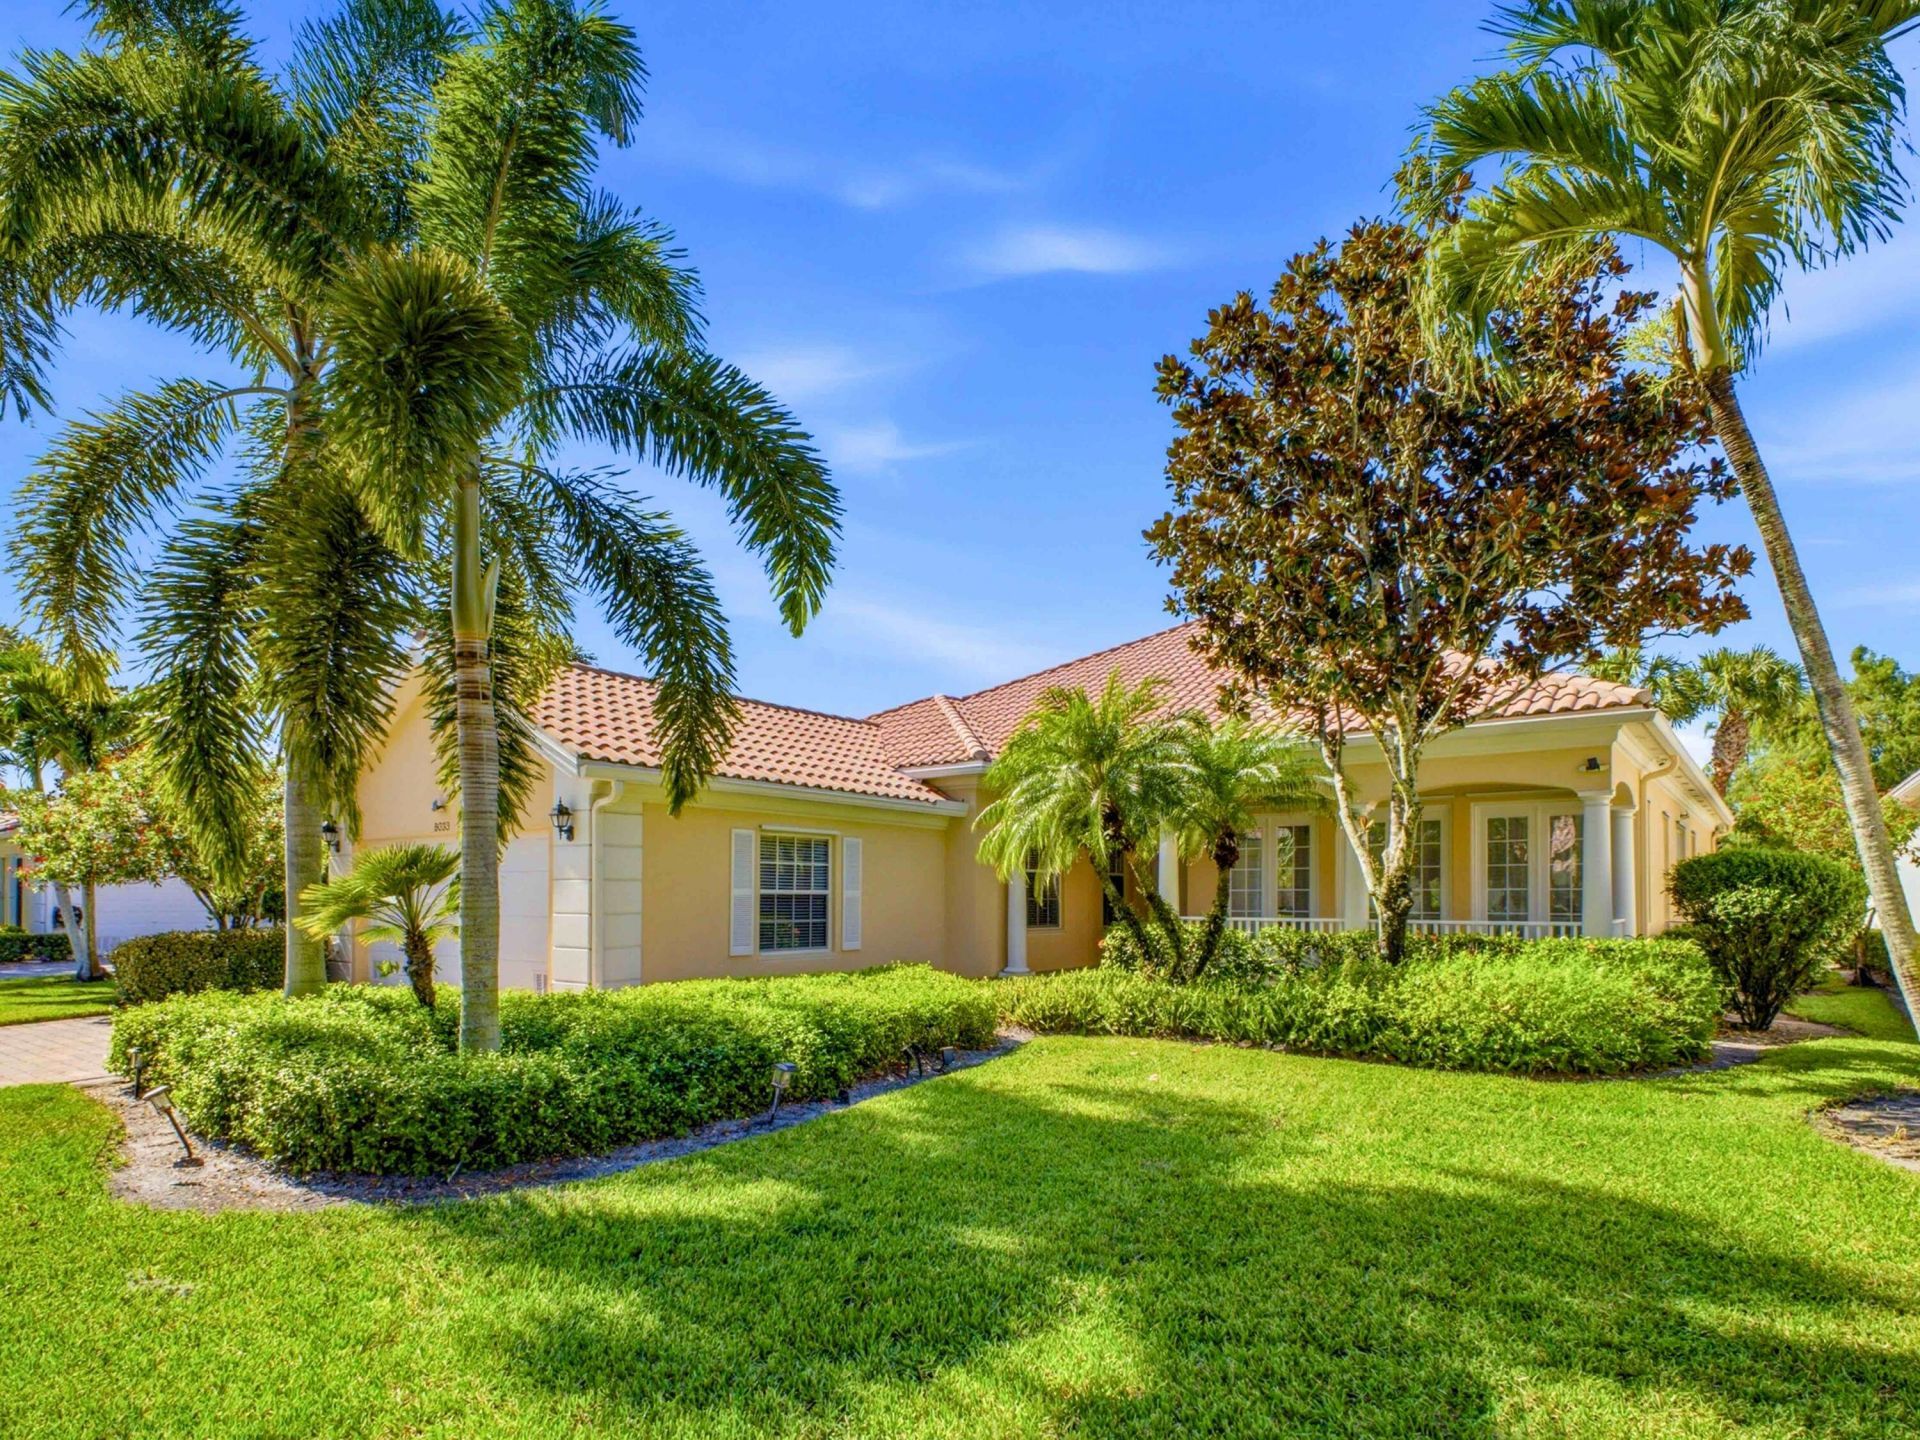
Welcome to 8033 Kaliko Lane, a spacious 5-bedroom, 4-bathroom lakefront home located in the highly sought-after VillageWalk of Wellington. Designed for comfortable everyday living and entertaining, this residence features soaring vaulted ceilings that enhance the bright, open feel of the interior. Enjoy peaceful lake views and a flexible floor plan with plenty of room for family, guests, a home office, or additional living space. VillageWalk is a gated, all-ages community offering an impressive selection of resort-style amenities, recreational activities, and beautifully maintained surroundings. Conveniently located in Wellington with easy access to top rated schools, shopping, dining, entertainment, and everything the area has to offer. Experience the space, waterfront setting, and community lifestyle that Take living to the next level! Villagewalk makes your life easy and convenient-they maintain all exterior aspects of your home-landscaping, exterior paint, pressure wahing of the roof and pest elimination. New central vac system just installed; AC coils replaced last month, and the home interior got a fresh coast of paint in the Spring. And enjoy peace of mind knowing that all of the appliances are under a service contract thru 6/2028!
Property Features
Property Type: Residential - Single Family
Cooling: Central Air, Ceiling Fan(s), Electric
Garage: 2 car attached
Heating: Central, Electric
Home Style: Ranch, Mediterranean
Lot Size: 0.19 Acres
Roof Type: Barrel, Tile
Stories: 1.0
Taxes: $11,945
Year Built: 2004
Amenities
High Ceilings
Vaulted Ceiling(s)
Walk-In Closet(s)
Bedroom Layout - Split
Bedroom Layout - Three Way Split
Feature Descriptions
Appliances: Electric Water Heater, Dryer, Dishwasher, Electric Range, Microwave, Refrigerator, Water Heater, Washer, Range
Association Amenities: Fitness Center, Jogging Path, Pool, Tennis Court(s), Cafe/Restaurant, Community Room, Heated Pool, Security
Association Fee Includes: Maintenance Grounds, Pest Control, Security, Trash, Common Areas, Recreation Facility
Days on Site: 6
Exterior: Stucco, CBS
Flooring: Tile
Furnished: Unfurnished
HOA Fee: $1754/ Quarterly
Laundry: Inside, Laundry Room, Sink
Parcel#: 73424417070006380
Parking: Covered, Driveway, Garage, Attached Garage, Attached
Parking Notes: Covered, Driveway, Garage, Attached Garage, Attached
Patio/Porch: Patio - Screened, Patio
Pets Allowed: Yes, Breed Restrictions
Restrictions: Buyer Approval Required
Security: yes
Security: Gated with Guard, Smoke Detector(s), Security System Owned, Security Patrol
Sewer: Public Sewer
Special View Info: Water, Lake
Sprinkler: Auto Sprinkler
SQFT Living: 2499
Structure Type: House
Total Rooms: 5
Utilities: Cable Available, Electricity Connected, Sewer Connected, Water Connected
Utilities: Cable Available, Electricity Connected, Sewer Connected, Water Connected
Water: Public
Waterfront Features: Lake Front
Room Sizes
Living Room: 1 X 1 Level Main
Kitchen: 1 X 1 Level Main
Primary Bedroom: 1 X 1 Level Main
Local Schools
High School: Palm Beach Central
Middle School: Emerald Cove
Elementary School: Equestrian Trails
Listed By / Shown By
Listed By
Agency Name: Guaranteed Home Sales
Agency Phone: 800-680-5580
Shown By
Agent Name: Scheeler Devis
Agent Phone: Cell: (516) 567-3111
Agency Title: Realty 100

Estimate Your Payment
Estimated Payment
$ 3,258.41 per month $2,000.78 Principal & Interest $995.42 Property Tax $262.21 Homeowner's InsuranceChange Payment Information


Privacy Policy / DMCA Notice / ADA Accessibility


This site is hosted, designed and copyright
© 1994 - 2026 by
Delta Media Group, Inc. -- Patent Pending --
8033 Kaliko Lane | MLS# B26067542
This single family home located at 8033 Kaliko Lane, Wellington, FL 33414 is currently listed for sale with an asking price of $899,000. This property was built in 2004 and has 5 bedrooms and 4 full baths with 3366 sq. ft. Kaliko Lane is located in the VILLAGEWALK OF WELLINGTON 3B subdivision. Search VILLAGEWALK OF WELLINGTON 3B real estate on sdevis.realty100.com today.