ScheelerDevis

BEDS11
BATHS12 full 3 partial
SQUARE FEET16,823
MLS#B26086565
STATUSActive
PROPERTY TYPEResidential - Single Family
SUBDIVISIONHARBOUR ISLES
Property Description
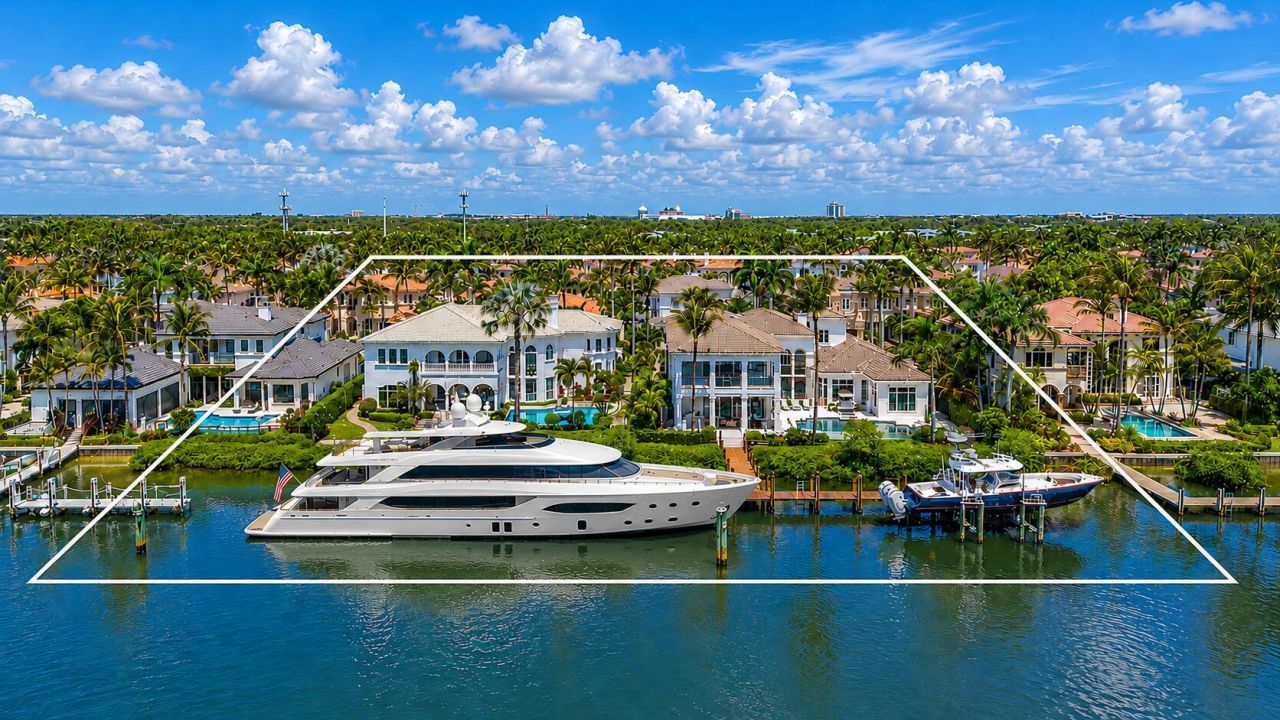
Two Homes, Two Hundred feet of Frontage, One opportunity! An extraordinary waterfront compound opportunity in Harbour Isles, one of Palm Beach Gardens' most exclusive gated boating communities. Offered together, 792 & 796 Harbour Isles Court feature approximately 200 feet of deepwater Intracoastal frontage, 180'+ of private dockage, 11 bedrooms, 17 bathrooms, resort-style pools, expansive entertaining spaces, and garage space for 6 vehicles. Designed for yacht owners, multi-generational living, and luxury entertaining, this rare side-by-side estate offers direct ocean access with no fixed bridges, golf course views, and an unmatched Palm Beach waterfront lifestyle just minutes from PGA Boulevard, private clubs, dining, and beaches.
Property Features
Property Type: Residential - Single Family
Cooling: Central Air, Ceiling Fan(s)
Garage: 6 car attached
Heating: Central, Electric
Home Style: Mediterranean
Lot Size: 0.66 Acres
Roof Type: Spanish Tile, Tile
Stories: 2.0
Taxes: $235,104
Year Built: 2002
Amenities
Bar
Built-in Features
Cathedral Ceiling(s)
Central Vacuum
Entrance Foyer
Elevator
High Ceilings
Kitchen Island
Pantry
Vaulted Ceiling(s)
Wet Bar
Walk-In Closet(s)
Bedroom Layout - Stacked
Custom Mirrors
Cabana Bath
Storage
Built-in Barbecue
Misting System
Custom Lighting
Summer Kitchen
Balcony
Feature Descriptions
Accessibility: Accessible Bedroom, Accessible Common Area, Accessible Central Living Area, Accessible Approach with Ra
Appliances: Gas Water Heater, Instant Hot Water, Dryer, Disposal, Dishwasher, Gas Range, Ice Maker, Microwave, Oven, Refrigerator, Trash Compactor, Water Heater, Washer, Range
Association: Harbour Isles
Association Amenities: Dog Park, Pool, Spa/Hot Tub, Sidewalks, Street Lights, Security
Association Fee Includes: Cable TV, Security, Common Areas, Common Real Estate Tax, Reserve Funds
Balcony: Balcony - Covered, Balcony - Wrap Around
Days on Site: 2
Door Features: French Doors
Exterior: See Remarks, Stucco
Fencing: Partial
Fireplace: Electric, Gas Log
Flooring: Carpet, Marble, Tile, Wood
Furnished: Furnished
HOA Fee: $4600/ Quarterly
Hot Tub: Yes
Laundry: Laundry Room
Lot: On Golf Course
Lot: On Golf Course
Other Equipment: Generator
Parcel#: 68434208230000600
Parking: Circular Driveway, Driveway, Garage Door Opener, Guest, Paver Block, Garage, Attached Garage
Parking Notes: Circular Driveway, Driveway, Garage Door Opener, Gues
Patio/Porch: Patio - Covered, Patio - Screened, Deck, Patio
Pets Allowed: Yes, No Restrictions
Pool: Heated, In Ground, Infinity, Pool/Spa Combo, Salt Water, Private
Restrictions: Parking - No Commercial Vehicles
Security: yes
Security: Gated with Guard, Smoke Detector(s), Security System Owned
Sewer: Public Sewer
Spa: Yes
Spa: Heated, In Ground
Special View Info: Garden, Golf Course, Pool, Water, Canal, Intracoastal
Sprinkler: Auto Sprinkler, Zoned Sprinkler
SQFT Living: 13231
Structure Type: House
Swimming Pool: Yes
Total Rooms: 9
Utilities: Cable Connected, Electricity Connected, Natural Gas Available, Phone Connected, Sewer Available, Water Av
Utilities: Cable Connected, Electricity Connected, Natural Gas Available, Phone Connected, Sewer Available, Water Av
Water: Public
Water Frontage: 200
Waterfront Features: Lake Access, No Fixed Bridge, Ocean Access, Canal Front, Seawall, Intracoastal, Canal Width 121 Feet or More
Room Sizes
Living Room: 25 X 17 Level Main
Kitchen: 24 X 18 Level Main
Dining Room: 14 X 19 Level Main
Bedroom 2: 13 X 16 Level Main
Bedroom 3: 15 X 15 Level Upper
Bedroom 4: 13 X 15 Level Upper
Bedroom 5: 15 X 17 Level Upper
Primary Bedroom: 16 X 19 Level Upper
Local Schools
High School: Palm Beach Gardens
Middle School: Howell L. Watkins
Elementary School: Allamanda
Listed By / Shown By
Listed By
Agency Name: William Raveis Florida, LLC
Agency Phone: 561-440-4560
Shown By
Agent Name: Scheeler Devis
Agent Phone: Cell: (516) 567-3111
Agency Title: Realty 100

Estimate Your Payment
Estimated Payment
$ 69,810.80 per month $44,400.05 Principal & Interest $19,592.00 Property Tax $5,818.75 Homeowner's InsuranceChange Payment Information


Privacy Policy / DMCA Notice / ADA Accessibility


This site is hosted, designed and copyright
© 1994 - 2026 by
Delta Media Group, Inc. -- Patent Pending --
792 Harbour Isle Court | MLS# B26086565
This single family home located at 792 Harbour Isle Court, North Palm Beach, FL 33410 is currently listed for sale with an asking price of $19,950,000. This property was built in 2002 and has 11 bedrooms and 12 full and 3 partial baths with 16823 sq. ft. Harbour Isle Court is located in the HARBOUR ISLES subdivision. Search HARBOUR ISLES real estate on sdevis.realty100.com today.