ScheelerDevis

BEDS2
BATHS2 full 1 partial
SQUARE FEET1,819
MLS#B26085202
STATUSActive
PROPERTY TYPEResidential - Mobile Home
SUBDIVISIONCAMBRIDGE AT HERITAGE RIDGE
Property Description
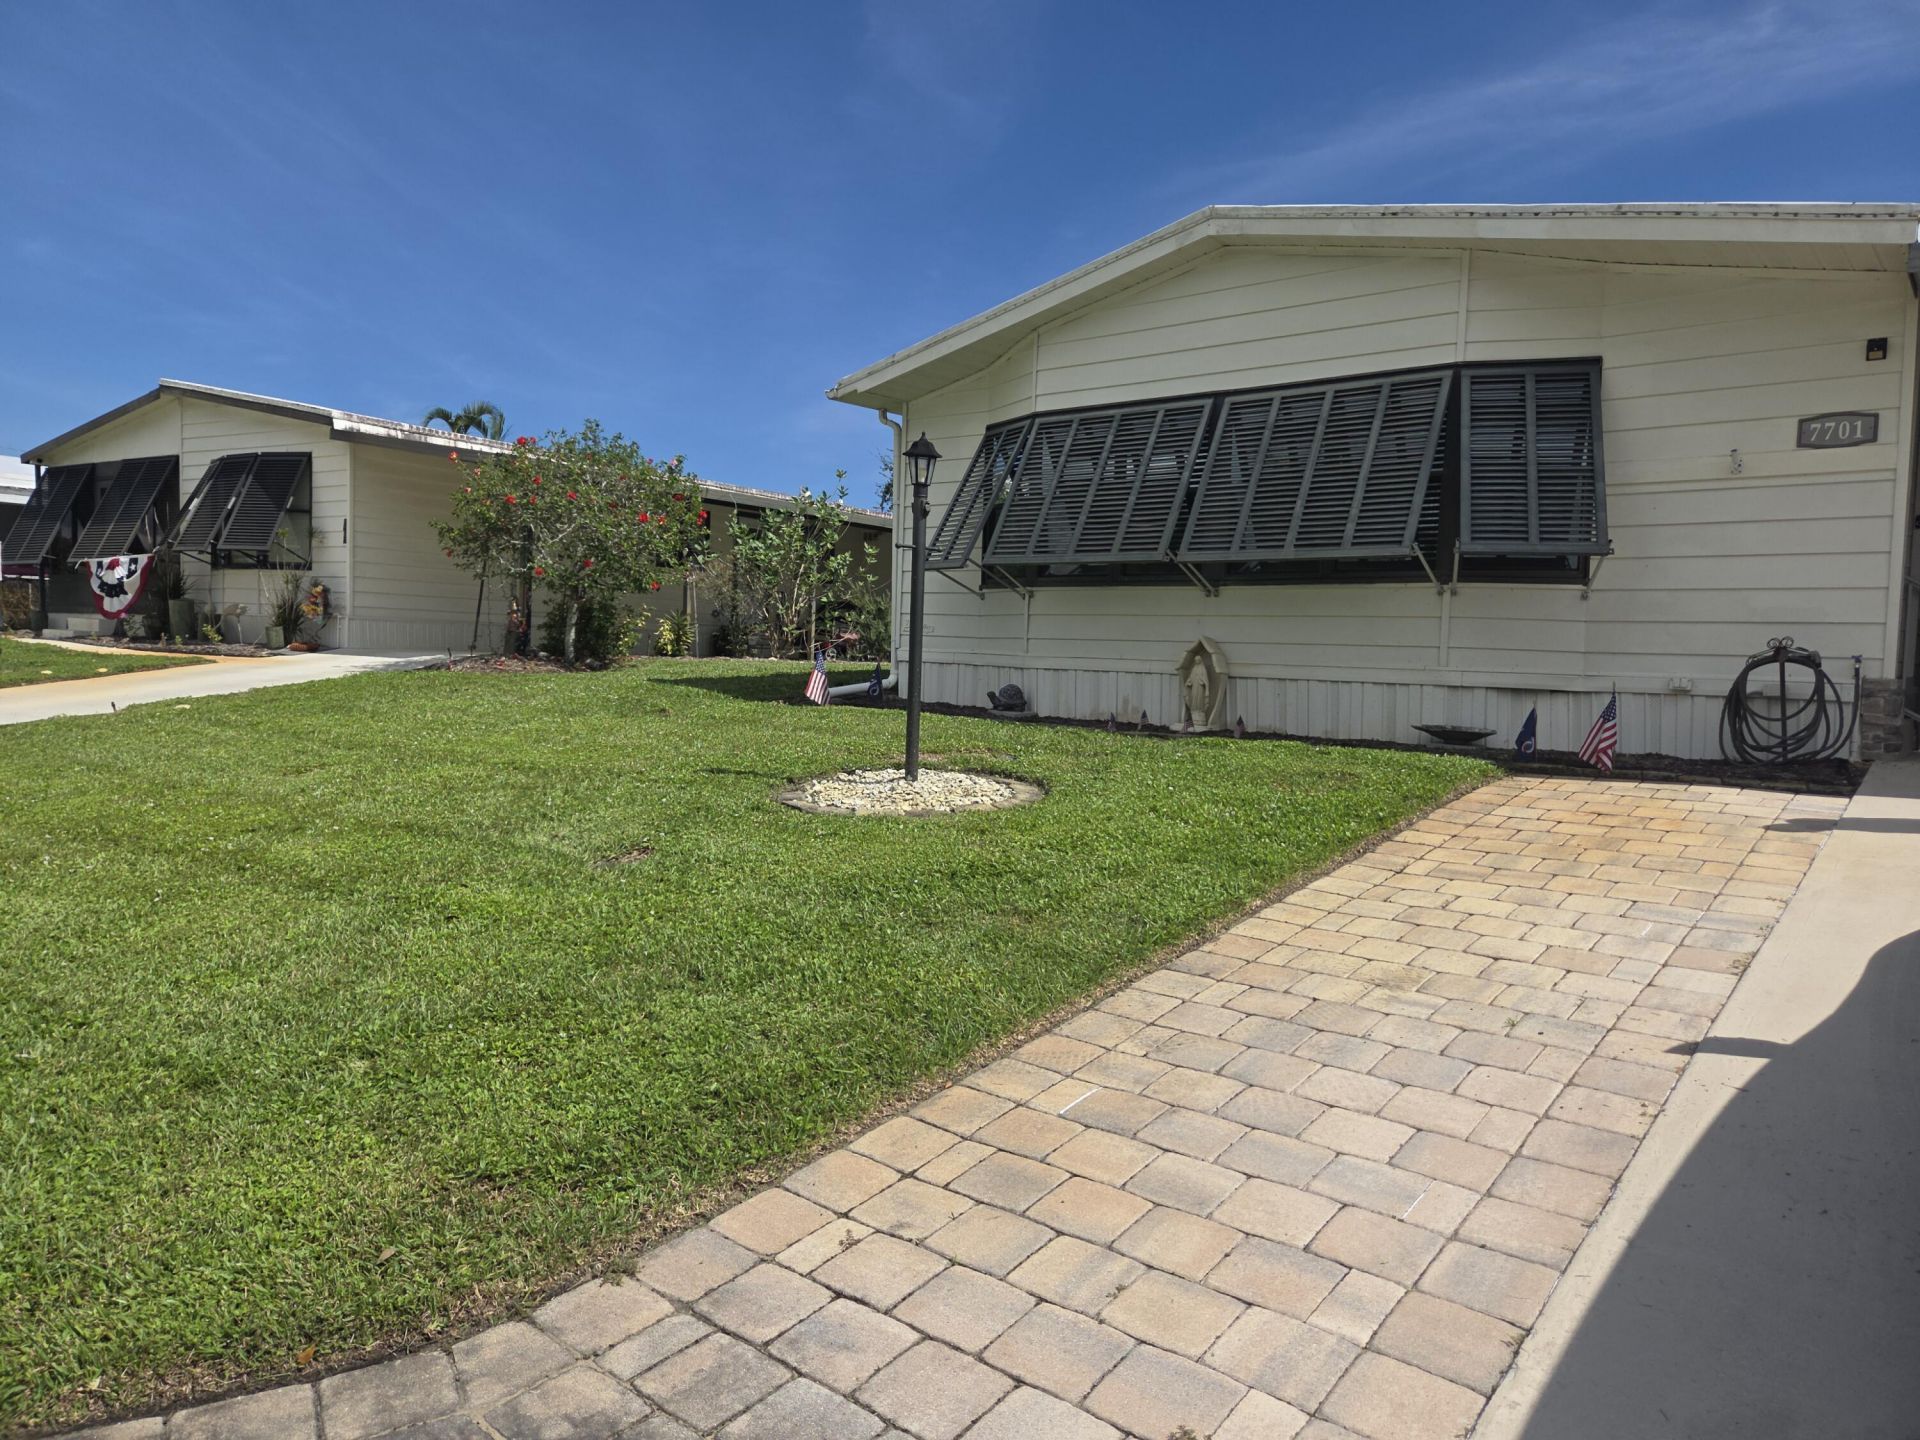
This 2-bedroom, 2.5-bath manufactured home in Cambridge at Heritage Ridge offers 1,467 square feet of living in Hobe Sound,where you own the land.The open floor plan connects the living areas, dining room, and kitchen, creating an efficient layout for everyday living.A dedicated office area provides flexible space for work or hobbies.Two full bathrooms plus a half bath and laundry room in the shed serve the home's needs and adds practical convenience.The property includes a fenced back yard, wide side yard, and enclosed lanai for additional living space and enjoyment. With additional storage space, this home delivers straightforward, maintainable value in an established community.The furniture is included,with the exception of personal items.Low HOA fees make this home perfect. Updated kitchen, baths, floors. HVAC 2025, Re-Piped 2006, Aluminum Roof 2001, water heater 1999
Property Features
Property Type: Residential - Mobile Home
Cooling: Central Air, Wall/Window Unit(s)
Fenced: Yes
Heating: Central, Electric
Home Style: Ranch
Lot Size: 0.15 Acres
Roof Type: Aluminum
Stories: 1.0
Taxes: $1,707
Year Built: 1987
Amenities
Built-in Features
Kitchen Island
Pantry
Walk-In Closet(s)
Closet Cabinetry
Storage
Feature Descriptions
Appliances: Electric Water Heater, Cooktop, Dryer, Disposal, Dishwasher, Microwave, Oven, Refrigerator, Water Heater, Washer, Electric Cooktop
Association Amenities: Billiard Room, Clubhouse, Fitness Center, Pool, Shuffleboard Court, Community Room, Library
Association Fee Includes: Cable TV, Common Areas, Common Real Estate Tax
Carport Spaces: 1
Days on Site: 5
Exterior: Modular
Fencing: Fenced
Flooring: Carpet, Laminate
Furnished: Furnished
HOA Fee: $125/ Monthly
Laundry: Outside, Laundry Tub
Lot: Room for Pool
Lot: Room for Pool
Parcel#: 343842055013000605
Parking: Attached Carport, Carport
Parking Notes: Attached Carport, Carport
Patio/Porch: Patio - Covered, Patio, Glass Enclosed
Pets Allowed: Yes, No Restrictions
Restrictions: Parking - No Boat, Parking - No RV, Parking - No Trailer
Sewer: Public Sewer
Sprinkler: Auto Sprinkler
SQFT Living: 1467
Total Rooms: 5
Utilities: Cable Available, Sewer Available, Water Available
Utilities: Cable Available, Sewer Available, Water Available
Water: Public, Well
Waterfront Features: None
Windows: Blinds, Drapes
Room Sizes
Living Room: 20 X 17 Level Main
Kitchen: 13 X 20 Level Main
Primary Bedroom: 14 X 15 Level Main
Local Schools
High School: South Fork
Middle School: Murray
Elementary School: SeaWind
Listed By / Shown By
Listed By
Agency Name: Keller Williams Realty Of The
Agency Phone: 772-419-0400
Shown By
Agent Name: Scheeler Devis
Agent Phone: Cell: (516) 567-3111
Agency Title: Realty 100

Estimate Your Payment
Estimated Payment
$ 809.07 per month $589.55 Principal & Interest $142.25 Property Tax $77.26 Homeowner's InsuranceChange Payment Information


Privacy Policy / DMCA Notice / ADA Accessibility


This site is hosted, designed and copyright
© 1994 - 2026 by
Delta Media Group, Inc. -- Patent Pending --
7701 SE Shenandoah Drive | MLS# B26085202
This single family home located at 7701 SE Shenandoah Drive, Hobe Sound, FL 33455 is currently listed for sale with an asking price of $264,900. This property was built in 1987 and has 2 bedrooms and 2 full and 1 partial baths with 1819 sq. ft. SE Shenandoah Drive is located in the CAMBRIDGE AT HERITAGE RIDGE subdivision. Search CAMBRIDGE AT HERITAGE RIDGE real estate on sdevis.realty100.com today.