ScheelerDevis

BEDS3
BATHS2 full
SQUARE FEET1,871
MLS#TB8558136
STATUSActive
PROPERTY TYPEResidential - Single Family
SUBDIVISIONPALM COVE
Property Description
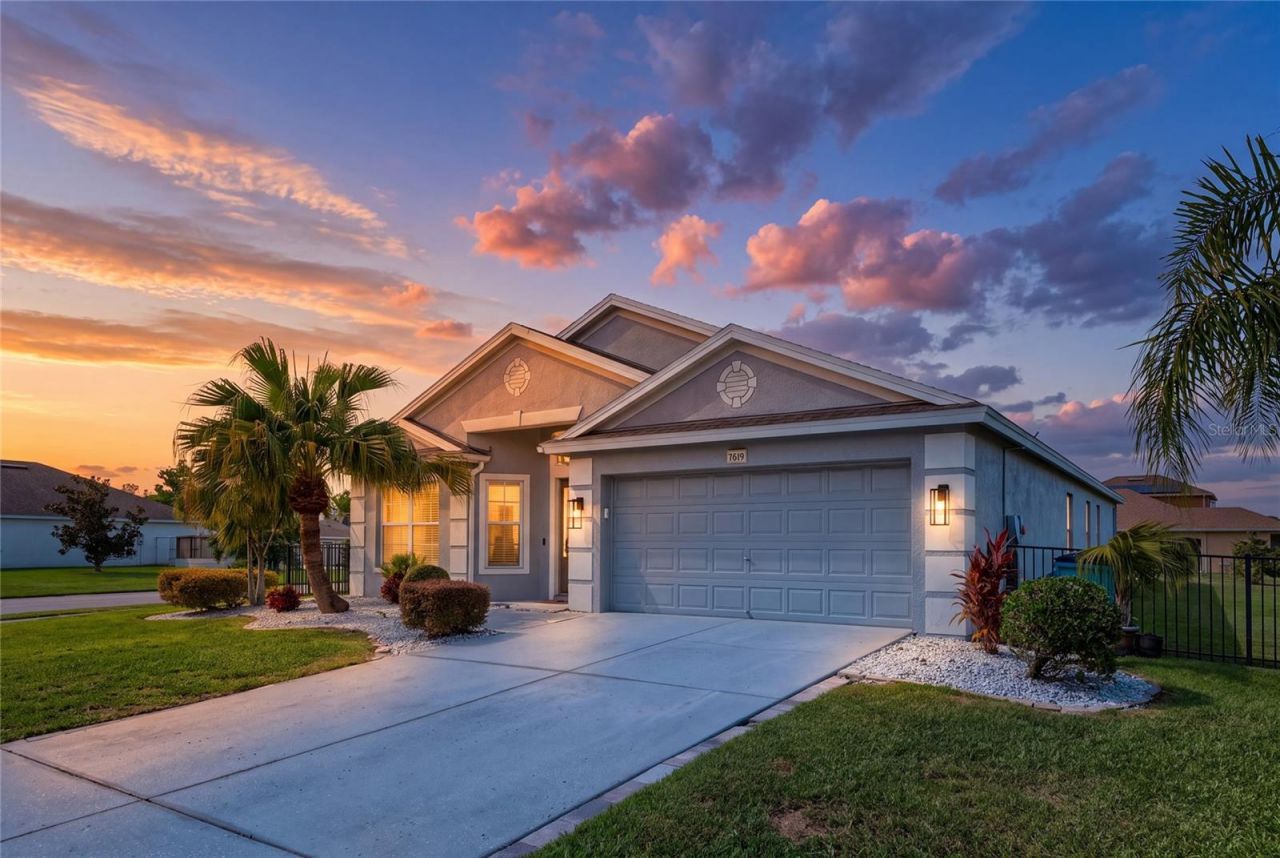
RENOVATED WATERFRONT LIVING | OVERSIZED CORNER LOT | PRIMARY SPA BATH | RESORT-STYLE AMENITIESWelcome to 7619 Crescent Palm Drive, a beautifully maintained, two-owner home offering a versatile layout, desirable updates, and an inviting Florida lifestyle in Palm Cove, Wesley Chapel! Situated on an approximately .22-acre fully fenced corner lot with mature landscaping, this home features an oversized 2-car garage, spacious living areas, and flexible spaces designed to accommodate a variety of lifestyles.From the neighborhood's attractive entrances, mature landscaping, and wide sidewalks to the home's impressive corner-lot setting, you'll appreciate the welcoming curb appeal. Inside, the bright foyer opens to a VERSATILE FLEX BONUS SPACE ideal for a home office, playroom, guest area, hobby room, or additional living space.The heart of the home is the spacious open-concept eat-in kitchen and family room, featuring crisp cabinetry, granite countertops, stainless steel appliances, a striking FULL-HEIGHT SLAB BACKSPLASH, and an expansive island and peninsula with seating. Soaring ceilings, abundant natural light, and tile and laminate flooring throughout-with NO CARPET-create a bright, comfortable setting for everyday living and entertaining.The split-bedroom floor plan offers added privacy, while the spacious primary suite features a walk-in closet and ensuite bath with dual vanities, a soaking tub, and a separate shower. The primary suite has double vanity with drawers galore, soaking tub, separate OVERSIZED TILED SHOWER, and toilet room. A dedicated laundry and mudroom adds everyday convenience and functionality.Enjoy the Florida lifestyle from your SCREENED LANAI OVERLOOKING PEACEFUL POND VIEWS. Whether savoring morning coffee or unwinding with evening tea, this outdoor retreat offers a relaxing place to enjoy the scenery. The fully fenced yard provides room for pets, play, gardening, and outdoor enjoyment.IMPORTANT HOME UPDATES include a roof replaced in 2020, air conditioner, stainless steel appliances, updated fixtures, bathroom cabinetry, full yard irrigation, and toilets. These improvements add value and appeal for buyers seeking a home with desirable updates already completed.Palm Cove residents enjoy an array of community amenities, including a RESORT-STYLE POOL, SPLASH PAD, THREE PLAYGROUNDS, BASKETBALL COURTS, SOCCER FIELD, DOG PARKS, WALKING TRAILS, SIDEWALKS, AND SCENIC PONDS. All amenities are just a short walk away from this home's proximity and NOT age restricted and NO flood Insurance required for this home which is MAJOR SAVINGS. Golf enthusiasts will appreciate access to nearby courses, including Saddlebrook National, Seven Oaks, and Lexington Oaks Golf Club. Conveniently located near Epperson Lagoon, Tampa Premium Outlets, The Shops at Wiregrass, dining, shopping, healthcare, and major commuter routes, this home combines flexible living with convenient access to the best of Wesley Chapel.SPACE TO GROW. UPDATES TO ENJOY. A FLORIDA LIFESTYLE TO LOVE. Schedule your private showing today!
Property Features
Property Type: Residential - Single Family
Cooling: Central Air
Fenced: Yes
Garage: 2 car attached
Heating: Central, Electric
Home Style: Florida
Lot Size: 0.22 Acres
Roof Type: Shingle
Stories: 1.0
Taxes: $4,658
Year Built: 2005
Amenities
Built-in Features
Cathedral Ceiling(s)
Ceiling Fans(s)
Eat-in Kitchen
High Ceilings
Kitchen/Family Room Combo
Open Floorplan
Stone Counters
Vaulted Ceiling(s)
Walk-In Closet(s)
Window Treatments
Lighting
Private Mailbox
Private Yard
Rain Gutters
Sidewalk
Sprinkler Metered
Feature Descriptions
Additional Rooms: Family Room, Great Room, Storage Rooms
Appliances: Convection Oven, Dishwasher, Disposal, Dryer, Electric Water Heater, Ice Maker, Microwave, Range, Refrigerator, Washer
Association Amenities: Maintenance, Park, Playground, Pool, Recreation Facilities
Community Features: Association Recreation - Owned, Golf Carts OK, Park, Playground, Pool, Sidewalks, Street Lights
Days on Site: 36
Directions: From Exit 282 on I75- Overpass Rd to R into Palm Cove (first entrance). Then L on Randall Manor to R on Outerbridge to Street Left on Crescent Palm Dr. 7619 Crescent Palm Dr is on the left hand side and intersection.
Exterior: Block, Stucco
Fencing: Fenced, Other
Flood Zone Code: X
Flooring: Ceramic Tile, Laminate, Luxury Vinyl
Foundation: Slab
Frontage Pond: 30
Garage Dimensions: 21x19
HOA Fee: 104/ Monthly
HOA Y/N: Yes
Home Warranty Y/N: No
Listing Terms: Cash, Conventional, FHA, USDA Loan, VA Loan
Lot: Cleared, Corner Lot, Landscaped, Level, Oversized Lot, Sidewalk, Paved
Lot Dimensions: 0.22
Other Equipment: Irrigation Equipment, Private Yard
Ownership: Fee Simple
Parking: Covered, Driveway, Garage Door Opener, Ground Level, Oversized
Parking Notes: Covered, Driveway, Garage Door Opener, Ground Level, O
Patio/Porch: Covered, Enclosed, Front Porch, Patio, Porch, Rear Porch, Screened
Pets Allowed: Cats OK, Dogs OK
Property Attached Y/N: No
Property Sub-Type: Single Family Residence
Senior Community: Yes
Sewer: Public Sewer
Showing Instructions: Lockbox, Text List Agent, ShowingTime
Special Sale Provisions: None
Special View Info: Water
Utilities: BB/HS Internet Available, Cable Connected, Electricity Connected, Public, Sewer Connected, Sprinkler Meter, Underground Utilities, Water Connected
Vegetation: Mature Landscaping
Water: Public
Water Access: Pond
Water Access Y/N: Yes
Waterfront Features: Pond
Water View: Pond
Windows: Bay Window(s), Blinds, Display Window(s), Window Treatments
Zoning: MPUD
Room Sizes
Kitchen: 13x13
Great Room: 16x20
Living Room: 16x16
Primary Bedroom: 11x14
Primary Bathroom: 11x14
Local Schools
High School: Wesley Chapel High-PO
Middle School: Thomas E Weightman Middle-PO
Elementary School: Wesley Chapel Elementary-PO
Listed By / Shown By
Listed By
Agency Name: COLDWELL BANKER REALTY
Agency Contact: 813-962-0631
Shown By
Agent Name: Scheeler Devis
Agent Phone: Cell: (516) 567-3111
Agency Title: Realty 100

Estimate Your Payment
Estimated Payment
$ 1,319.54 per month $823.46 Principal & Interest $388.17 Property Tax $107.92 Homeowner's InsuranceChange Payment Information



Member Participants (and their affiliated licensees, if applicable) shall indicate on their websites that IDX information is provided exclusively for consumers’ personal non-commercial use, that it may not be used for any purpose other than to identify prospective properties consumers may be interested in purchasing, that the data is deemed reliable but is not guaranteed by MLS GRID, and that the use of the MLS GRID Data may be subject to an end user license agreement prescribed by the Member Participant’s applicable MLS if any and as amended from time to time. MLS GRID may, at its discretion, require use of other disclaimers as necessary to protect Member Participant, and/or their MLS from liability.
Based on information submitted to the MLS GRID. All data is obtained from various sources and may not have been verified by broker or MLS GRID. Supplied Open House Information is subject to change without notice. All information should be independently reviewed and verified for accuracy. Properties may or may not be listed by the office/agent presenting the information.
Privacy Policy / DMCA Notice / ADA Accessibility


This site is hosted, designed and copyright
© 1994 - 2026 by
Delta Media Group, Inc. -- Patent Pending --
7619 Crescent Palm Drive | MLS# TB8558136
This single family home located at 7619 Crescent Palm Drive, Wesley Chapel, FL 33545 is currently listed for sale with an asking price of $370,000. This property was built in 2005 and has 3 bedrooms and 2 full baths with 1871 sq. ft. Crescent Palm Drive is located in the PALM COVE subdivision. Search PALM COVE real estate on sdevis.realty100.com today.