ScheelerDevis

BEDS4
BATHS4 full 1 partial
SQUARE FEET4,708
MLS#B26065372
STATUSActive
PROPERTY TYPEResidential - Single Family
SUBDIVISIONNEWFIELD CROSSROADS PHASE 1A-3
Property Description
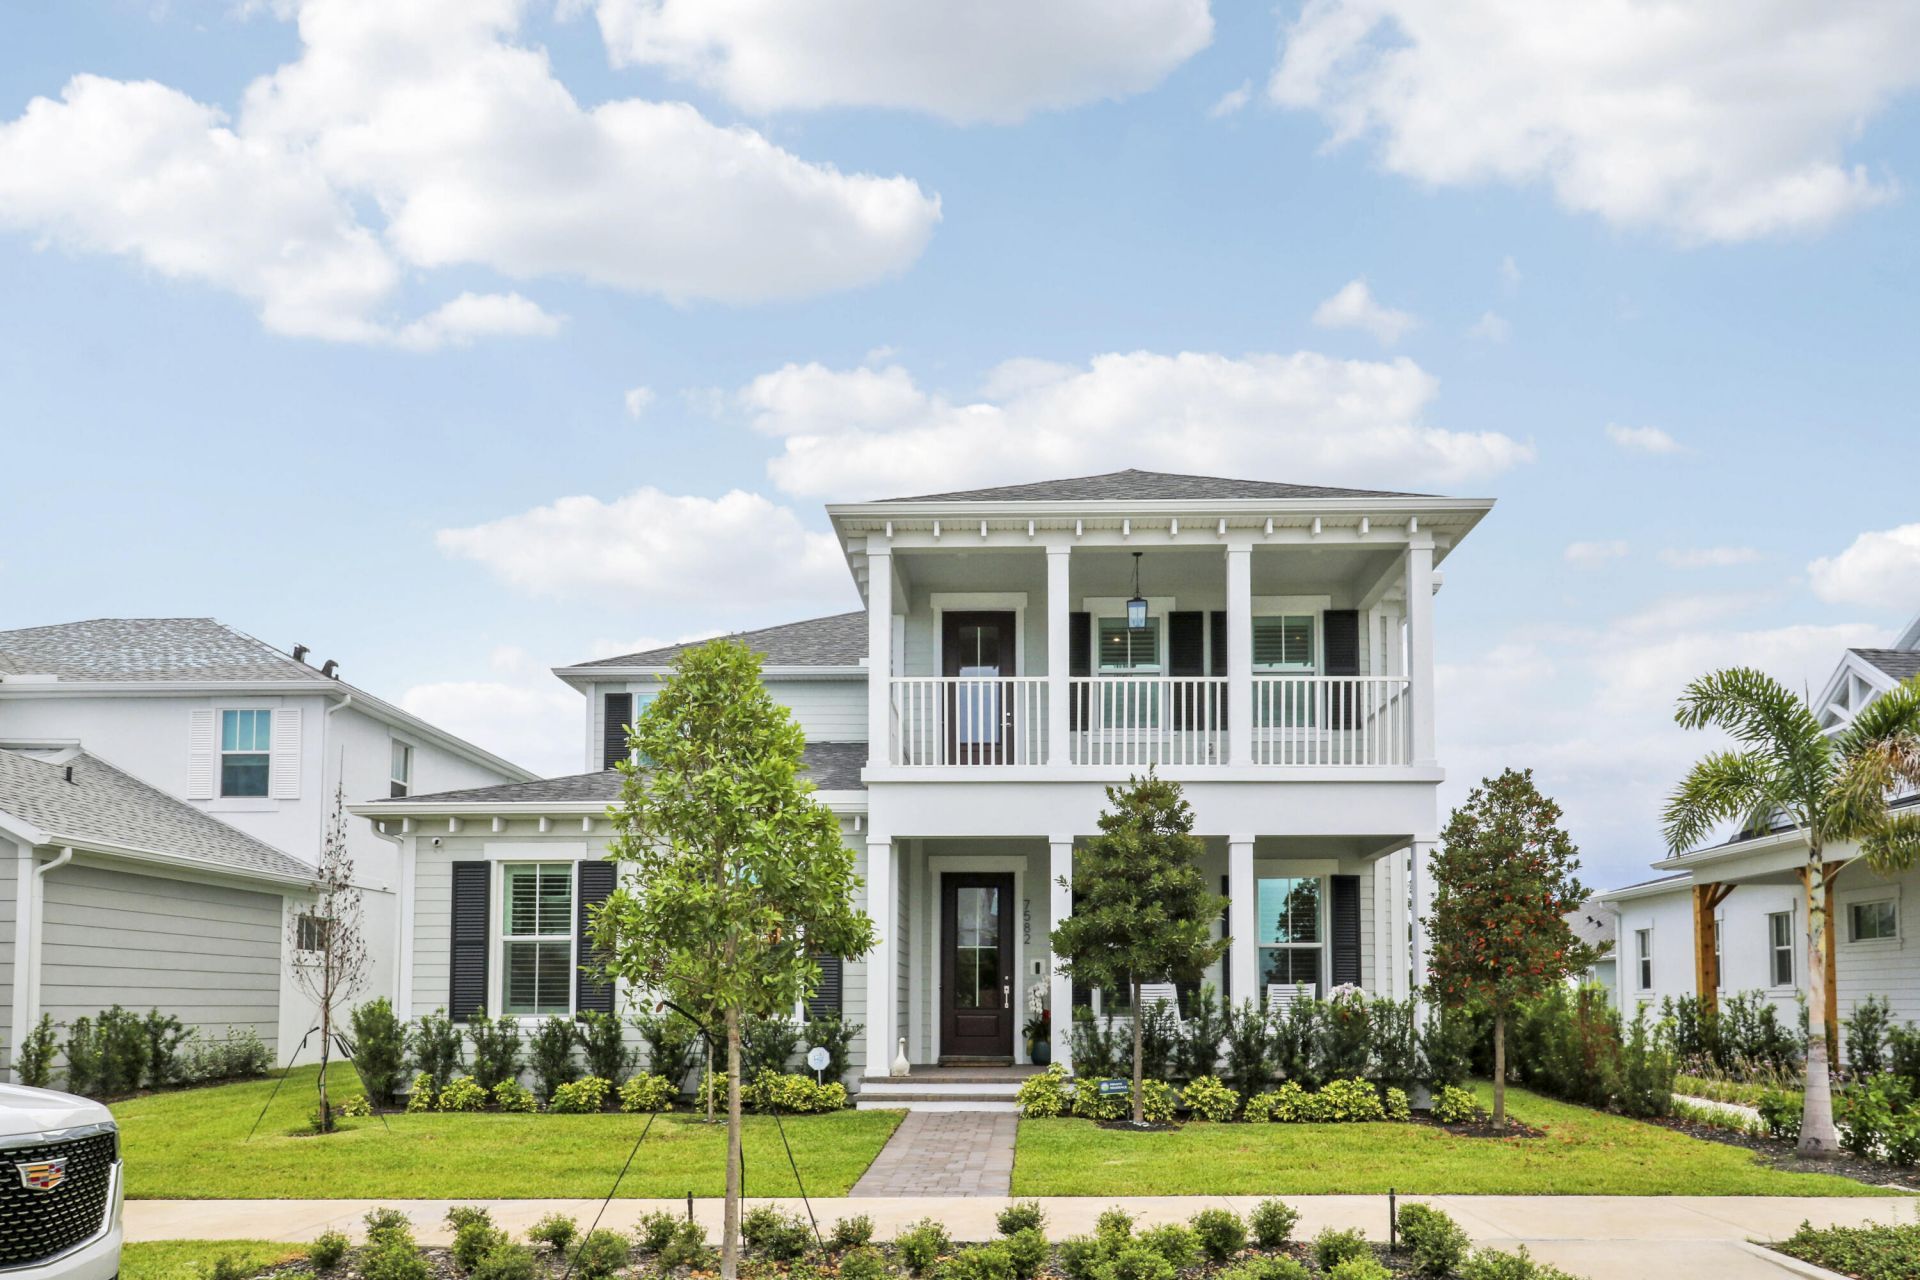
Discover the highly desirable Seaside model, a coastal classic architecture, ideally located in Newfield in Palm City. Just a few homes from the Citrus House, this home is also close to the soon-to-be downtown and walkable to the Harvest House and sports fields, yet tucked away on a quieter street-not a main thoroughfare. This beautifully upgraded home features over $250,000 in upgrades, including wide-plank oak flooring throughout, plantation shutters, fresh paint, and custom closets. The outdoor living space shines with a private pool featuring a sun shelf and deck jets, perfect for relaxing and entertaining. The home also offers a larger yard with a via next door, desirable northern exposure, and an air-conditioned garage with an epoxy-coated floor. Thoughtfully designed and meticulously maintained, this Seaside offers an exceptional combination of luxury, location, and lifestyle in Newfield. A coastal classic, extensively upgraded, and perfectly positioned-this is Florida living at its finest.
Property Features
Property Type: Residential - Single Family
Cooling: Central Air, Ceiling Fan(s)
Fenced: Yes
Garage: 2 car attached
Heating: Central, Electric
Home Style: Traditional, Other, Plantation
Roof Type: Shingle
Stories: 2.0
Taxes: $526
Year Built: 2025
Amenities
Entrance Foyer
Kitchen Island
Pantry
Walk-In Closet(s)
Upstairs Living Area
Balcony
Feature Descriptions
Appliances: Cooktop, Dryer, Disposal, Dishwasher, Microwave, Oven, Refrigerator, Vented Exhaust Fan, Washer, Gas Cooktop
Association Amenities: Clubhouse, Fitness Center, Jogging Path, Management, Park, Playground, Parking, Pool, Trail(s), Manager On Site, Business Center, Community Room, Heated Pool, Library, Maintained Community, Pickleball Court(s), Sidewalks, Soccer Field, Street Lights, Security, Maintenance, Recreation Facilities
Association Fee Includes: Maintenance Grounds, Common Areas, Recreation Facility
Balcony: Balcony - Covered
Days on Site: 27
Exterior: Stucco, CBS
Fencing: Back Yard, Fenced
Flooring: Carpet, Tile, Wood
HOA Fee: $250/ Monthly
Laundry: Inside, Laundry Room, Sink, Washer Hookup
Parcel#: 053840003000015300
Parking: Driveway, On Street, Garage, Attached Garage, Attached
Parking Notes: Driveway, On Street, Garage, Attached Garage, Attached
Pets Allowed: Yes, Pet Restrictions Possible
Pool: Fenced, Gas Heat, Gunite, Heated, In Ground, Salt Water, Child Gate, Private
Restrictions: Buyer Approval Required
Security: Closed Circuit Camera(s)
Sewer: Public Sewer
SQFT Living: 3647
Structure Type: House
Swimming Pool: Yes
Total Rooms: 3
Utilities: Cable Connected, Electricity Connected, Natural Gas Connected, Sewer Connected, Underground Utilities, Wa
Utilities: Cable Connected, Electricity Connected, Natural Gas Connected, Sewer Connected, Underground Utilities, Wa
Water: Public
Local Schools
High School: South Fork
Middle School: Hidden Oaks
Elementary School: Citrus Grove (Martin)
Listed By / Shown By
Listed By
Agency Name: Sutter & Nugent LLC
Agency Phone: 561-249-7266
Shown By
Agent Name: Scheeler Devis
Agent Phone: Cell: (516) 567-3111
Agency Title: Realty 100

Estimate Your Payment
Estimated Payment
$ 3,555.37 per month $3,104.67 Principal & Interest $43.83 Property Tax $406.88 Homeowner's InsuranceChange Payment Information


Privacy Policy / DMCA Notice / ADA Accessibility


This site is hosted, designed and copyright
© 1994 - 2026 by
Delta Media Group, Inc. -- Patent Pending --
7582 SW Hosford Street | MLS# B26065372
This single family home located at 7582 SW Hosford Street, Palm City, FL 34990 is currently listed for sale with an asking price of $1,395,000. This property was built in 2025 and has 4 bedrooms and 4 full and 1 partial baths with 4708 sq. ft. SW Hosford Street is located in the NEWFIELD CROSSROADS PHASE 1A-3 subdivision. Search NEWFIELD CROSSROADS PHASE 1A-3 real estate on sdevis.realty100.com today.