ScheelerDevis

BEDS2
BATHS2 full
SQUARE FEET1,464
MLS#C7516439
STATUSActive
PROPERTY TYPEResidential - Mobile Home
SUBDIVISIONVILLAGE OF HOLIDAY LAKE
Property Description
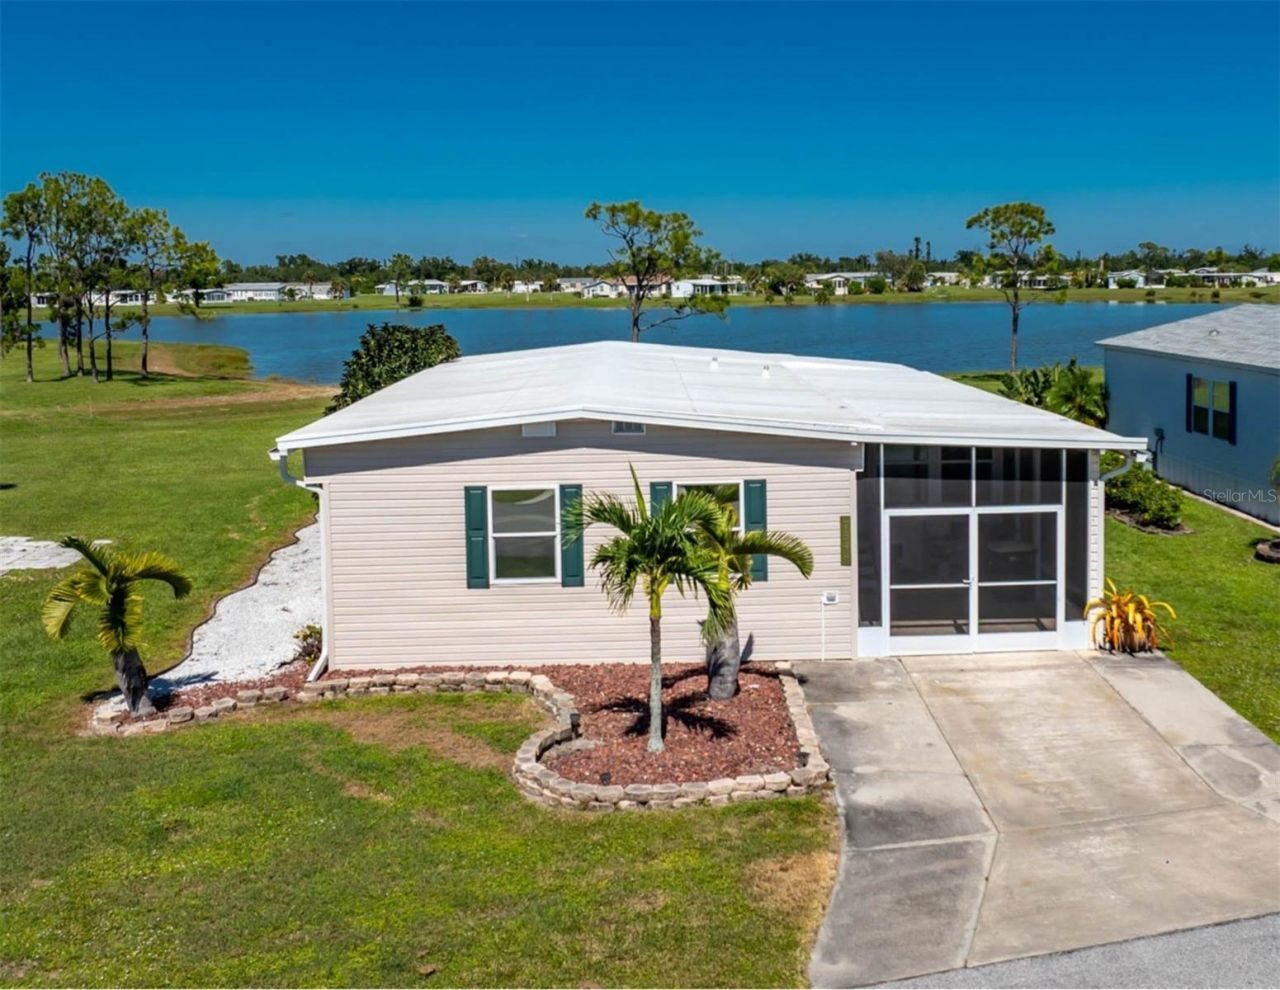
One or more photo(s) has been virtually staged. Unlock the potential of this 1728 square foot LAKEVIEW home. This unique property just minutes from the Gulf Beaches offers a blend of charm, comfort, and style with so many possibilities! The kitchen is a chef's dream with plenty of natural lighting, designed for both functionality and character with an OVERSIZED ISLAND, BREAKFAST BAR, an abundance of counter space, cabinets with slide out draws and a separate walk in pantry. The spacious 16 X 26 FAMILY ROOM is the heart of this home boasting AMAZING VIEWS OF THE LAKE! You'll love the combination dining room/living room and front 11 X 23 bonus room giving you endless options such as craft room, den or office.The master suite offers a well-equipped bathroom with walk-in shower and closet with some built-in shelving. The second bedroom provides plenty of space and is sure to please visiting family and friends. Both bedrooms have entrances from the hall as well as sliding glass doors leading into the family room. The outdoor space completes this home! After a day at the beach or on the golf course come home and enjoy an afternoon cocktail on your back patio with a tropical atmosphere and featuring a DOUBLE PERGULA OVERLOOKING THE LAKE. For all the early risers you'll enjoy your morning coffee under the pergola where you will have a great view of the sunrise. The screened in lanai is equipped with double doors giving you the option of storing your golf cart.UPDATES INCLUDE WINDOWS, ROOF IN 2022, AC IS APPROXIMATE 7 YEARS OLD. Addition of 200 AMP ELECTRIC was added in 2017 providing WIRING FOR GENERATOR.The Village boasts 25+ boat slips, beautiful pool area with 2 pools and BBQ area. In addition you will find a craft room, FITNESS CENTER and laundry facility along with areas for woodworking, tennis, PICKLEBALL, shuffleboard and more. The outdoor enthusiast in you will love the closeness of boating and fishing from the COMMUNITY DOCKS and BOAT RAMP. You will also find several Gulf Shore Beaches close by. The foodie in you will love the local delights like Gerry's Tiki Hut, TT's Tiki on the Water and the Sandbar Tiki & Grill all of which can be accessed by boat or by car. The Village is perfect for year-round living or a winter get away spot. Whether you're looking for a family retreat or seasonal income property, this home is ready to deliver. GOLF CART COMMUNITY. ALL AGES WELCOME. Owners also have a second smaller home for sale in the community, refer to MLS C7502710
Property Features
Property Type: Residential - Mobile Home
Cooling: Central Air
Heating: Central, Electric
Home Style: Florida
Lot Size: 0.23 Acres
Roof Type: Other
Stories: 1.0
Taxes: $2,005
Year Built: 1976
Amenities
Ceiling Fans(s)
Eat-in Kitchen
Primary Bedroom Main Floor
Solid Surface Counters
Walk-In Closet(s)
Window Treatments
Private Mailbox
Sliding Doors
Feature Descriptions
Additional Rooms: Den/Library/Office, Florida Room, Inside Utility, Storage Rooms
Appliances: Dishwasher, Disposal, Dryer, Range, Range Hood, Refrigerator, Washer
Association Amenities: Clubhouse, Fitness Center, Handicap Modified, Laundry, Maintenance, Optional Additional Fees, Pickleball Court(s), Pool, Recreation Facilities, Shuffleboard Court, Storage, Tennis Court(s), Wheelchair Access
Body of Water: BUTTERFORD WATERWAY
Community Features: Buyer Approval Required, Clubhouse, Deed Restrictions, Fitness Center, Golf Carts OK, Handicap Modified, Pool, Tennis Court(s), Wheelchair Access
Days on Site: 268
Directions: Gasparilla Road to Village of Holiday Lake.
Exterior: Frame
Flood Zone Code: 8AE
Flooring: Laminate, Vinyl
HOA Fee: 140/ Monthly
HOA Y/N: Yes
Home Warranty Y/N: No
Listing Terms: Cash
Lot: FloodZone, Private
Lot Dimensions: 0.23
Number of Pets: 2
Ownership: Fee Simple
Patio/Porch: Enclosed, Front Porch, Screened, Side Porch
Pets Allowed: Cats OK, Dogs OK, Number Limit, Yes
Pets Restrictions: See Association Rules for additional information.
Pets Size: Extra Large (101+ Lbs.)
Pool: Gunite, Heated, Lighting, Outside Bath Access
Property Attached Y/N: No
Property Sub-Type: Mobile Home
Security: Smoke Detector(s)
Sewer: Public Sewer
Showing Instructions: Combination Lock Box, ShowingTime
Special Sale Provisions: None
Special View Info: Water
Utilities: Propane, Public
Vegetation: Fruit Trees, Mature Landscaping
Water: Public
Water Access: Bay/Harbor, Canal - Brackish, Canal - Freshwater, Canal - Saltwater, Gulf/Ocean, Gulf/Ocean to Bay, Intracoastal Waterway, Lagoon, River
Water Access Y/N: Yes
Waterfront Features: Lake Front, Fishing Pier, Riprap, Sailboat Water
Water View: Lake
Windows: Window Treatments
Zoning: MHS
Room Sizes
Bedroom 2: 9x11
Kitchen: 26x13
Family Room: 12x23
Primary Bedroom: 14x11
Local Schools
High School: Lemon Bay High
Listed By / Shown By
Listed By
Agency Name: RE/MAX ALLIANCE GROUP
Agency Contact: 941-429-3506
Shown By
Agent Name: Scheeler Devis
Agent Phone: Cell: (516) 567-3111
Agency Title: Realty 100

Estimate Your Payment
Estimated Payment
$ 582.18 per month $367.00 Principal & Interest $167.08 Property Tax $48.10 Homeowner's InsuranceChange Payment Information



Member Participants (and their affiliated licensees, if applicable) shall indicate on their websites that IDX information is provided exclusively for consumers’ personal non-commercial use, that it may not be used for any purpose other than to identify prospective properties consumers may be interested in purchasing, that the data is deemed reliable but is not guaranteed by MLS GRID, and that the use of the MLS GRID Data may be subject to an end user license agreement prescribed by the Member Participant’s applicable MLS if any and as amended from time to time. MLS GRID may, at its discretion, require use of other disclaimers as necessary to protect Member Participant, and/or their MLS from liability.
Based on information submitted to the MLS GRID. All data is obtained from various sources and may not have been verified by broker or MLS GRID. Supplied Open House Information is subject to change without notice. All information should be independently reviewed and verified for accuracy. Properties may or may not be listed by the office/agent presenting the information.
Privacy Policy / DMCA Notice / ADA Accessibility


This site is hosted, designed and copyright
© 1994 - 2026 by
Delta Media Group, Inc. -- Patent Pending --
7548 Ratan Circle | MLS# C7516439
This single family home located at 7548 Ratan Circle, Port Charlotte, FL 33981 is currently listed for sale with an asking price of $164,900. This property was built in 1976 and has 2 bedrooms and 2 full baths with 1464 sq. ft. Ratan Circle is located in the VILLAGE OF HOLIDAY LAKE subdivision. Search VILLAGE OF HOLIDAY LAKE real estate on sdevis.realty100.com today.