ScheelerDevis

BEDS3
BATHS2 full
SQUARE FEET2,437
MLS#B26085115
STATUSActive
PROPERTY TYPEResidential - Single Family
SUBDIVISIONPRESERVE
Property Description
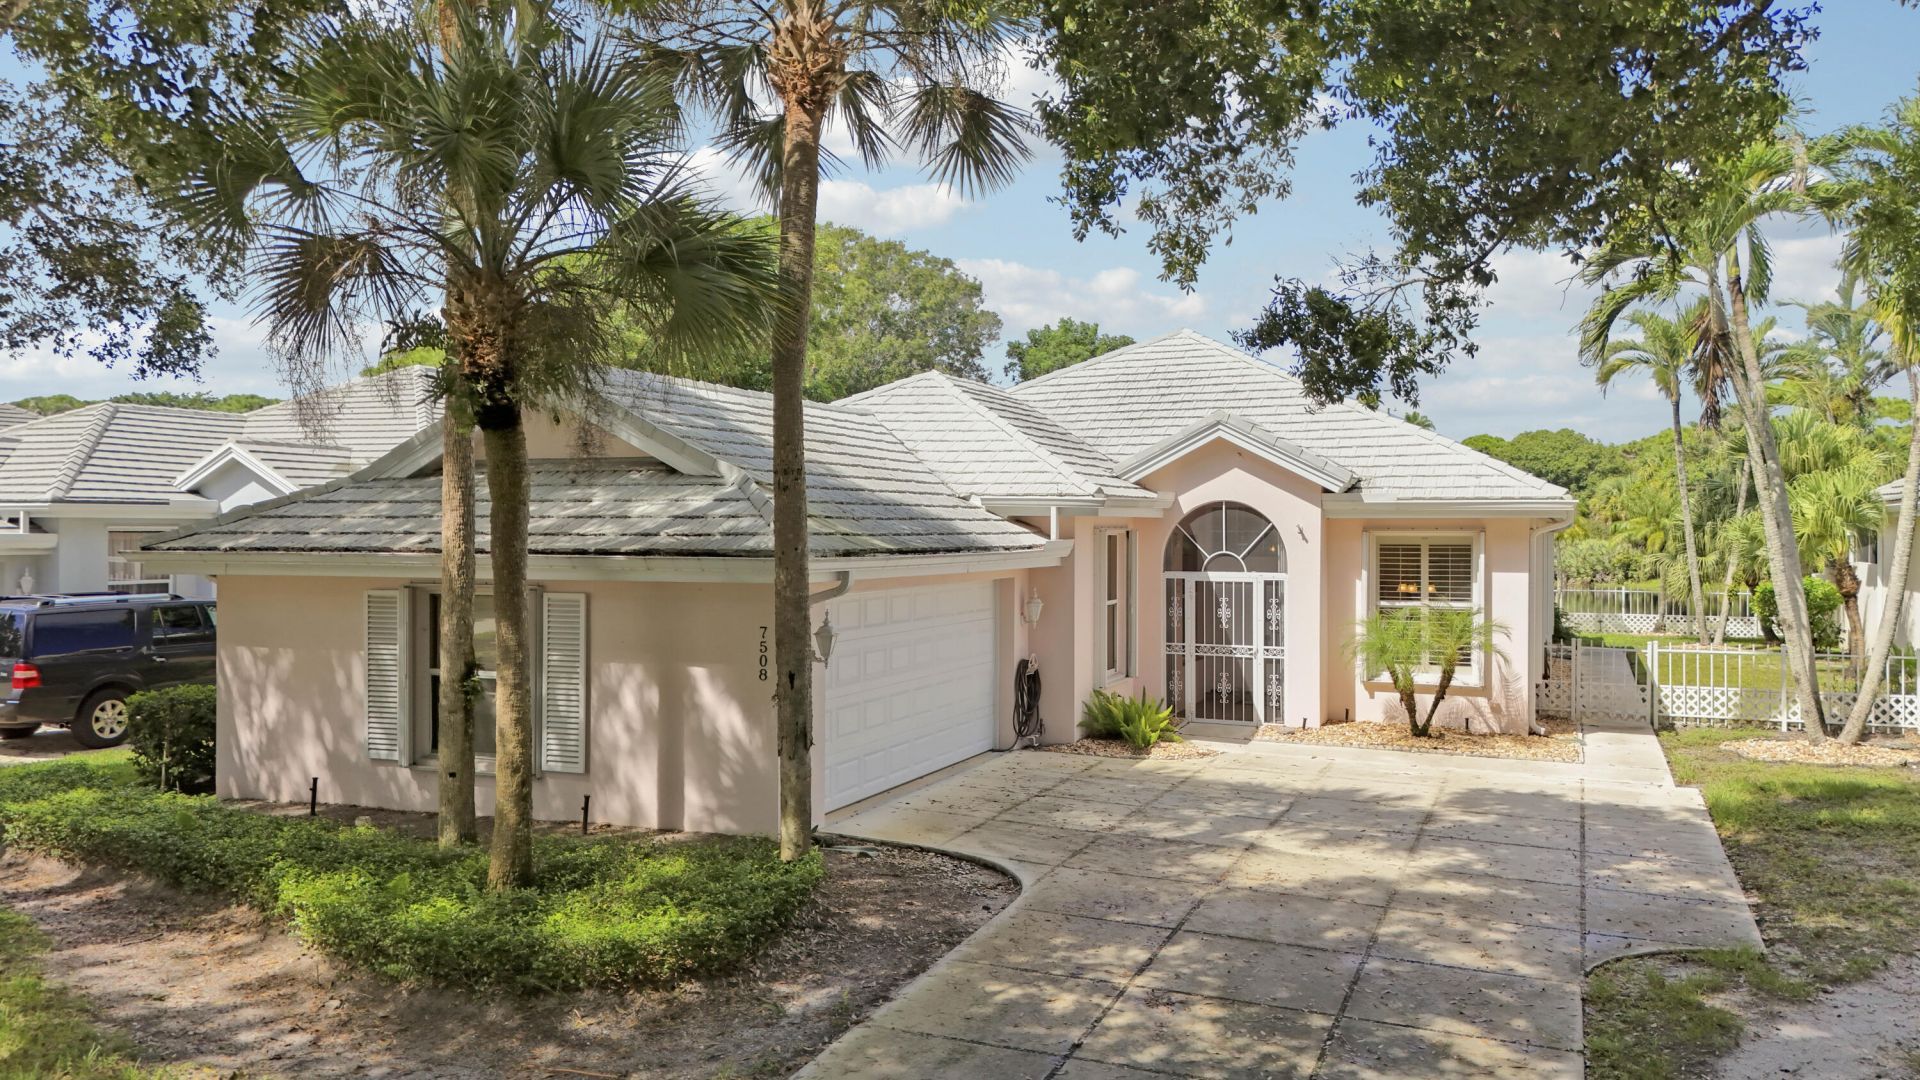
You'll find gorgeous sunsets over peaceful lake views in this Divosta-built 3-bedroom, 2-bath, 2-car garage, CBS construction home in the gated community of The Preserve in Hobe Sound. This well-maintained home has important updates like the metal roof installed in 2014, and both the A/C and water heater replaced in 2022, taking care of several major-ticket items for the next owner. The living area enjoys beautiful views of the lake, creating a relaxing backdrop from inside the home. A screened lanai extends the living space outdoors, while the fenced backyard provides additional room to enjoy the serene setting. The Preserve offers a heated community swimming pool, tennis courts, pickleball courts and a gated entrance, with cable, internet & partial lawncare included in the HOA dues. Conveniently located within Hobe Sound Beach, downtown Stuart, and Jupiter, this home offers easy access to beaches, shopping, dining, golf and everything the surrounding Treasure Coast area has to offer.
Property Features
Property Type: Residential - Single Family
Cooling: Central Air, Ceiling Fan(s), Electric
Fenced: Yes
Garage: 2 car attached
Heating: Central, Electric
Home Style: Ranch
Lot Size: 0.17 Acres
Roof Type: Metal, Other
Stories: 1.0
Taxes: $3,855
Year Built: 1989
Amenities
Built-in Features
Entrance Foyer
Bedroom Layout - Split
Closet Cabinetry
Pull Down Stairs
Roman Tub
Feature Descriptions
Appliances: Dryer, Disposal, Dishwasher, Electric Range, Microwave, Refrigerator, Trash Compactor, Washer, Range
Association: Advantage Property Management
Association Amenities: Pool, Tennis Court(s), Pickleball Court(s), Sidewalks, Street Lights, Gated
Association Fee Includes: Cable TV, Internet, Maintenance Grounds
Days on Site: 4
Exterior: Block, Concrete, Stucco, CBS
Fencing: Back Yard, Fenced
Flooring: Carpet, Tile
Furnished: Unfurnished
Guest House Y/N: No
HOA Fee: $950/ Quarterly
Laundry: Inside, Laundry Room, Main Level, Sink
Parcel#: 3438427250000110020000
Parking: Driveway, Garage Door Opener, Garage, Attached Garage, Attached
Parking Notes: Driveway, Garage Door Opener, Garage, Attached Garage
Patio/Porch: Patio - Screened, Porch - Screened, Patio, Porch
Pets Allowed: Yes, Pet Restrictions Possible
Restrictions: Buyer Approval Required, Parking - No Boat, Parking - No Commercial Vehicles, Parking - No RV
Security: Smoke Detector(s), Gated - No Guard
Sewer: Public Sewer
Special View Info: Water, Lake, Pond
Sprinkler: Auto Sprinkler
SQFT Living: 2017
Structure Type: House
Total Rooms: 6
Utilities: Cable Connected, Electricity Connected, Sewer Available, Water Available
Utilities: Cable Connected, Electricity Connected, Sewer Available, Water Available
Water: Public
Waterfront Features: Lake Front, Pond
Windows: Blinds
Room Sizes
Kitchen: 8 X 20
Living Room: 18 X 19
Dining Room: 10 X 12
Primary Bedroom: 13 X 17
Bedroom 2: 11 X 12
Bedroom 3: 11 X 12
Local Schools
High School: South Fork
Middle School: Murray
Elementary School: SeaWind
Listed By / Shown By
Listed By
Agency Name: Keller Williams Realty Of The
Agency Phone: 772-419-0400
Shown By
Agent Name: Scheeler Devis
Agent Phone: Cell: (516) 567-3111
Agency Title: Realty 100

Estimate Your Payment
Estimated Payment
$ 1,617.63 per month $1,146.17 Principal & Interest $321.25 Property Tax $150.21 Homeowner's InsuranceChange Payment Information


Privacy Policy / DMCA Notice / ADA Accessibility


This site is hosted, designed and copyright
© 1994 - 2026 by
Delta Media Group, Inc. -- Patent Pending --
7508 SE Autumn Lane | MLS# B26085115
This single family home located at 7508 SE Autumn Lane, Hobe Sound, FL 33455 is currently listed for sale with an asking price of $515,000. This property was built in 1989 and has 3 bedrooms and 2 full baths with 2437 sq. ft. SE Autumn Lane is located in the PRESERVE subdivision. Search PRESERVE real estate on sdevis.realty100.com today.