ScheelerDevis

BEDS4
BATHS3 full
SQUARE FEET2,773
MLS#GC542609
STATUSActive
PROPERTY TYPEResidential - Single Family
SUBDIVISIONTOWN OF TIOGA
Property Description
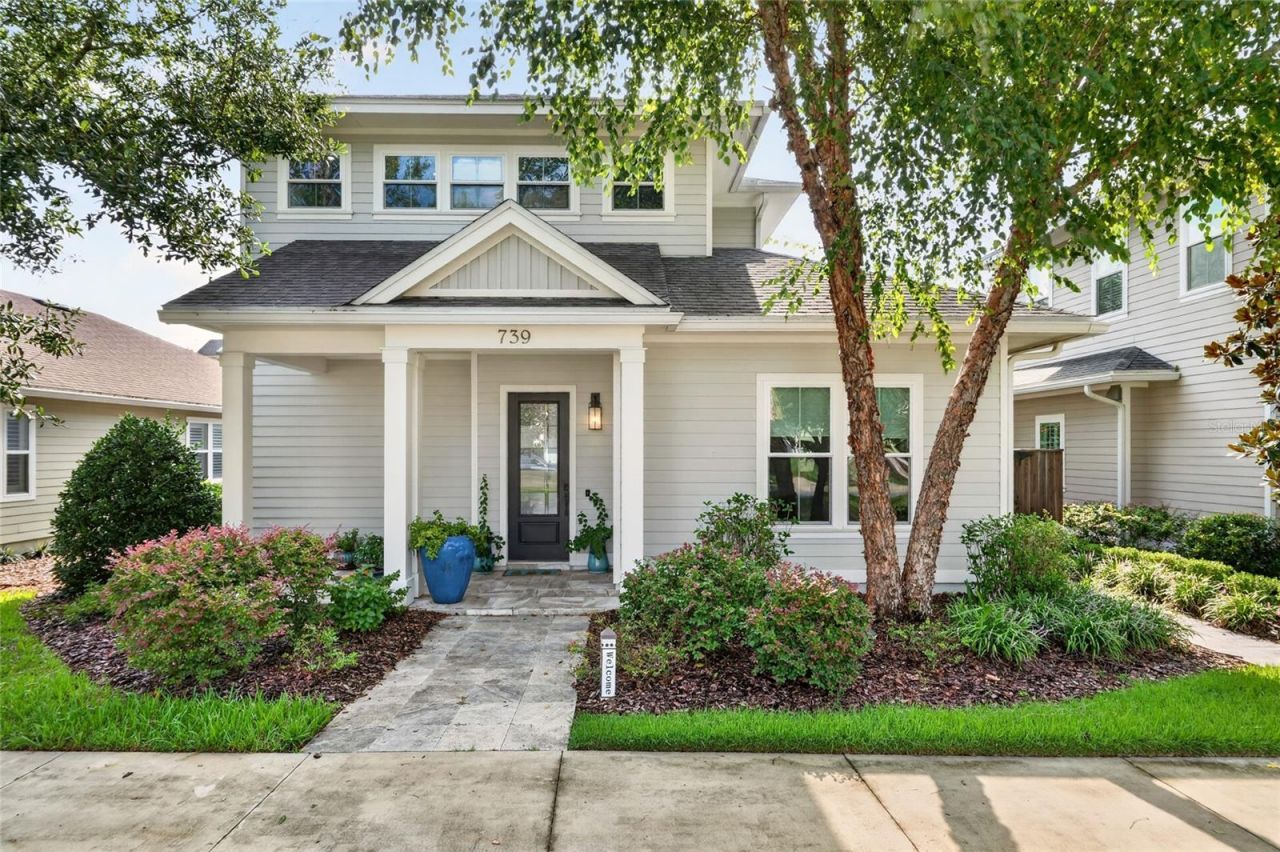
Gorgeous custom-built home by local luxury builder Dibros Design & Construction. This two-story transitional home boasts a master suite and additional bedroom on first floor and two bedrooms and bath upstairs. Situated on a cozy Cottage Home Site in the heart of Tioga, close to trails and a short walk to community pool and other amenities. Open and bright floor plan makes entertaining a breeze with a large chef's kitchen equipped with gas range & oven and a modern free-standing range hood, a hidden microwave drawer, custom wood cabinets, large entertaining granite island with ample seating and huge L-shaped walkiin pantry under the stairs to store staples and appliances. The kitchen opens to airy formal dining room with views of the courtyard and to a great room flooded with natural light. The side courtyard with travertine pavers boasts both a covered area and uncovered area with a sun shade, a retractable remote-controlled screen panel wall, summer kitchen with gas grill and fire pit, large wood trellis, a pet-friendly green turf area and expansive sliding doors to maximize comfort while entertaining accessed from the great room. The generous primary suite, in the back of the house on the first floor, is well-appointed with sitting area and a large custom walk-in closet with ample shelving and double shoe racks. The ensuite includes a soaking tub, separate shower with multiple heads and built-in shower bench, double vanities with vanity area. Another bedroom (and full guest bath) are located in the front of the house off the foyer and could also be used as a study or office. Spacious inside laundry room with sink is off the garage near the primary bedroom. Upstairs houses two additional spacious bedrooms and full bathroom. Pavers on the covered front porch welcome guests home. Enjoy the community amenities with miles of trails, large pool, tennis and pickleball, playground, volleyball, social events and more! This highly-sought community in the Jonesville area is located directly off Newberry Road, the main artery into and out of Gainesville and close to I-75 making longer commutes easier. Zoned for great schools and very close to shopping and restaurants.
Property Features
Property Type: Residential - Single Family
Cooling: Central Air
Fenced: Yes
Garage: 2 car attached
Heating: Central, Electric, Heat Pump, Zoned
Home Style: Cottage, Courtyard
Lot Size: 0.14 Acres
Roof Type: Shingle
Stories: 1.0
Taxes: $7,661
Year Built: 2016
Amenities
Ceiling Fans(s)
Chair Rail
Crown Molding
Eat-in Kitchen
Open Floorplan
Primary Bedroom Main Floor
Solid Surface Counters
Solid Wood Cabinets
Split Bedroom
Thermostat
Walk-In Closet(s)
Window Treatments
Courtyard
Fire Pit
Outdoor Grill
Outdoor Kitchen
Private Entrance
Rain Gutters
Sidewalk
Sliding Doors
Feature Descriptions
Additional Rooms: Formal Dining Room Separate, Great Room, Inside Utility
Appliances: Cooktop, Dishwasher, Disposal, Exhaust Fan, Gas Water Heater, Microwave, Range, Range Hood, Refrigerator, Tankless Water Heater
Association Amenities: Clubhouse, Park, Playground, Pool, Tennis Court(s), Trail(s)
Builder: Dibros Design and Construction
Community Features: Clubhouse, Deed Restrictions, Park, Playground, Pool, Sidewalks, Tennis Court(s), Street Lights
Days on Site: 9
Directions: X Newberry Road and I75; West on Newberry Road to Town of Tioga on left; turn left on 131st Street. Continue straight to right on SW 7th Avenue to left onto SW 132nd Drive. Go around U to house on right.
Exterior: Cement Siding, Concrete
Fencing: Fenced, Wood
Flood Zone Code: X
Flooring: Carpet, Tile, Wood
Foundation: Slab
HOA Fee: 629/ Quarterly
HOA Y/N: Yes
Home Warranty Y/N: No
Listing Terms: Cash, Conventional, FHA, VA Loan
Lot: Cleared, In County, Landscaped, Level, Sidewalk, Street One Way, Paved
Lot Dimensions: 0.14
Other Equipment: Fire Pit, Irrigation Equipment, Private Entrance
Other Structures: Other, Outdoor Kitchen
Ownership: Fee Simple
Parking: Curb Parking, Driveway, Garage Door Opener, Garage Faces Rear, Ground Level, On Street
Parking Notes: Curb Parking, Driveway, Garage Door Opener, Garage Fa
Patio/Porch: Covered, Front Porch, Screened, Side Porch
Pets Allowed: Yes
Property Attached Y/N: No
Property Sub-Type: Single Family Residence
Security: Security System, Smoke Detector(s)
Sewer: Private Sewer
Showing Instructions: Supra Lock Box, ShowingTime
Special Sale Provisions: None
Utilities: BB/HS Internet Available, Cable Connected, Electricity Connected, Natural Gas Available, Natural Gas Connected, Public, Sewer Connected, Underground Utilities, Water Connected
Vegetation: Trees/Landscaped
Water: Public
Water Access Y/N: No
Windows: Double Pane Windows
Zoning: PD
Listed By / Shown By
Listed By
Agency Name: PEPINE REALTY
Agency Contact: 352-226-8474
Shown By
Agent Name: Scheeler Devis
Agent Phone: Cell: (516) 567-3111
Agency Title: Realty 100

Estimate Your Payment
Estimated Payment
$ 2,473.48 per month $1,622.44 Principal & Interest $638.42 Property Tax $212.63 Homeowner's InsuranceChange Payment Information



Member Participants (and their affiliated licensees, if applicable) shall indicate on their websites that IDX information is provided exclusively for consumers’ personal non-commercial use, that it may not be used for any purpose other than to identify prospective properties consumers may be interested in purchasing, that the data is deemed reliable but is not guaranteed by MLS GRID, and that the use of the MLS GRID Data may be subject to an end user license agreement prescribed by the Member Participant’s applicable MLS if any and as amended from time to time. MLS GRID may, at its discretion, require use of other disclaimers as necessary to protect Member Participant, and/or their MLS from liability.
Based on information submitted to the MLS GRID. All data is obtained from various sources and may not have been verified by broker or MLS GRID. Supplied Open House Information is subject to change without notice. All information should be independently reviewed and verified for accuracy. Properties may or may not be listed by the office/agent presenting the information.
Privacy Policy / DMCA Notice / ADA Accessibility


This site is hosted, designed and copyright
© 1994 - 2026 by
Delta Media Group, Inc. -- Patent Pending --
739 SW 132nd Drive | MLS# GC542609
This single family home located at 739 SW 132nd Drive , Newberry, FL 32669 is currently listed for sale with an asking price of $729,000. This property was built in 2016 and has 4 bedrooms and 3 full baths with 2773 sq. ft. SW 132nd Drive is located in the TOWN OF TIOGA subdivision. Search TOWN OF TIOGA real estate on sdevis.realty100.com today.