ScheelerDevis

BEDS2
BATHS2 full
SQUARE FEET1,335
MLS#B26038763
STATUSActive
PROPERTY TYPEResidential - Condominium
SUBDIVISIONHUNTINGTON LAKES
Property Description
True corner Lancaster model in bldg #39 of Section Five. 8-story bldg w/ two elevators. As soon as you enter this luxurious unit, The kitchen boasts of granite countertops, stainless steel appl.'s and refaced cabinets. Larger white tiling throughout the entire condo. Updated side by side white washer/dryer in a separate utility room which has additional linen closet. A/c unit 2020. Both bathrooms with updated vanities/lighting and cammodes. Patio has floor to ceiling plexiglass slider doors. Unit is available furnished as-is, as-seen. Bldg. #39 located right next to the section 5 outdoor heated swimming pool. Shuffleboard, gas BBQ grill and picnic tables/chairs/benches right outside pool gate. Parking space #45.
Property Features
Property Type: Residential - Condominium
Cooling: Central Air, Ceiling Fan(s), Electric
Heating: Central, Electric
Roof Type: Flat, Tar/Gravel
Stories: 1.0
Taxes: $3,014
Year Built: 1988
Amenities
Pantry
Walk-In Closet(s)
Bedroom Layout - Split
Feature Descriptions
Appliances: Electric Water Heater, Water Heater Owned, Dryer, Dishwasher, Electric Range, Microwave, Refrigerator, Water Heater, Washer
Association: Real Manage for Huntington Lakes Section Five
Association Amenities: Basketball Court, Billiard Room, Fitness Center, Indoor Pool, Parking, Sauna, Shuffleboard Court, Spa/Hot Tub, Tennis Court(s), Bocce Ball, Library, Pickleball Court(s)
Association Fee Includes: Cable TV, Internet, Maintenance Grounds, Maintenance Structure, Security, Water, Common Areas, Reserve Fund
Days on Site: 26
Exterior: Concrete Block - With Stucco
Flooring: Ceramic Tile
Furnished: Furnished
HOA Fee: $2607/ Quarterly
Hot Tub: Yes
Laundry: Electric Dryer Hookup, Inside, Washer Hookup
Parcel#: 00424616160394010
Parking: Assigned, Deeded, Guest, See Remarks
Parking Notes: Assigned, Deeded, Guest, See Remarks
Pets Allowed: No
Restrictions: Buyer Approval Required, No Smoking, Parking - No Boat, Parking - No Commercial Vehicles, Parking - No M
Sauna: Yes
Security: Gated with Guard, Security Guard, Security Gate
Sewer: Public Sewer
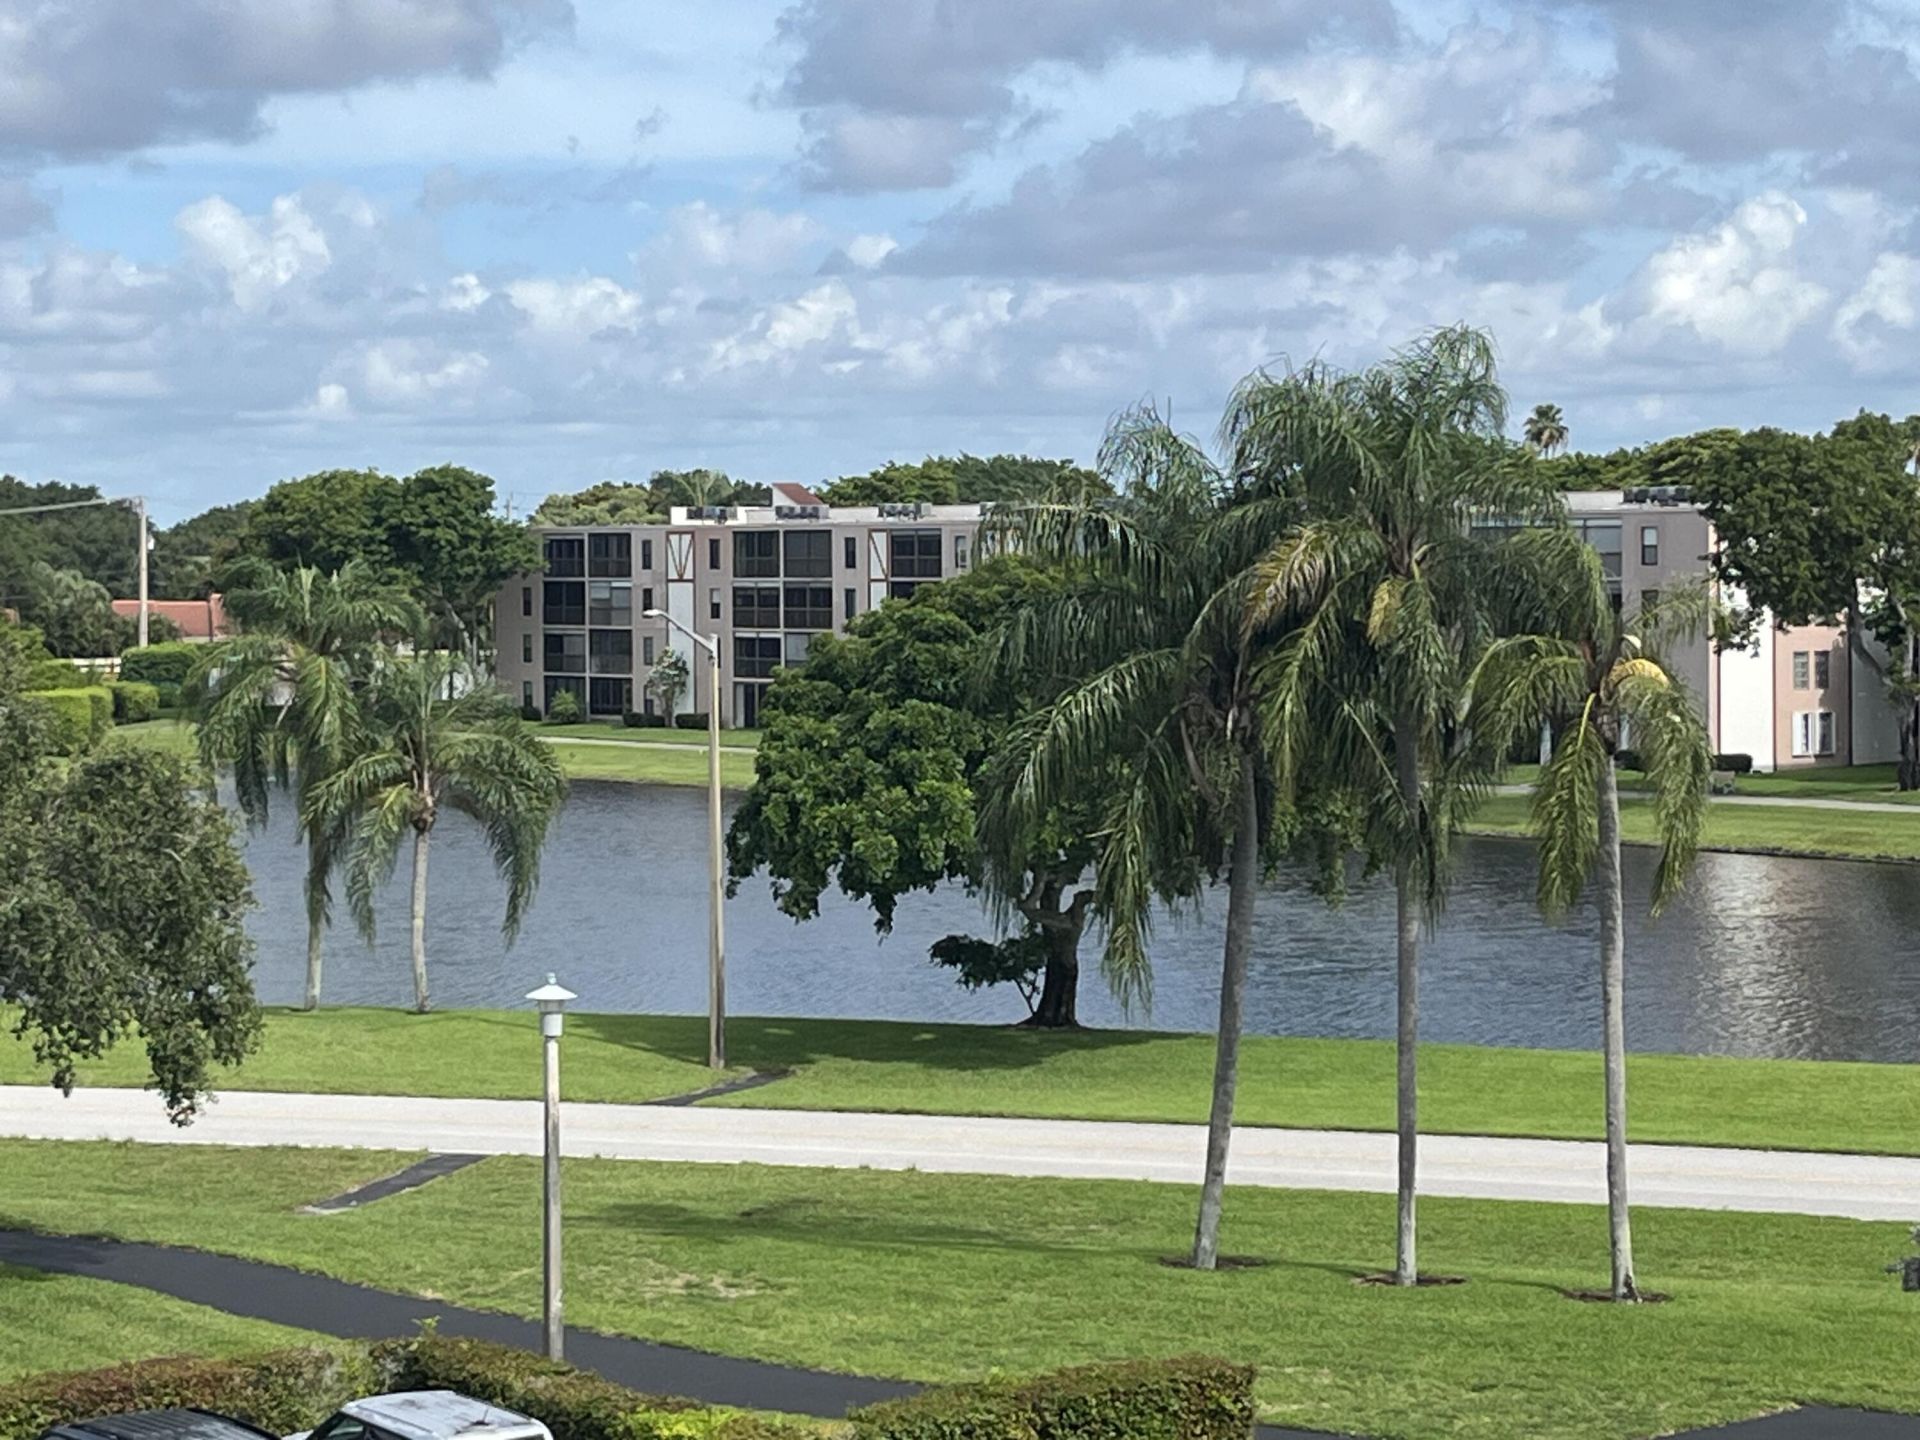
Special View Info: Other, Water, Lake
SQFT Living: 1230
Structure Type: Multi Family
Total Rooms: 5
Utilities: Cable Available, Electricity Available, Sewer Connected, Water Available
Utilities: Cable Available, Electricity Available, Sewer Connected, Water Available
Water: Public
Waterfront Features: Lake Front
Room Sizes
Kitchen: 8 X 12 Level Main
Living Room: 14 X 24.5 Level Main
Primary Bedroom: 15 X 19 Level Main
Bedroom 2: 11 X 11 Level Main
Laundry: 4 X 6 Level Main
Local Schools
High School: Spanish River
Middle School: Carver Community
Elementary School: Hagen Road
Listed By / Shown By
Listed By
Agency Name: Huntington Signature RE LLC
Agency Phone: 561-404-7263
Shown By
Agent Name: Scheeler Devis
Agent Phone: Cell: (516) 567-3111
Agency Title: Realty 100

Estimate Your Payment
Estimated Payment
$ 779.79 per month $467.37 Principal & Interest $251.17 Property Tax $61.25 Homeowner's InsuranceChange Payment Information


Privacy Policy / DMCA Notice / ADA Accessibility


This site is hosted, designed and copyright
© 1994 - 2026 by
Delta Media Group, Inc. -- Patent Pending --
7310 Ashford Place, Unit 401 | MLS# B26038763
This condo located at 7310 Ashford Place, Unit 401, Delray Beach, FL 33446 is currently listed for sale with an asking price of $210,000. This property was built in 1988 and has 2 bedrooms and 2 full baths with 1335 sq. ft. Ashford Place, Unit 401 is located in the HUNTINGTON LAKES subdivision. Search HUNTINGTON LAKES real estate on sdevis.realty100.com today.