ScheelerDevis

BEDS4
BATHS2 full
SQUARE FEET1,595
MLS#TB8553204
STATUSPending
PROPERTY TYPEResidential - Single Family
SUBDIVISIONWEXFORD LEAS
Property Description
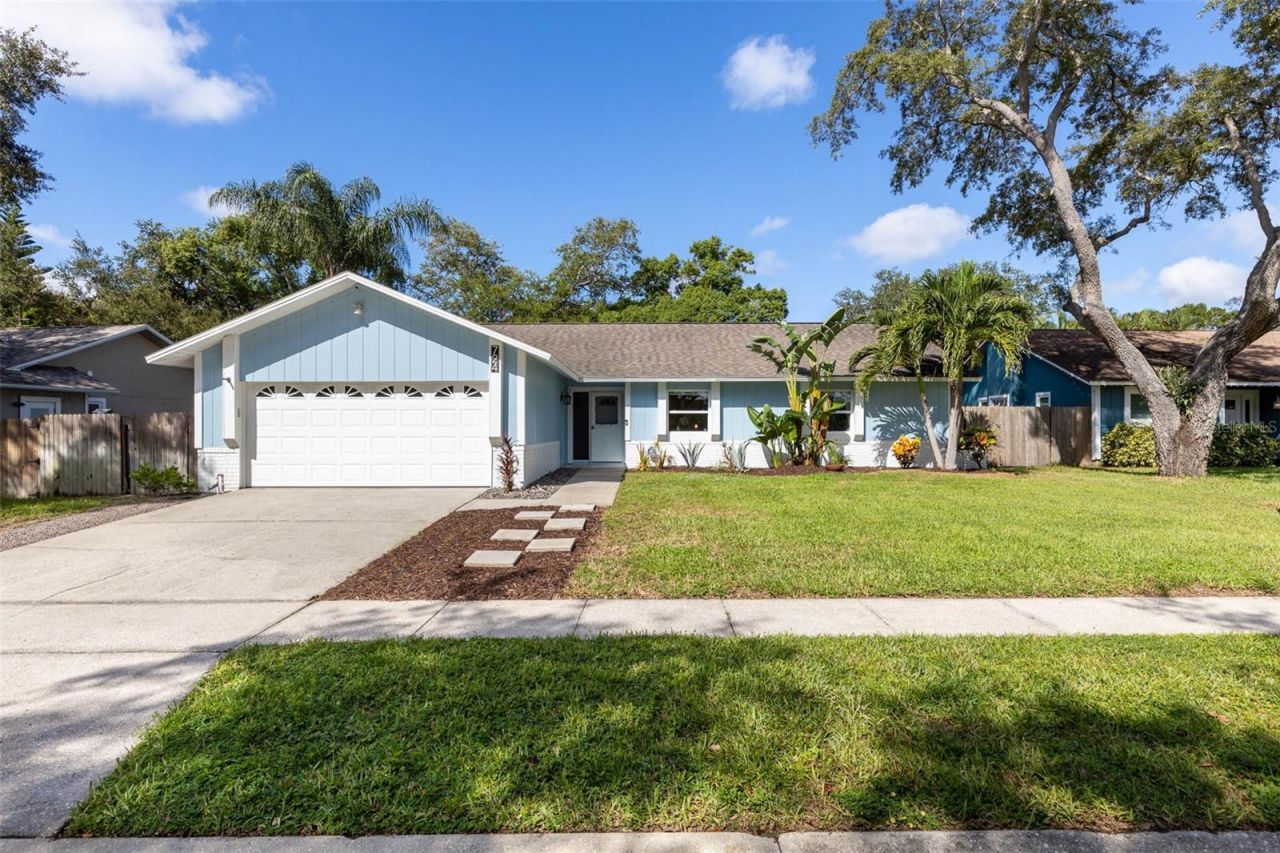
Under contract-accepting backup offers. WELCOME HOME to this inviting 4 bedroom, 2 bath Country Woods at Wexford Leas, Palm Harbor home offering an OPEN FLOOR PLAN, flexible living space and a backyard designed for enjoying the Florida lifestyle! .... Step inside to a light and spacious main living area where HIGH CEILINGS and an easy flow connect the living room, dining area and kitchen. .... The kitchen offers abundant cabinetry and counter space, stainless steel appliances, a large breakfast bar with seating and plenty of room to stay connected whether you're cooking, entertaining or simply relaxing at home. .... Fresh interior paint throughout much of the home creates a clean, move-in-ready feel, while four bedrooms provide plenty of flexibility for family, guests, a HOME OFFICE or whatever best suits your lifestyle. .... The primary suite features a private bath and WALK-IN CLOSET, while three additional bedrooms and a second full bath complete the interior living space. .... But don't stop at the sliding doors because the OUTDOOR LIVING may just become your favorite part of the house! .... A LARGE COVERED AND SCREENED PORCH offers plenty of room for both lounging and dining while overlooking the FULLY FENCED BACKYARD. .... Beyond the porch you'll find a combination of green space and ARTIFICIAL TURF creating multiple areas to gather, play or simply relax, along with additional shaded seating, a gazebo and storage shed. .... Whether you're hosting friends, grilling on the weekend, letting the dogs run or simply enjoying Florida weather, there is plenty of room to spread out and enjoy the outdoors. .... Additional features include an attached 2-CAR GARAGE, reclaimed-water irrigation, a 2016 ROOF and 2016 electric WATER HEATER. .... And then there is the LOCATION! .... Situated in Wexford Leas and approximately two miles from the Dunedin Causeway, you're close to HONEYMOON ISLAND, the PINELLAS TRAIL, Dunedin Golf Club, parks, shopping, restaurants and everyday conveniences. .... Zoned for PALM HARBOR MIDDLE SCHOOL and PALM HARBOR UNIVERSITY HIGH SCHOOL, the location also offers easy access to both Palm Harbor and Dunedin and everything that makes this part of Pinellas County such a desirable place to call HOME! ....
Property Features
Property Type: Residential - Single Family
Cooling: Central Air
Fenced: Yes
Garage: 2 car attached
Heating: Central, Electric
Home Style: Ranch
Lot Size: 0.18 Acres
Roof Type: Shingle
Stories: 1.0
Taxes: $3,640
Year Built: 1985
Amenities
Ceiling Fans(s)
Eat-in Kitchen
High Ceilings
Kitchen/Family Room Combo
Living Room/Dining Room Combo
Open Floorplan
Primary Bedroom Main Floor
Walk-In Closet(s)
Rain Gutters
Sidewalk
Storage
Feature Descriptions
Additional Rooms: Great Room
Appliances: Dishwasher, Electric Water Heater, Microwave, Range, Refrigerator
Community Features: Street Lights
Days on Site: 51
Directions: South on CR-1 to Saddle Ct, Saddle Ct east to Glengary Ln, Glengary Ln South to address.
Exterior: Stucco, Frame
Fencing: Fenced, Vinyl, Wood
Flood Zone Code: X
Flooring: Ceramic Tile, Luxury Vinyl, Tile
Foundation: Slab
HOA Fee: 140/ Annually
HOA Y/N: Yes
Home Warranty Y/N: No
Listing Terms: Cash, Conventional, FHA, VA Loan
Lot: In County, Sidewalk, Paved, Unincorporated
Lot Dimensions: 0.18
Number of Pets: 10+
Other Equipment: Irrigation Equipment
Other Structures: Gazebo, Shed(s), Storage
Ownership: Fee Simple
Parking: Driveway, Garage Door Opener
Parking Notes: Driveway, Garage Door Opener
Patio/Porch: Covered, Enclosed, Porch, Rear Porch, Screened
Pets Allowed: Yes
Pets Size: Extra Large (101+ Lbs.)
Property Attached Y/N: No
Property Sub-Type: Single Family Residence
Sewer: Public Sewer
Showing Instructions: Appointment Only, Lock Box Electronic-CBS Code Required, See Remarks, ShowingTime
Special Sale Provisions: None
Utilities: Cable Connected, Electricity Connected, Public, Sewer Connected, Sprinkler Recycled, Water Connected
Water: Public
Water Access Y/N: No
Zoning: R-2
Room Sizes
Foyer: 10x6
Living Room: 20x12
Dining Room: 11x10
Kitchen: 17x10
Primary Bedroom: 13x13
Primary Bathroom: 10x5
Bedroom 2: 10x10
Bedroom 3: 12x10
Bedroom 4: 10x9
Bathroom 2: 7x4
Local Schools
High School: Palm Harbor Univ High-PN
Middle School: Palm Harbor Middle-PN
Elementary School: Ozona Elementary-PN
Listed By / Shown By
Listed By
Agency Name: RE/MAX ACTION FIRST OF FLORIDA
Agency Contact: kenny@remaxactionfirst.com
Shown By
Agent Name: Scheeler Devis
Agent Phone: Cell: (516) 567-3111
Agency Title: Realty 100

Estimate Your Payment
Estimated Payment
$ 1,561.95 per month $1,112.78 Principal & Interest $303.33 Property Tax $145.83 Homeowner's InsuranceChange Payment Information



Member Participants (and their affiliated licensees, if applicable) shall indicate on their websites that IDX information is provided exclusively for consumers’ personal non-commercial use, that it may not be used for any purpose other than to identify prospective properties consumers may be interested in purchasing, that the data is deemed reliable but is not guaranteed by MLS GRID, and that the use of the MLS GRID Data may be subject to an end user license agreement prescribed by the Member Participant’s applicable MLS if any and as amended from time to time. MLS GRID may, at its discretion, require use of other disclaimers as necessary to protect Member Participant, and/or their MLS from liability.
Based on information submitted to the MLS GRID. All data is obtained from various sources and may not have been verified by broker or MLS GRID. Supplied Open House Information is subject to change without notice. All information should be independently reviewed and verified for accuracy. Properties may or may not be listed by the office/agent presenting the information.
Privacy Policy / DMCA Notice / ADA Accessibility


This site is hosted, designed and copyright
© 1994 - 2026 by
Delta Media Group, Inc. -- Patent Pending --
724 Glengary Ln | MLS# TB8553204
This single family home located at 724 Glengary Ln, Palm Harbor, FL 34683 is currently listed for sale with an asking price of $500,000. This property was built in 1985 and has 4 bedrooms and 2 full baths with 1595 sq. ft. Glengary Ln is located in the WEXFORD LEAS subdivision. Search WEXFORD LEAS real estate on sdevis.realty100.com today.