ScheelerDevis

BEDS1
BATHS1 full 1 partial
SQUARE FEET1,100
MLS#B26067440
STATUSActive Under Contract
PROPERTY TYPEResidential - Condominium
SUBDIVISIONPOINTE OVERLOOK CONDO
Property Description
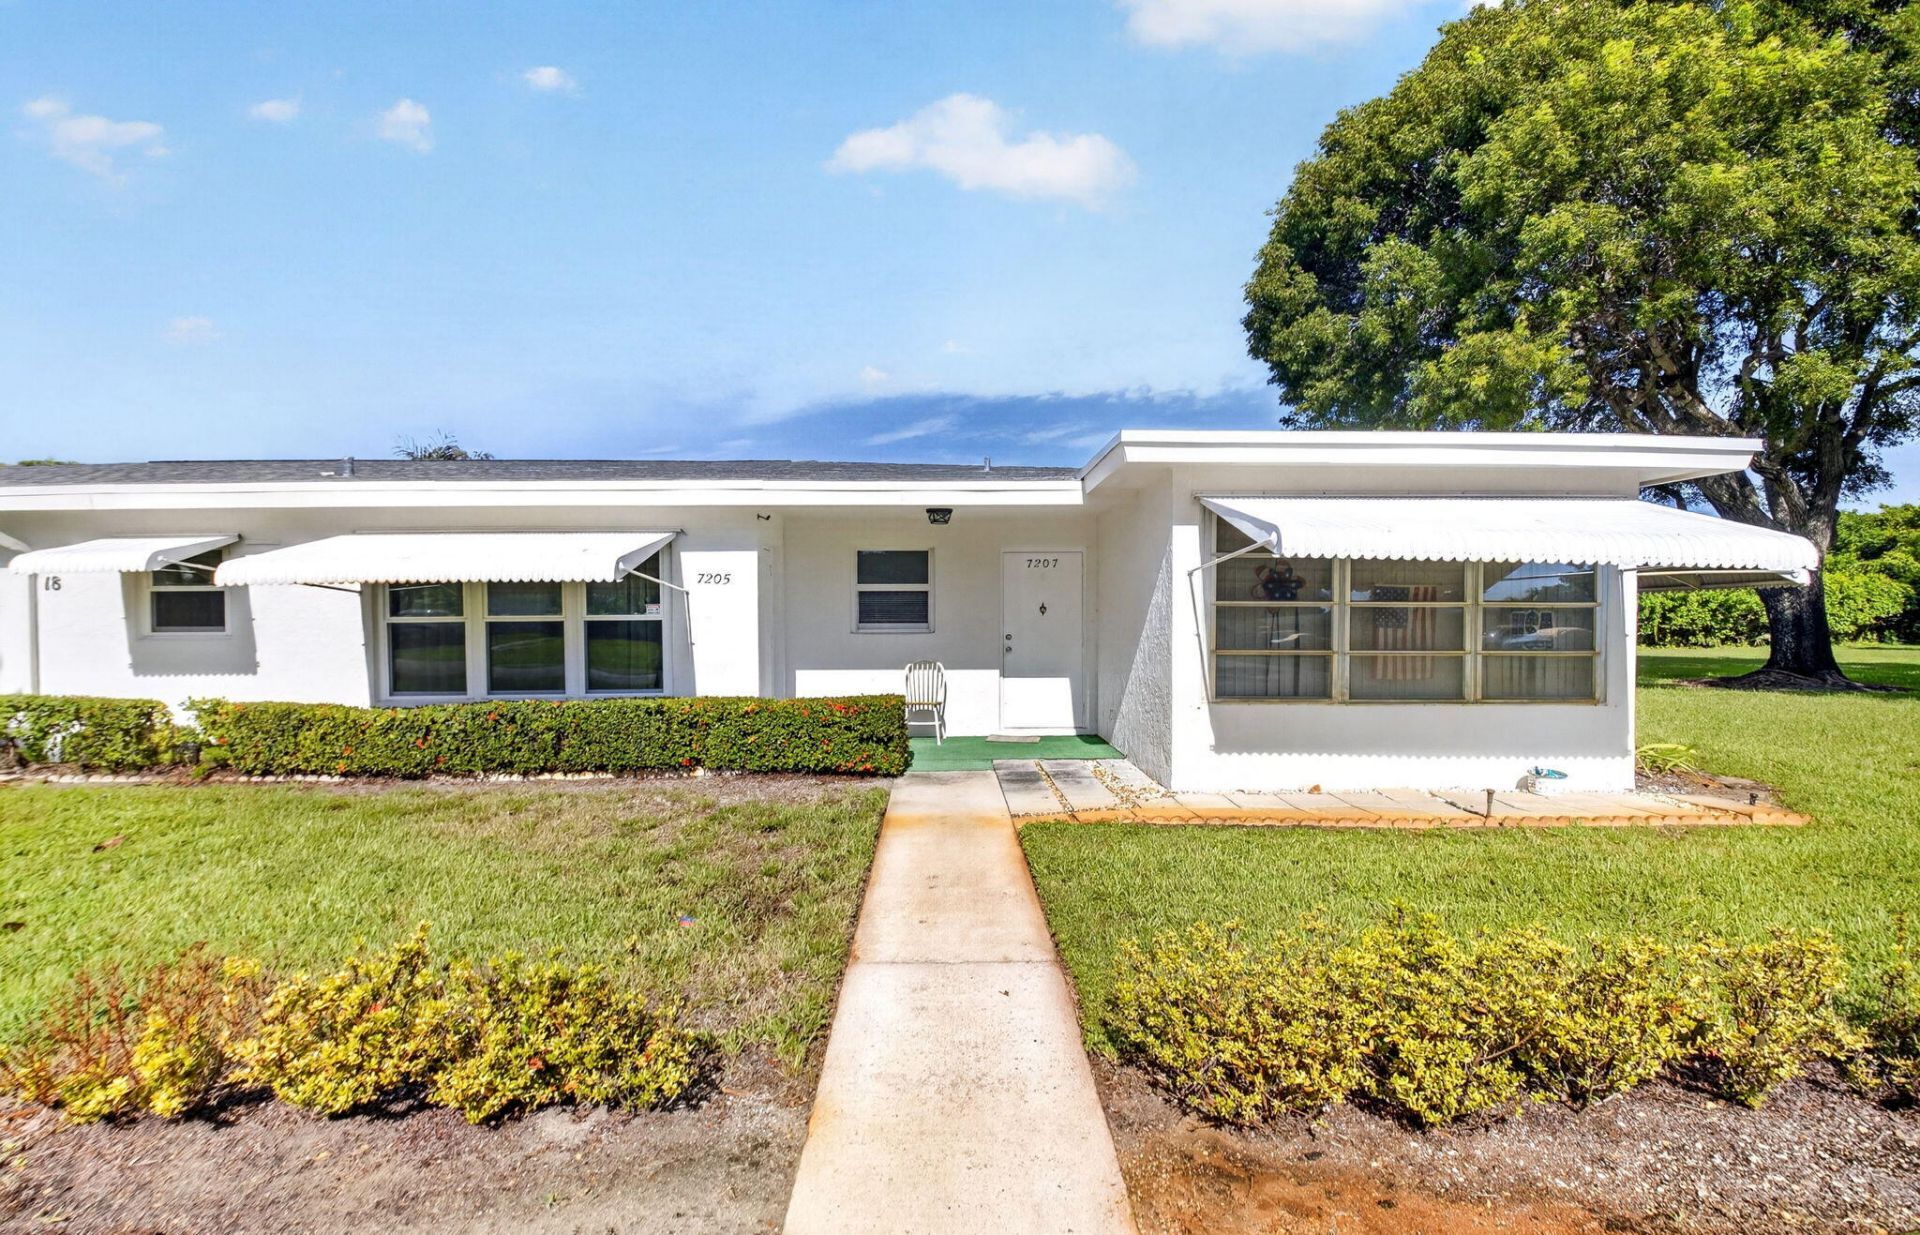
Minutes from the beach, this beautifully updated condo in the Pointe Overlook 55+ community is move-in ready and priced to sell. The bright interior features hurricane-impact windows in the kitchen and living room, easy-care tile in the main areas and bathrooms, and durable vinyl in the bedroom. The remodeled kitchen boasts ceiling-height cabinets with pull-out drawers, a pantry, quartz countertops with matching backsplash, a new dishwasher, and newer appliances. Both bathrooms have been refreshed with updated vanities, sinks, mirrors, toilets, and modern fixtures. Additional interior highlights include two walk-in closets with motion-sensor lighting and new solid wood interior doors. Relax in the enclosed under AC Florida lanai with jalousie windows, or enjoy peace of mind With a 2020 HVAC, updated water heater, fresh exterior paint, newer community roof, and front and rear overhangs that provide both shade and storm protection for the rear patio.
Property Features
Property Type: Residential - Condominium
Cooling: Central Individual
Heating: Central Individual
Roof Type: Shingle
Stories: 1.0
Taxes: $1,098
Year Built: 1974
Amenities
Walk-In Closet(s)
Courtyard
Feature Descriptions
Appliances: Electric Water Heater, Disposal, Dishwasher, Electric Range, Microwave, Refrigerator, Water Heater
Association Amenities: Clubhouse, Shuffleboard Court
Association Fee Includes: Cable TV, Insurance, Internet, Maintenance Grounds, Maintenance Structure, Trash, Common Areas, Roof Repair
Days on Site: 21
Exterior: CBS
Flooring: Tile, Vinyl
HOA Fee: $480.07/ Monthly
Laundry: Common Area
Parcel#: 00434509190180030
Parking: Assigned
Parking Notes: Assigned
Patio/Porch: Patio - Covered, Patio
Pets Allowed: No
Restrictions: Buyer Approval Required, Lease Restrictions
Security: Smoke Detector(s)
Sewer: Public Sewer
SQFT Living: 1100
Structure Type: Multi Family
Total Rooms: 4
Utilities: Cable Available, Sewer Available, Water Available
Utilities: Cable Available, Sewer Available, Water Available
Water: Public
Waterfront Features: None
Room Sizes
Living Room: 13 X 23 Level Main
Kitchen: 7 X 10 Level Main
Primary Bedroom: 12 X 16 Level Main
Local Schools
High School: Boynton Beach
Middle School: Congress
Elementary School: Rolling Green
Listed By / Shown By
Listed By
Agency Name: Compass Florida LLC
Agency Phone: 561-285-4283
Shown By
Agent Name: Scheeler Devis
Agent Phone: Cell: (516) 567-3111
Agency Title: Realty 100

Estimate Your Payment
Estimated Payment
$ 443.66 per month $311.36 Principal & Interest $91.50 Property Tax $40.80 Homeowner's InsuranceChange Payment Information


Privacy Policy / DMCA Notice / ADA Accessibility


This site is hosted, designed and copyright
© 1994 - 2026 by
Delta Media Group, Inc. -- Patent Pending --
7205 W Oakridge Circle | MLS# B26067440
This condo located at 7205 W Oakridge Circle, Lake Worth, FL 33462 is currently listed for sale with an asking price of $139,900. This property was built in 1974 and has 1 bedrooms and 1 full and 1 partial baths with 1100 sq. ft. W Oakridge Circle is located in the POINTE OVERLOOK CONDO subdivision. Search POINTE OVERLOOK CONDO real estate on sdevis.realty100.com today.