ScheelerDevis

BEDS2
BATHS2 full
SQUARE FEET1,140
MLS#B26080659
STATUSActive
PROPERTY TYPEResidential - Condominium
SUBDIVISIONCOURTYARDS IN CITYPLACE CONDO
Property Description
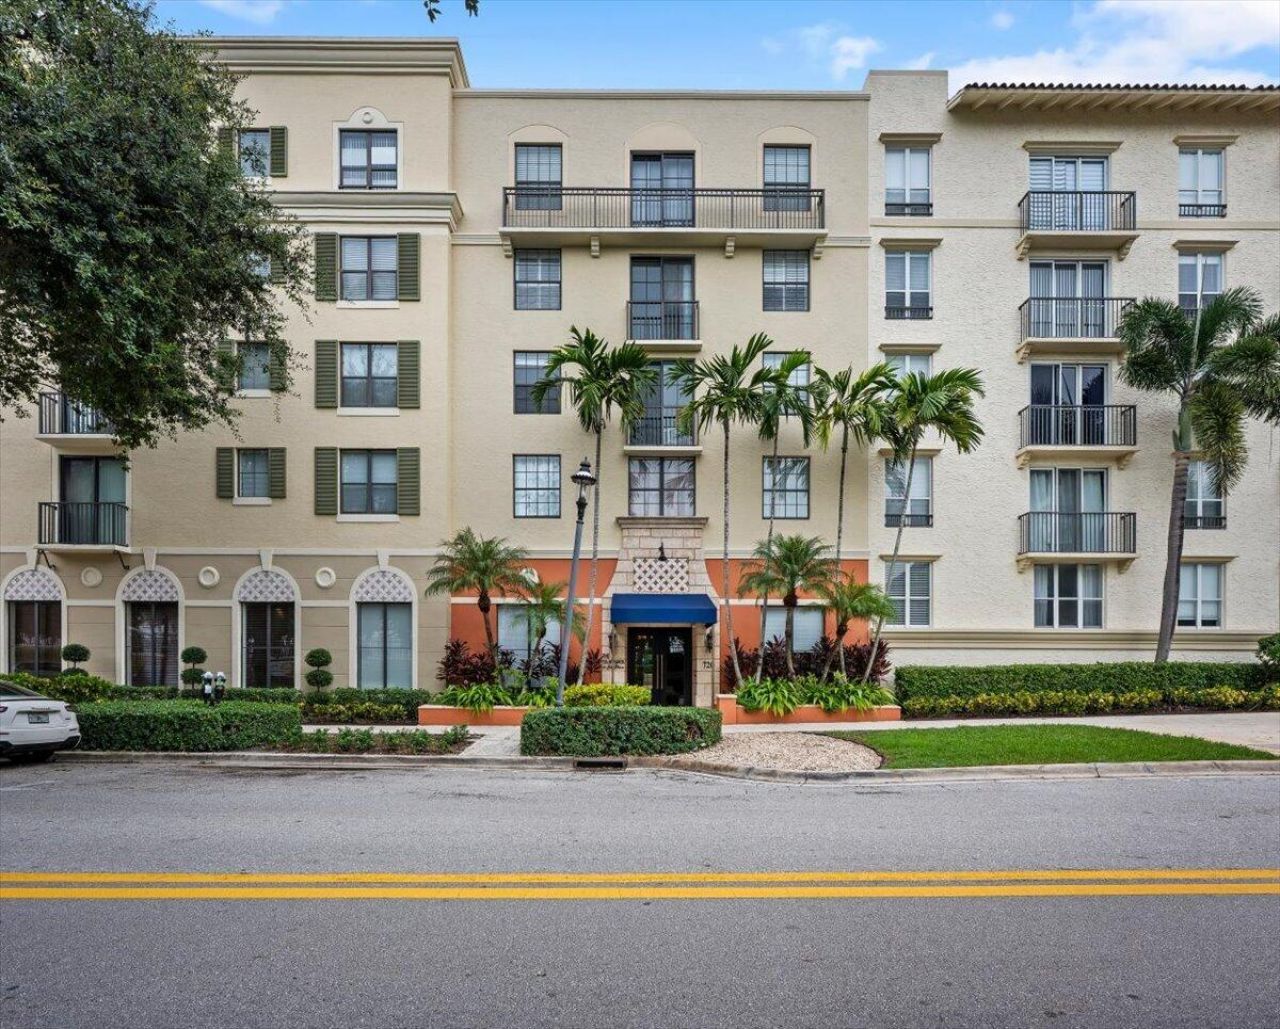
Live in the center of it all at The Courtyards In CityPlace! This beautifully updated, pool-view residence offers the perfect combination of modern interiors, resort-style amenities, and one of West Palm Beach's most convenient locations. Step outside and enjoy direct access to CityPlace, where shopping, dining, cafés, entertainment, and year-round events are just moments from your door. The Kravis Center is right across the street, putting world-class performances, Broadway shows, ballet, and more within easy walking distance. Back at home, The Courtyards at CityPlace offers an impressive collection of amenities, including a resort-style pool and spa, fitness center, concierge, on-site management, convenient trash service and a dedicated garage park. The residence itself has been thoughtfully refreshed with major updates. With an unbeatable downtown location, extensive community amenities, and short-term rentals permitted, this property offers incredible flexibility whether you're looking for a full-time residence, seasonal escape, or investment opportunity.
Property Features
Property Type: Residential - Condominium
Cooling: Central Air, Central Individual
Garage: 1
Heating: Central, Central Individual
Roof Type: Concrete, Composition
Stories: 1.0
Taxes: $8,529
Year Built: 2001
Amenities
Built-in Features
Walk-In Closet(s)
Bedroom Layout - Split
Closet Cabinetry
Feature Descriptions
Appliances: Cooktop, Dryer, Disposal, Dishwasher, Electric Range, Free-Standing Freezer, Ice Maker, Microwave, Refrigerator, Washer, Range
Association Amenities: Elevator(s), Fitness Center, Management, Parking, Pool, Spa/Hot Tub, Manager On Site, Trash Chute, Bike Storage, Business Center, Community Room, Library, Street Lights
Association Fee Includes: Insurance, Maintenance Grounds, Maintenance Structure, Pest Control, Sewer, Trash, Water, Common Areas, Comm
Days on Site: 38
Exterior: Stucco, CBS
Flooring: Laminate
Furnished: Negotiable
HOA Fee: $846.46/ Monthly
Hot Tub: Yes
Laundry: Laundry Closet, Inside
Parcel#: 74434321160032040
Parking: Assigned, Garage, Detached Garage
Parking Notes: Assigned, Garage, Detached Garage
Pet Fee: 100
Pets Allowed: Yes, Pet Restrictions Possible
Restrictions: Limited # Vehicles, Parking - No Commercial Vehicles
Security: Building Security, Fire Alarm, Lobby - Attended
Sewer: Public Sewer
Spa: Yes
Spa: In Ground
Special View Info: Pool
SQFT Living: 1140
Structure Type: Multi Family
Total Rooms: 5
Utilities: Cable Available, Electricity Available, Sewer Available, Water Available
Utilities: Cable Available, Electricity Available, Sewer Available, Water Available
Water: Public
Waterfront Features: None
Room Sizes
Living Room: 16 X 18 Level Main
Kitchen: 11 X 11 Level Main
Primary Bedroom: 12.5 X 13.5 Level Main
Bedroom 2: 12.5 X 12.5 Level Main
Local Schools
High School: Forest Hill
Middle School: Conniston Community
Elementary School: Roosevelt
Listed By / Shown By
Listed By
Agency Name: Compass Florida, LLC (Jupiter)
Agency Phone: 561-285-4794
Shown By
Agent Name: Scheeler Devis
Agent Phone: Cell: (516) 567-3111
Agency Title: Realty 100

Estimate Your Payment
Estimated Payment
$ 2,535.74 per month $1,613.54 Principal & Interest $710.75 Property Tax $211.46 Homeowner's InsuranceChange Payment Information


Privacy Policy / DMCA Notice / ADA Accessibility


This site is hosted, designed and copyright
© 1994 - 2026 by
Delta Media Group, Inc. -- Patent Pending --
720 S Sapodilla Avenue, Unit 204 | MLS# B26080659
This condo located at 720 S Sapodilla Avenue, Unit 204, West Palm Beach, FL 33401 is currently listed for sale with an asking price of $725,000. This property was built in 2001 and has 2 bedrooms and 2 full baths with 1140 sq. ft. S Sapodilla Avenue, Unit 204 is located in the COURTYARDS IN CITYPLACE CONDO subdivision. Search COURTYARDS IN CITYPLACE CONDO real estate on sdevis.realty100.com today.