ScheelerDevis

BEDS2
BATHS2 full
SQUARE FEET1,080
MLS#B26066483
STATUSActive
PROPERTY TYPEResidential - Condominium
SUBDIVISIONCOUNTRY PINES CONDO
Property Description
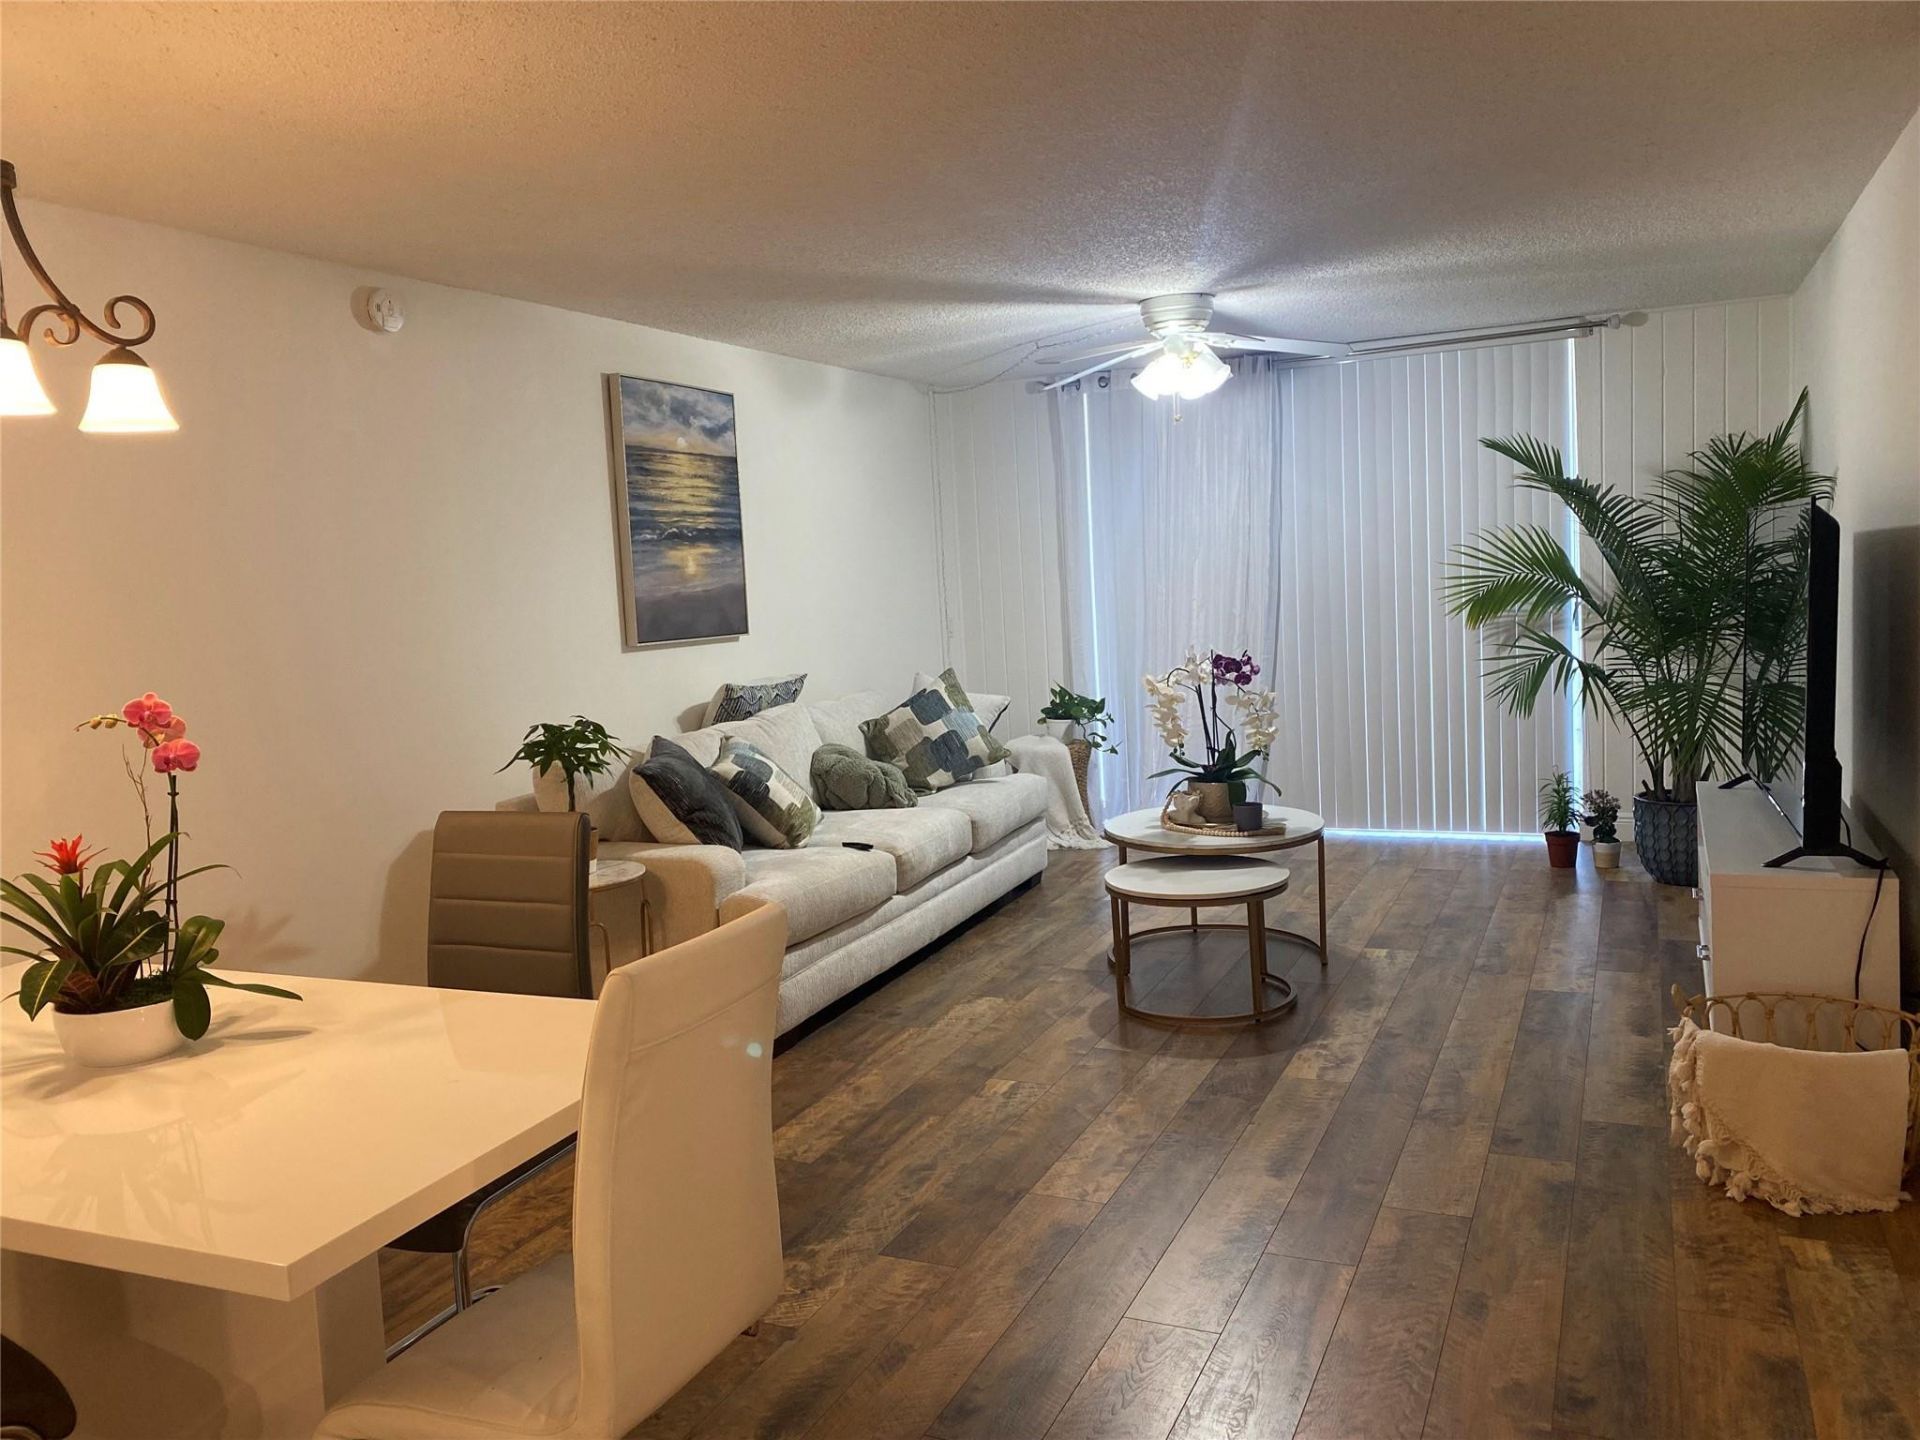
Welcome home to this 2-bedroom, 2-bath condo located on the top floor of a two-story building in the heart of Davie!! Enjoy the convenience of an in-unit washer and dryer, a prime location near FAU, NOVA, and BCC, and easy access to major highways. Community amenities include a pool and tennis court, plus one assigned parking space and plenty of guest parking. Pet-friendly-bring your fur babies! New Hot Water Heater & New Electrical Box!! 50 year inspection passed and completed. SIRS has been completed. This building has been well taken care of throughout the years!
Property Features
Property Type: Residential - Condominium
Cooling: Ceiling Fan(s)
Heating: Electric
Roof Type: Flat
Stories: 1.0
Taxes: $4,062
Year Built: 1974
Amenities
None
Tennis Court(s)
Balcony
Feature Descriptions
Appliances: Dryer, Dishwasher, Electric Range, Microwave, Refrigerator, Washer, Range
Association: Command HOA
Association Amenities: Clubhouse, Pool, Tennis Court(s)
Association Fee Includes: Cable TV, Maintenance Grounds, Sewer, Trash, Water, Common Areas, Elevator, Hot Water, Reserve Funds, Roof Re
Balcony: Balcony - Covered, Balcony - Screened
Days on Site: 10
Exterior: Block
Flooring: Vinyl
Furnished: Unfurnished
HOA Fee: $587/ Monthly
Laundry: Electric Dryer Hookup, Laundry Room, In Unit
Parcel#: 504127bc0390
Pets Allowed: Yes, Number Limit, Size Limit
Restrictions: Parking - No Boat, Parking - No Commercial Vehicles, Parking - No RV, Parking - No Trailer, Parking - No
Security: Smoke Detector(s)
Sewer: Public Sewer
SQFT Living: 1080
Structure Type: Multi Family
Total Rooms: 3
Utilities: Cable Not Available
Utilities: Cable Not Available
Water: Public
Local Schools
High School: Hollywood Hills
Middle School: Driftwood
Elementary School: Davie
Listed By / Shown By
Listed By
Agency Name: Select Homes Realty Group LLC
Agency Phone: 954-263-6461
Shown By
Agent Name: Scheeler Devis
Agent Phone: Cell: (516) 567-3111
Agency Title: Realty 100

Estimate Your Payment
Estimated Payment
$ 932.57 per month $525.23 Principal & Interest $338.50 Property Tax $68.83 Homeowner's InsuranceChange Payment Information


Privacy Policy / DMCA Notice / ADA Accessibility


This site is hosted, designed and copyright
© 1994 - 2026 by
Delta Media Group, Inc. -- Patent Pending --
7173 Orange Drive, Unit 220B | MLS# B26066483
This condo located at 7173 Orange Drive, Unit 220B, Davie, FL 33314 is currently listed for sale with an asking price of $236,000. This property was built in 1974 and has 2 bedrooms and 2 full baths with 1080 sq. ft. Orange Drive, Unit 220B is located in the COUNTRY PINES CONDO subdivision. Search COUNTRY PINES CONDO real estate on sdevis.realty100.com today.