ScheelerDevis

BEDS3
BATHS2 full
SQUARE FEET2,594
MLS#B26067022
STATUSActive
PROPERTY TYPEResidential - Single Family
SUBDIVISIONThe Crossing
Property Description
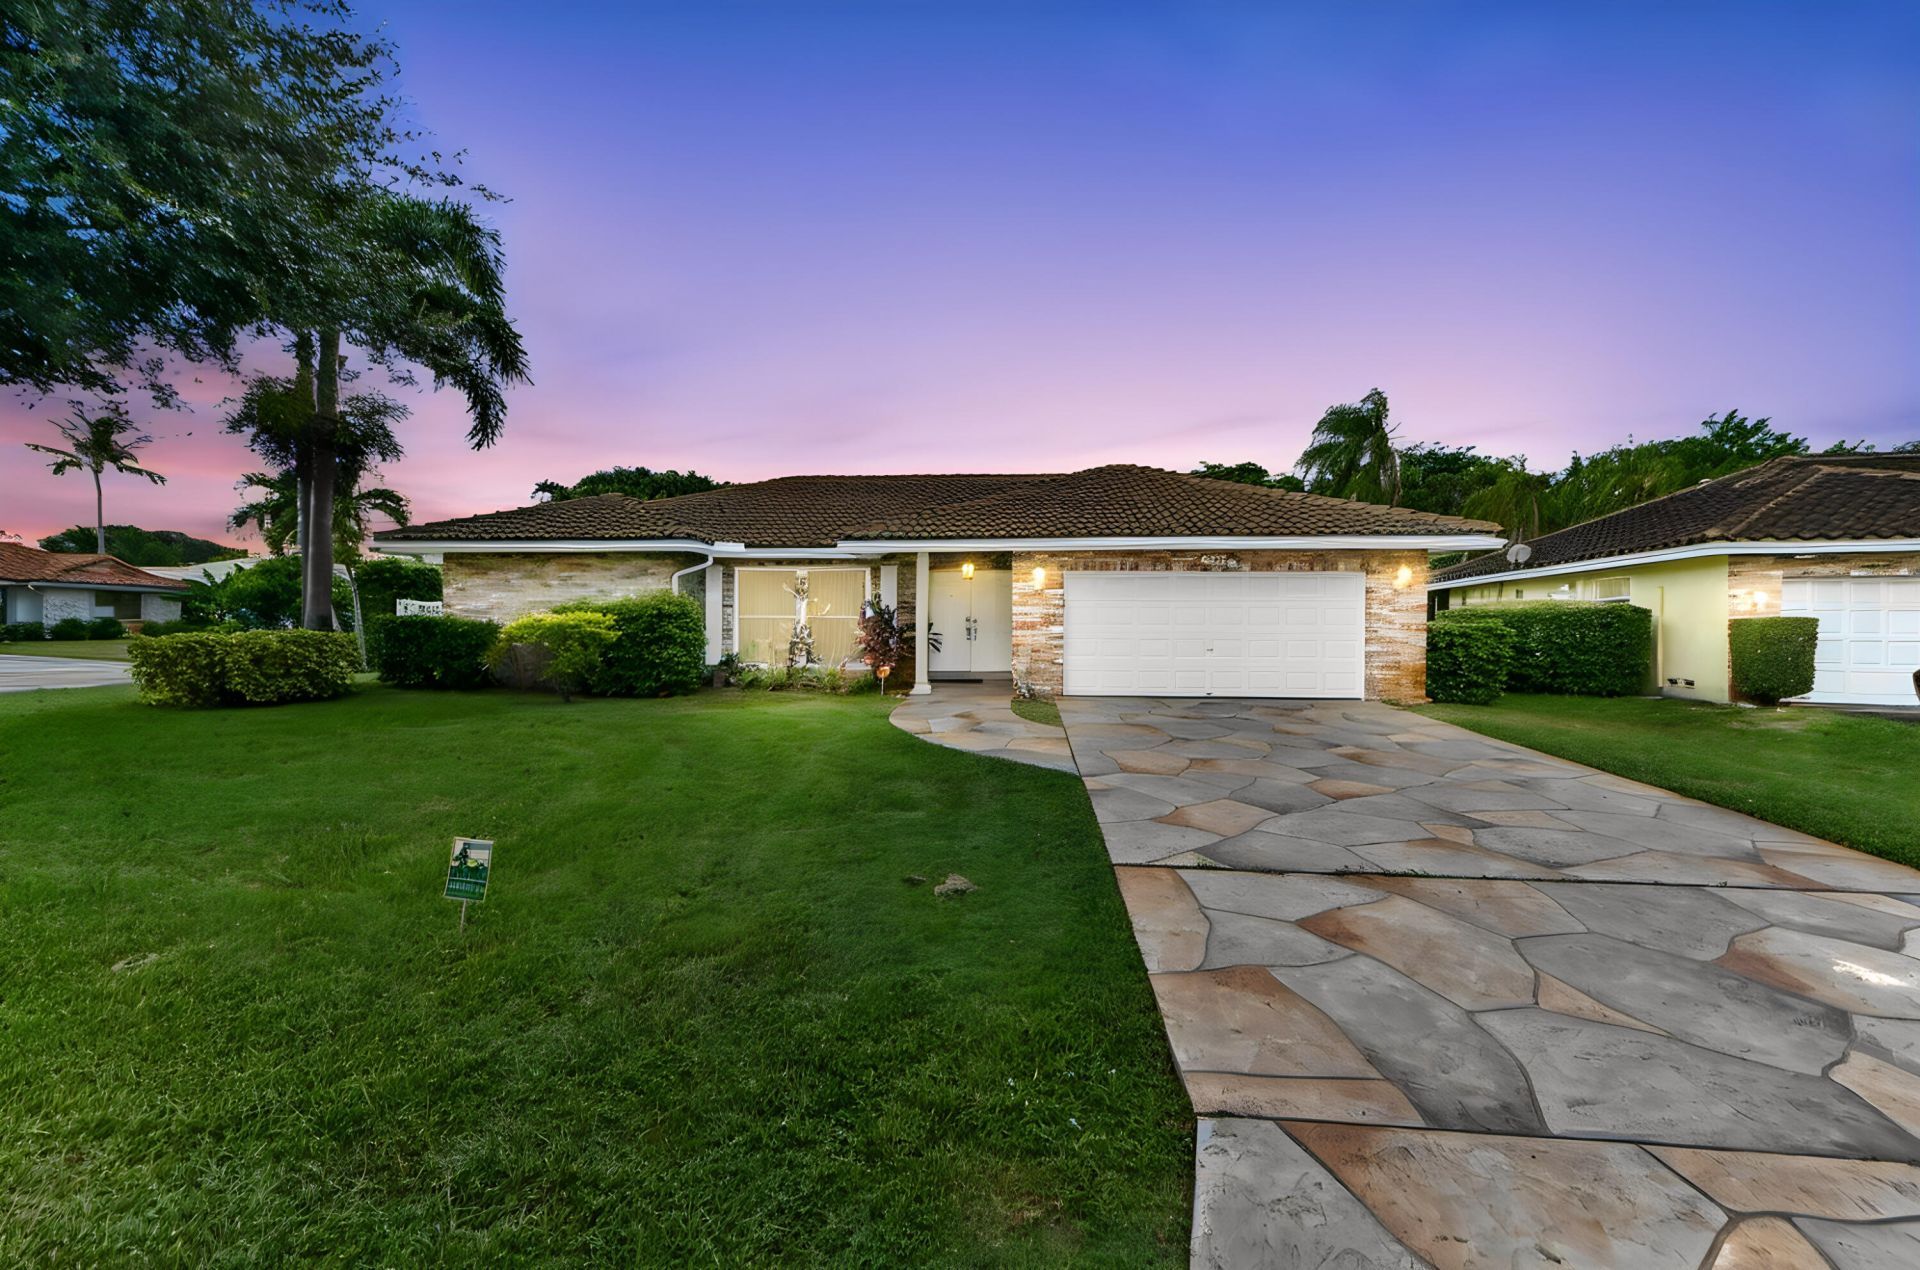
Welcome home to this beautifully updated single-story pool residence in the heart of The Crossings. Set on a prime 0.2-acre corner lot, this 3-bedroom, 2-bathroom layout boasts 1,791 square feet of thoughtfully designed living space framed by high vaulted ceilings and brand-new luxury flooring. Dual front entries welcome you into a light-filled open floor plan where the spacious living area flows effortlessly into a bright kitchen equipped with white cabinetry, sleek stainless steel appliances, and ample storage. An interior laundry room adds seamless daily convenience, while a newly installed 2022 roof offers total big-ticket peace of mind. Enjoy massive energy savings year-round with fully paid-off solar panels dramatically lower your monthly electricity costs. Impact windows and doors throughout the entire home and also enjoy pristine water quality throughout the home thanks to a newly installed water softener system (added April 2026). Enjoy brand new 2026 washer and dryer and all other appliances are 2.5 years old. Step outside through sliding glass doors to discover your own private South Florida oasis. The fully fenced backyard is designed for relaxing and hosting alike, featuring a shimmering in-ground pool, expansive paved sun deck, and lush tropical palms with plenty of green space left over. Complete with an attached 2-car garage and custom stone driveway, this Coral Springs gem blends low-maintenance living with effortless outdoor style.
Property Features
Property Type: Residential - Single Family
Cooling: Central Air, Ceiling Fan(s), Electric
Fenced: Yes
Garage: 2 car attached
Heating: Central, Electric
Home Style: Mediterranean
Lot Size: 0.20 Acres
Roof Type: Barrel, Tile
Stories: 1.0
Taxes: $5,889
Year Built: 1983
Amenities
Cathedral Ceiling(s)
Entrance Foyer
High Ceilings
Vaulted Ceiling(s)
Walk-In Closet(s)
Bedroom Layout - Split
Closet Cabinetry
Feature Descriptions
Appliances: Water Softener Owned, Dryer, Disposal, Dishwasher, Electric Range, Ice Maker, Microwave, Oven, Refrigerator, Water Softener, Washer, Range, Freezer
Days on Site: 1
Exterior: Stucco, CBS
Fencing: Back Yard, Fenced
Flooring: Parquet, Tile, Wood
Furnished: Unfurnished
Guest House Y/N: No
Laundry: Inside, Laundry Room, Main Level
Lot: Corner Lot, Sidewalks
Lot: Corner Lot, Sidewalks
Other Equipment: Satellite Dish
Parcel#: 484114092970
Parking: Driveway, Garage, Attached Garage, Attached
Parking Notes: Driveway, Garage, Attached Garage, Attached
Patio/Porch: Patio - Covered, Patio - Open, Porch - Open, Patio, Porch
Pets Allowed: Yes, No Restrictions
Pool: Fenced, In Ground, Private
Restrictions: No Restrictions
Security: Smoke Detector(s)
Sewer: Public Sewer
Special View Info: Garden, Pool
SQFT Living: 1791
Structure Type: House
Swimming Pool: Yes
Total Rooms: 7
Utilities: Cable Available, Electricity Connected, Sewer Available, Water Available
Utilities: Cable Available, Electricity Connected, Sewer Available, Water Available
Water: Public
Waterfront Features: None
Windows: Blinds, Storm Window(s), Sliding, Shutters
Room Sizes
Dining Room: 9 X 14 Level Main
Family Room: 13 X 15 Level Main
Kitchen: 13 X 15 Level Main
Living Room: 14 X 14 Level Main
Laundry: Level - Mainain
Bedroom 2: Level - Mainain
Bedroom 3: Level - Mainain
Local Schools
High School: Coral Springs
Middle School: Forest Glen
Elementary School: James S. Hunt
Listed By / Shown By
Listed By
Agency Name: KW Reserve Palm Beach
Agency Phone: 561-220-6006
Shown By
Agent Name: Scheeler Devis
Agent Phone: Cell: (516) 567-3111
Agency Title: Realty 100

Estimate Your Payment
Estimated Payment
$ 2,227.39 per month $1,535.42 Principal & Interest $490.75 Property Tax $201.22 Homeowner's InsuranceChange Payment Information


Privacy Policy / DMCA Notice / ADA Accessibility


This site is hosted, designed and copyright
© 1994 - 2026 by
Delta Media Group, Inc. -- Patent Pending --
7123 NW 42nd Court | MLS# B26067022
This single family home located at 7123 NW 42nd Court, Coral Springs, FL 33065 is currently listed for sale with an asking price of $689,900. This property was built in 1983 and has 3 bedrooms and 2 full baths with 2594 sq. ft. NW 42nd Court is located in the The Crossing subdivision. Search The Crossing real estate on sdevis.realty100.com today.