ScheelerDevis

BEDS4
BATHS2 full 1 partial
SQUARE FEET3,623
MLS#B26086562
STATUSActive
PROPERTY TYPEResidential - Single Family
SUBDIVISIONVILLAGGIO
Property Description
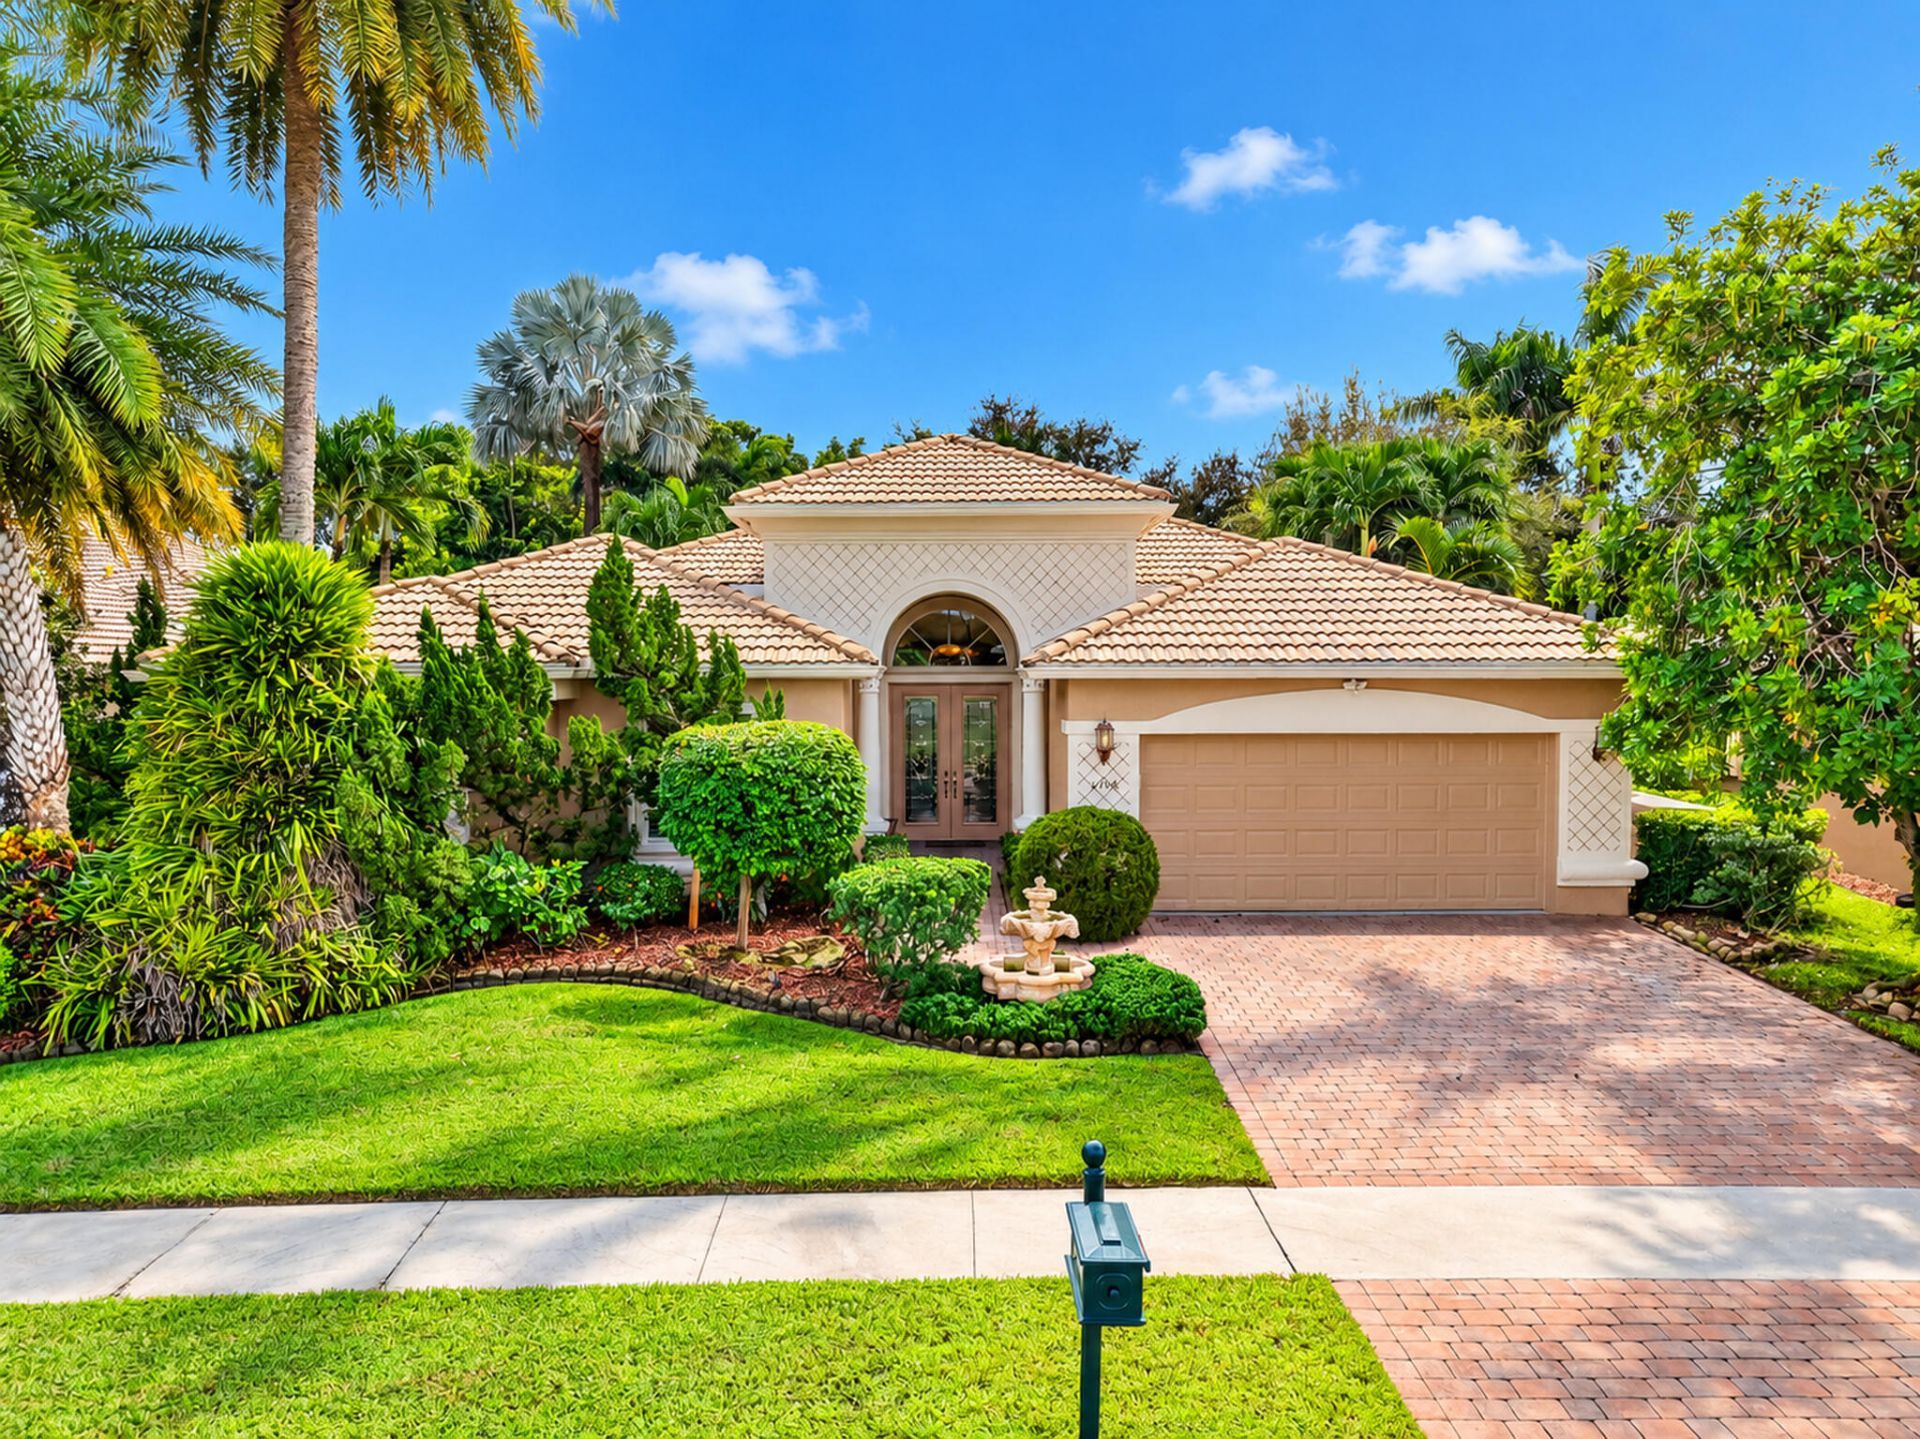
FINALLY, A MAIANO FOR SALE! IT'S EXTREMELY UPGRADED WITH A WHOLE HOUSE GENERATOR & IT'S GORGEOUS! LEADED-GLASS DOORS TO BRING LIGHT INTO THE HOUSE, JERUSALEUM MARBLE FLOORS, CROWN, CHAIR & SHADOW-BOX MOLDING, LARGE BASEBOARDS, DECORATIVE MOLDING IN COFFERS, NUMEROUS SCONCES, DECORATOR LIGHTING & PLUMBING FIXTURES THROUGHOUT, WALL UNITS, FIREPLACE, SURROUND SOUND INCLUDING SYSTEM, MURPHY BED, & THIS IS ONLY THE BEGINNING. THE KITCHEN WAS REMODELED 2 YRS AGO AT A COST OF $40K & HAS THE FOLLOWING: AN INDUCTION RANGE, WOOD CABINETS, SOLID WOOD DOVETAIL PULL-OUT DRAWERS (SOFT CLOSE), LAZY SUSAN, POT/PANS DRAWERS, WINDOW OVER CABINETS (MORE LIGHT), DESK, BUILT-IN REFRIGERATOR, QUARTZ COUNTERS, GRANITE SINK, & PENDANT LIGHTS. THE MASTER SUITE IS TRULY A RETREAT. WOOD FLOORS, SILHOUETTE WINDOW TREATMENT MARBLE COUNTERS, SHELL SINKS, MARBLE ENCLOSED TUB, BIDET, FRAMELESS GLASS SHOWER DOOR, SPA SHOWER SYSTEM, TILE TO CEILING IN SHOWER WITH AN ELEGANT LISTELLO, I COULD GO ON & ON WITH UPGRADES. YOU REALLY NEED TO COME & SEE THIS BEAUTIFULLY APPOINTED HOUSE. CALL FOR AN APPOINTMENT NOW & SEE THE HOUSE & THE BEAUTIFUL VILLAGGIO COMMUNITY WITH: 2 CLUBHOUSES (SOCIAL/ATHLETIC), 2 POOLS (INDOOR/OUTDOOR), FULL-SERVICE SALON, CAFE, SHOW SERIES IN SUMMER & WINTER, PICKLEBALL, BOCCE, TENNIS, RACQUETBALL, CARDS & SO MUCH MORE. A WARM & WELCOMING COMMUNITY. **PLEASE EXCLUDE MIRROR IN POWER ROOM*
Property Features
Property Type: Residential - Single Family
Cooling: Central Air, Ceiling Fan(s), Electric
Garage: 2 car attached
Heating: Central, Electric
Home Style: Ranch, Mediterranean
Lot Size: 0.21 Acres
Roof Type: Spanish Tile, Tile
Stories: 1.0
Taxes: $5,986
Year Built: 2005
Amenities
Built-in Features
Cathedral Ceiling(s)
Entrance Foyer
High Ceilings
Kitchen Island
Pantry
Walk-In Closet(s)
Closet Cabinetry
Custom Mirrors
Roman Tub
Barbecue
None
Feature Descriptions
Appliances: Electric Water Heater, Cooktop, Dryer, Disposal, Dishwasher, Electric Range, Ice Maker, Microwave, Oven, Refrigerator, Water Heater, Washer, Electric Cooktop, Freezer
Association: VILLAGGIO AT VILLAGES OF WINDSOR
Association Amenities: Billiard Room, Clubhouse, Fitness Center, Indoor Pool, Jogging Path, Management, Parking, Pool, Sauna, Spa/Hot Tub, Tennis Court(s), Manager On Site, Bocce Ball, Business Center, Cafe/Restaurant, Heated Pool, Internet Included, Library, Maintained Community, Pickleball Court(s), Sidewalks, Street Lights, Security, Maintenance, Recreation Facilities
Association Fee Includes: Cable TV, Internet, Maintenance Grounds, Security, Common Areas, Common Real Estate Tax, Reserve Funds, Rec
Days on Site: 7
Door Features: French Doors
Exterior: Stucco, CBS, Concrete Block - With Stucco
Fireplace: Decorative, Electric
Flooring: Ceramic Tile, Laminate, Tile, Wood
Furnished: Negotiable
Guest House Y/N: No
HOA Fee: $2197/ Quarterly
Hot Tub: Yes
Laundry: Electric Dryer Hookup, Inside, Laundry Room, Sink, Washer Hookup, Laundry Tub
Lot: Interior Lot, Room for Pool, Sidewalks, Landscaped
Lot: Interior Lot, Room for Pool, Sidewalks, Landscaped
Lot Dimensions: 50x130.49x86.30x120
Other Equipment: Generator
Parcel#: 00424505190000300
Parking: Driveway, Garage Door Opener, Open, Paver Block, Garage, Attached Garage, Attached
Parking Notes: Driveway, Garage Door Opener, Open, Paver Block, Garag
Patio/Porch: Patio - Covered, Patio
Pets Allowed: Yes, Breed Restrictions, Number Limit
Restrictions: Buyer Approval Required, Other Restrictions, Parking - No RV, Lease Restrictions
Sauna: Yes
Security: Carbon Monoxide Detector(s), Fire Alarm, Gated with Guard, Security Guard, Smoke Detector(s), Security Sy
Sewer: Public Sewer
Special View Info: Garden
Sprinkler: Auto Sprinkler, Zoned Sprinkler
SQFT Living: 2867
Structure Type: House
Total Rooms: 11
Utilities: Cable Available, Electricity Connected, Sewer Connected, Underground Utilities, Water Connected
Utilities: Cable Available, Electricity Connected, Sewer Connected, Underground Utilities, Water Connected
Water: Public
Waterfront Features: None
Windows: Blinds, Drapes, Other, Rods
Room Sizes
Kitchen: 13.4 X 15 Level Main
Living Room: 19 X 21.1 Level Main
Primary Bedroom: 19 X 19 Level Main
Dining Room: 11 X 14 Level Main
Bedroom 2: 11 X 12.1 Level Main
Bedroom 3: 12 X 12.6 Level Main
Den: 11 X 14 Level Main
Other: 8 X 12 Level Main
Family Room: 16.8 X 18 Level Main
Utility Room: 4.09 X 7.3 Level Main
Other: 254 X 32 Level Main
Local Schools
High School: Dr. Joaquin Garcia
Middle School: Woodlands
Elementary School: Coral Reef (Palm Beach)
Listed By / Shown By
Listed By
Agency Name: Branham Realty Inc.
Agency Phone: 561-479-3135
Shown By
Agent Name: Scheeler Devis
Agent Phone: Cell: (516) 567-3111
Agency Title: Realty 100

Estimate Your Payment
Estimated Payment
$ 2,386.51 per month $1,668.95 Principal & Interest $498.83 Property Tax $218.72 Homeowner's InsuranceChange Payment Information


Privacy Policy / DMCA Notice / ADA Accessibility


This site is hosted, designed and copyright
© 1994 - 2026 by
Delta Media Group, Inc. -- Patent Pending --
6946 Milani Street | MLS# B26086562
This single family home located at 6946 Milani Street, Lake Worth, FL 33467 is currently listed for sale with an asking price of $749,900. This property was built in 2005 and has 4 bedrooms and 2 full and 1 partial baths with 3623 sq. ft. Milani Street is located in the VILLAGGIO subdivision. Search VILLAGGIO real estate on sdevis.realty100.com today.