ScheelerDevis

BEDS2
BATHS2 full
SQUARE FEET1,037
MLS#N6146152
STATUSActive
PROPERTY TYPEResidential - Condominium
SUBDIVISIONVILLAGE AT WILDFLOWER CC
Property Description
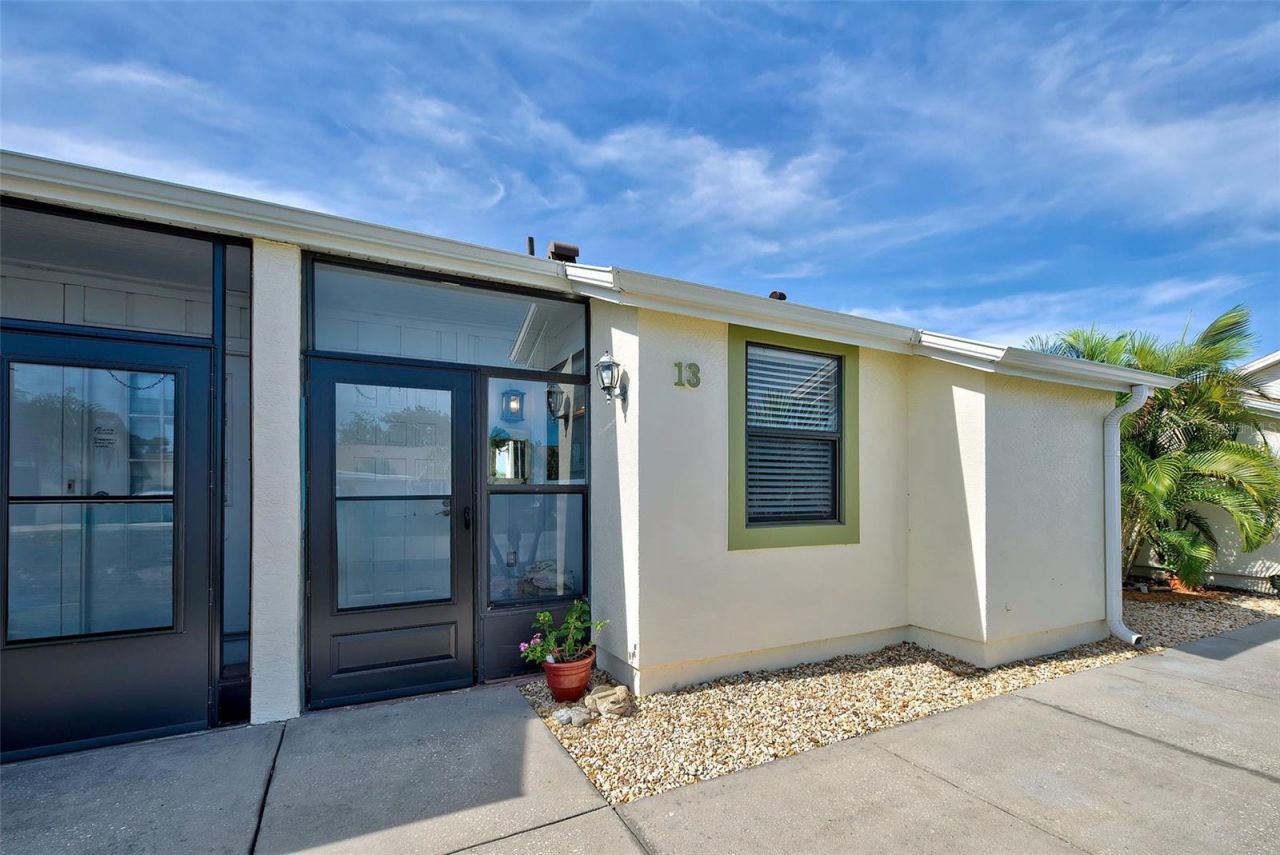
Virtually Staged. WELCOME TO WILDFLOWER VILLAGE in sunny Englewood Florida. A Maintenance Free, +55, Deed Restricted, One-story condominium community. Community Pool-heated and cooled. BEING SOLD FULLY FURNISHED!! Presenting this 1,037 sq. ft., 2/Bedroom, 2/Bath w/Florida Room, Carport and Storage. Beautiful, private views of the Wildflower Preserve. MOVE-IN CONDITION-AVAILABLE FOR IMMEDIATE OCCUPANCY. So much is new or newer. Roof 2023, Carport 2023, HVAC 4/2022, Water Heater 2018. Front entrance screen and screen door new in 2023. Step thru the front door and you will be greeted by the natural light and warmth of this unit. Handsome engineered flooring (new 2023) in living room, hall, primary bedroom and 2nd bedroom. Balance of unit has ceramic tile flooring. Most drywall replaced in 2023, and all freshly painted. Kitchen all new 2023. Soft close shaker cabinetry. laminate counters and stainless-steel appliances. Inside the utility room there is extra storage and 2024 Electrolux, full-sized stacked washer and dryer. Primary Bedroom, new engineered hardwood flooring and en-suite primary bath. 2nd bedroom EH flooring. 2nd bath is updated, newer vanity and toilet. Shower/tub combo. the jewel of this unit is the Florida Room. Lovely, serene views of the Wildflower Preserve from this room. Sparkles with natural light. Featuring sliding glass windows w/sunshades extending the living space. Florida Room door leads to back, brick paver patio. Terrific area to grill, lounge, or sunbath. Community is located close to beaches, fishing, golf, marinas, walking and biking path. Shopping, restaurants all a very short drive away. BEAUTIFUL DAYS, BEAUTIFUL NIGHTS, BEAUTIFUL FLORIDA!
Property Features
Property Type: Residential - Condominium
Cooling: Central Air
Heating: Electric
Lot Size: 0.02 Acres
Roof Type: Shingle
Stories: 1.0
Taxes: $3,486
Year Built: 1980
Amenities
Ceiling Fans(s)
Living Room/Dining Room Combo
Lighting
Sidewalk
Storage
Feature Descriptions
Appliances: Dishwasher, Dryer, Microwave, Range, Refrigerator, Washer
Association Amenities: Pool
Community Features: Buyer Approval Required, Community Mailbox, Deed Restrictions, Pool
Condo Fee: $510/ Monthly
Days on Site: 7
Directions: SOUTH ON 776. SOUTH ON PLACIDA. LEFT ON GASPARILLA PINES BLVD, RIGHT INTO WILDFLOWER COMMUNITY
Exterior: Stucco, Frame
Flood Zone Code: X
Flooring: Ceramic Tile, Hardwood
Foundation: Slab
HOA Y/N: Yes
Home Warranty Y/N: No
Listing Terms: Cash, Conventional
Lot: Greenbelt
Lot Dimensions: 0.02
Ownership: Condominium
Pets Allowed: No
Property Attached Y/N: No
Property Sub-Type: Condominium
Senior Community: Yes
Sewer: Public Sewer
Showing Instructions: Supra Lock Box, ShowingTime
Special Sale Provisions: None
Utilities: Cable Connected, Public
Water: Public
Water Access Y/N: No
Windows: Blinds
Zoning: RMF12
Room Sizes
Living Room: 13x14
Dining Room: 12x11
Kitchen: 7x10
Primary Bedroom: 13x13
Primary Bathroom: 6x9
Bedroom 2: 10x10
Laundry: 7x5
Florida Room: 9x13
Local Schools
High School: Lemon Bay High
Middle School: L.A. Ainger Middle
Elementary School: Vineland Elementary
Listed By / Shown By
Listed By
Agency Name: NEAL VAN DE REE & ASSOCIATES
Agency Contact: 941-488-1500
Shown By
Agent Name: Scheeler Devis
Agent Phone: Cell: (516) 567-3111
Agency Title: Realty 100

Estimate Your Payment
Estimated Payment
$ 690.74 per month $353.87 Principal & Interest $290.50 Property Tax $46.38 Homeowner's InsuranceChange Payment Information



Member Participants (and their affiliated licensees, if applicable) shall indicate on their websites that IDX information is provided exclusively for consumers’ personal non-commercial use, that it may not be used for any purpose other than to identify prospective properties consumers may be interested in purchasing, that the data is deemed reliable but is not guaranteed by MLS GRID, and that the use of the MLS GRID Data may be subject to an end user license agreement prescribed by the Member Participant’s applicable MLS if any and as amended from time to time. MLS GRID may, at its discretion, require use of other disclaimers as necessary to protect Member Participant, and/or their MLS from liability.
Based on information submitted to the MLS GRID. All data is obtained from various sources and may not have been verified by broker or MLS GRID. Supplied Open House Information is subject to change without notice. All information should be independently reviewed and verified for accuracy. Properties may or may not be listed by the office/agent presenting the information.
Privacy Policy / DMCA Notice / ADA Accessibility


This site is hosted, designed and copyright
© 1994 - 2026 by
Delta Media Group, Inc. -- Patent Pending --
6796 Gasparilla Pines Boulevard, Unit 13 | MLS# N6146152
This condo located at 6796 Gasparilla Pines Boulevard, Unit 13, Englewood, FL 34224 is currently listed for sale with an asking price of $159,000. This property was built in 1980 and has 2 bedrooms and 2 full baths with 1037 sq. ft. Gasparilla Pines Boulevard, Unit 13 is located in the VILLAGE AT WILDFLOWER CC subdivision. Search VILLAGE AT WILDFLOWER CC real estate on sdevis.realty100.com today.