ScheelerDevis

BEDS3
BATHS2 full
SQUARE FEET1,558
MLS#G5116135
STATUSActive
PROPERTY TYPEResidential - Single Family
SUBDIVISIONTHE VILLAGE OF NEWELL
Property Description
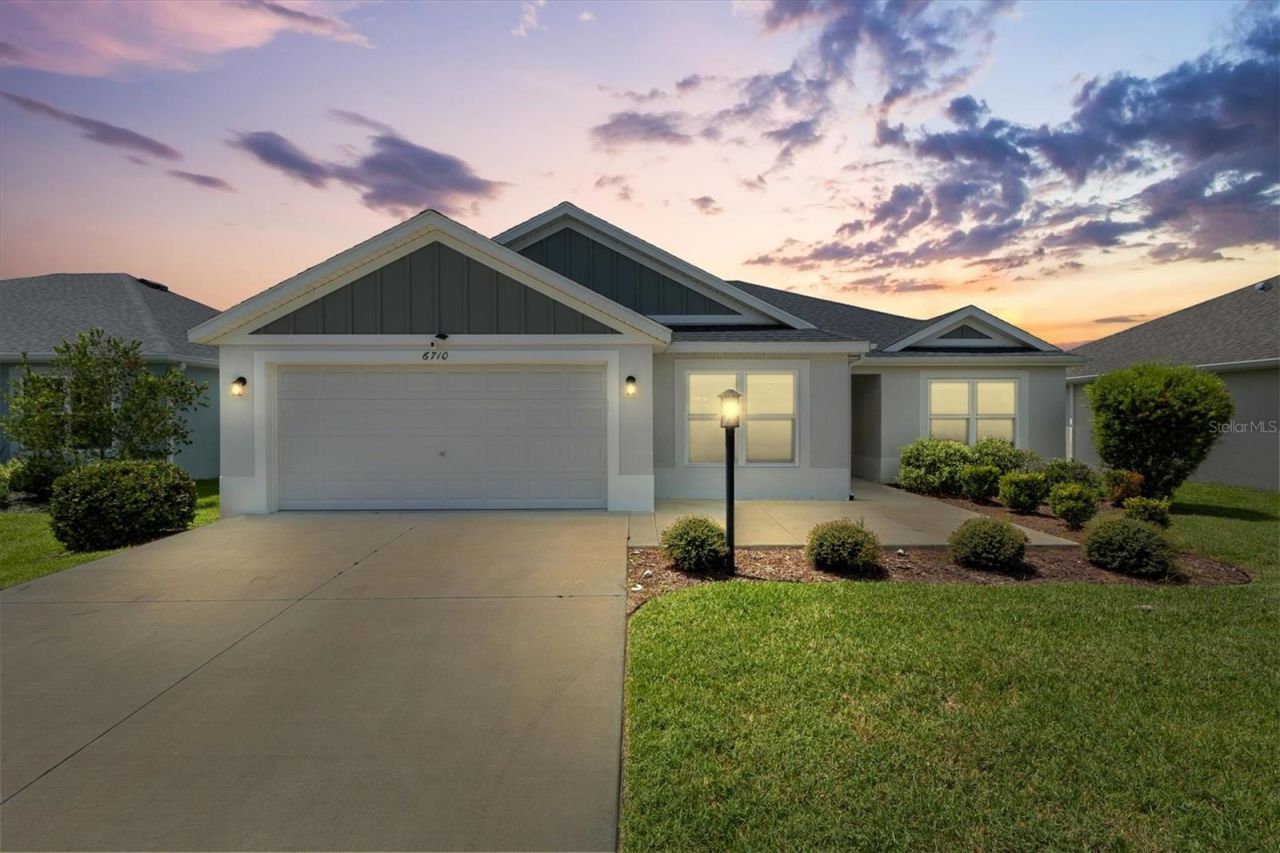
Some homes simply check the boxes. Others make you feel at home the moment you pull into the driveway. Welcome to 6710 Newell Loop, where quality, thoughtful upgrades, and an incredible location come together in one beautiful package. Built with durable concrete tilt-up exterior walls, this Eagle/Jasmine floor plan offers peace of mind while creating warm, inviting spaces you'll enjoy every day.Start your mornings on the expanded front sitting area with a cup of coffee, then spend your evenings relaxing in the *private backyard*, complete with partial vinyl fencing and a retaining wall that creates a peaceful setting with no rear neighbors looking directly into your space. Continue entertaining on the additional concrete pad outside of the screened lanai area for grilling. Inside, the heart of the home is designed for gathering. The kitchen features gorgeous *quartz countertops*, *soft-close cabinetry*, and opens effortlessly to both a sunny breakfast nook and a dedicated dining area-perfect whether you're hosting holiday dinners, entertaining friends, or simply enjoying a quiet meal at home.The *split-bedroom floor plan* offers privacy for everyone. Your primary suite becomes a retreat at the end of the day with a spacious walk-in closet, dual vanities, and a luxurious *Roman shower*. A pocket door separates the guest wing, giving family and visitors their own private space with two additional bedrooms and a full bathroom.Location is everything, and this home puts you in the center of it all. Spend the afternoon at the family pool at Franklin Recreation Center, play a round at Mickylee Pitch & Putt, sharpen your putting at Jubilee Putting Course, or tee off at Southern Oaks Championship Golf Course-all just moments from your front door. When it's time for dinner or live entertainment, Sawgrass Grove is only 2.2 miles away, while the exciting Eastport district is just 4.3 miles away. Plus, easy access to the Florida Turnpike makes traveling throughout Central Florida effortless.Whether you're searching for your forever home or your Florida getaway, 6710 Newell Loop offers more than just a beautiful house-it offers the lifestyle you've been waiting for.
Property Features
Property Type: Residential - Single Family
Cooling: Central Air
Fenced: Yes
Garage: 2 car attached
Heating: Central, Natural Gas
Home Style: Ranch, Traditional
Lot Size: 0.12 Acres
Roof Type: Shingle
Stories: 1.0
Taxes: $7,025
Year Built: 2023
Amenities
Ceiling Fans(s)
High Ceilings
Stone Counters
Thermostat
Vaulted Ceiling(s)
Feature Descriptions
Additional Rooms: Inside Utility
Appliances: Built-In Oven, Dishwasher, Disposal, Dryer, Gas Water Heater, Microwave, Refrigerator, Tankless Water Heater, Washer
Association Amenities: Fence Restrictions, Recreation Facilities
Community Features: Community Mailbox, Deed Restrictions, Golf Carts OK
Days on Site: 9
Directions: From Sawgrass - travel south on Meggison Rd. Turn Right onto Newell Loop. Arrive at 6710 Newell Loop
Exterior: Concrete, Tilt up Walls
Fencing: Masonry, Vinyl
Flood Zone Code: X
Flooring: Carpet, Luxury Vinyl
Foundation: Slab
Home Warranty Y/N: No
Listing Terms: Cash, Conventional, FHA, VA Loan
Lot Dimensions: 0.12
Model: Eagle / Jasmine
Number of Pets: 2
Other Equipment: Irrigation Equipment
Ownership: Fee Simple
Parking: Driveway, Garage Door Opener
Parking Notes: Driveway, Garage Door Opener
Patio/Porch: Covered, Patio, Rear Porch, Screened
Pets Allowed: Number Limit
Property Attached Y/N: No
Property Sub-Type: Single Family Residence
Security: Gated Community, Smoke Detector(s)
Senior Community: Yes
Sewer: Public Sewer
Showing Instructions: Lockbox, ShowingTime
Special Sale Provisions: None
Utilities: Cable Available, Electricity Connected, Natural Gas Connected, Sewer Connected, Sprinkler Recycled, Water Connected
Water: Public
Water Access Y/N: No
Windows: Blinds
Room Sizes
Living Room: 16x14
Kitchen: 9x11
Dining Room: 10x6
Dinette: 9x7
Primary Bedroom: 12x15
Bedroom 2: 10x13
Bedroom 3: 11x11
Balcony/Porch/Lanai: 18x9
Laundry: 5x9
Listed By / Shown By
Listed By
Agency Name: LPT REALTY, LLC
Agency Contact: 877-366-2213
Shown By
Agent Name: Scheeler Devis
Agent Phone: Cell: (516) 567-3111
Agency Title: Realty 100

Estimate Your Payment
Estimated Payment
$ 1,541.97 per month $845.72 Principal & Interest $585.42 Property Tax $110.83 Homeowner's InsuranceChange Payment Information



Member Participants (and their affiliated licensees, if applicable) shall indicate on their websites that IDX information is provided exclusively for consumers’ personal non-commercial use, that it may not be used for any purpose other than to identify prospective properties consumers may be interested in purchasing, that the data is deemed reliable but is not guaranteed by MLS GRID, and that the use of the MLS GRID Data may be subject to an end user license agreement prescribed by the Member Participant’s applicable MLS if any and as amended from time to time. MLS GRID may, at its discretion, require use of other disclaimers as necessary to protect Member Participant, and/or their MLS from liability.
Based on information submitted to the MLS GRID. All data is obtained from various sources and may not have been verified by broker or MLS GRID. Supplied Open House Information is subject to change without notice. All information should be independently reviewed and verified for accuracy. Properties may or may not be listed by the office/agent presenting the information.
Privacy Policy / DMCA Notice / ADA Accessibility


This site is hosted, designed and copyright
© 1994 - 2026 by
Delta Media Group, Inc. -- Patent Pending --
6710 Newell Loop | MLS# G5116135
This single family home located at 6710 Newell Loop, The Villages, FL 34762 is currently listed for sale with an asking price of $380,000. This property was built in 2023 and has 3 bedrooms and 2 full baths with 1558 sq. ft. Newell Loop is located in the THE VILLAGE OF NEWELL subdivision. Search THE VILLAGE OF NEWELL real estate on sdevis.realty100.com today.