ScheelerDevis

BEDS2
BATHS2 full
SQUARE FEET1,014
MLS#A4703517
STATUSActive
PROPERTY TYPEResidential - Mobile Home
SUBDIVISIONTRAILER ESTATES THIRD
Property Description
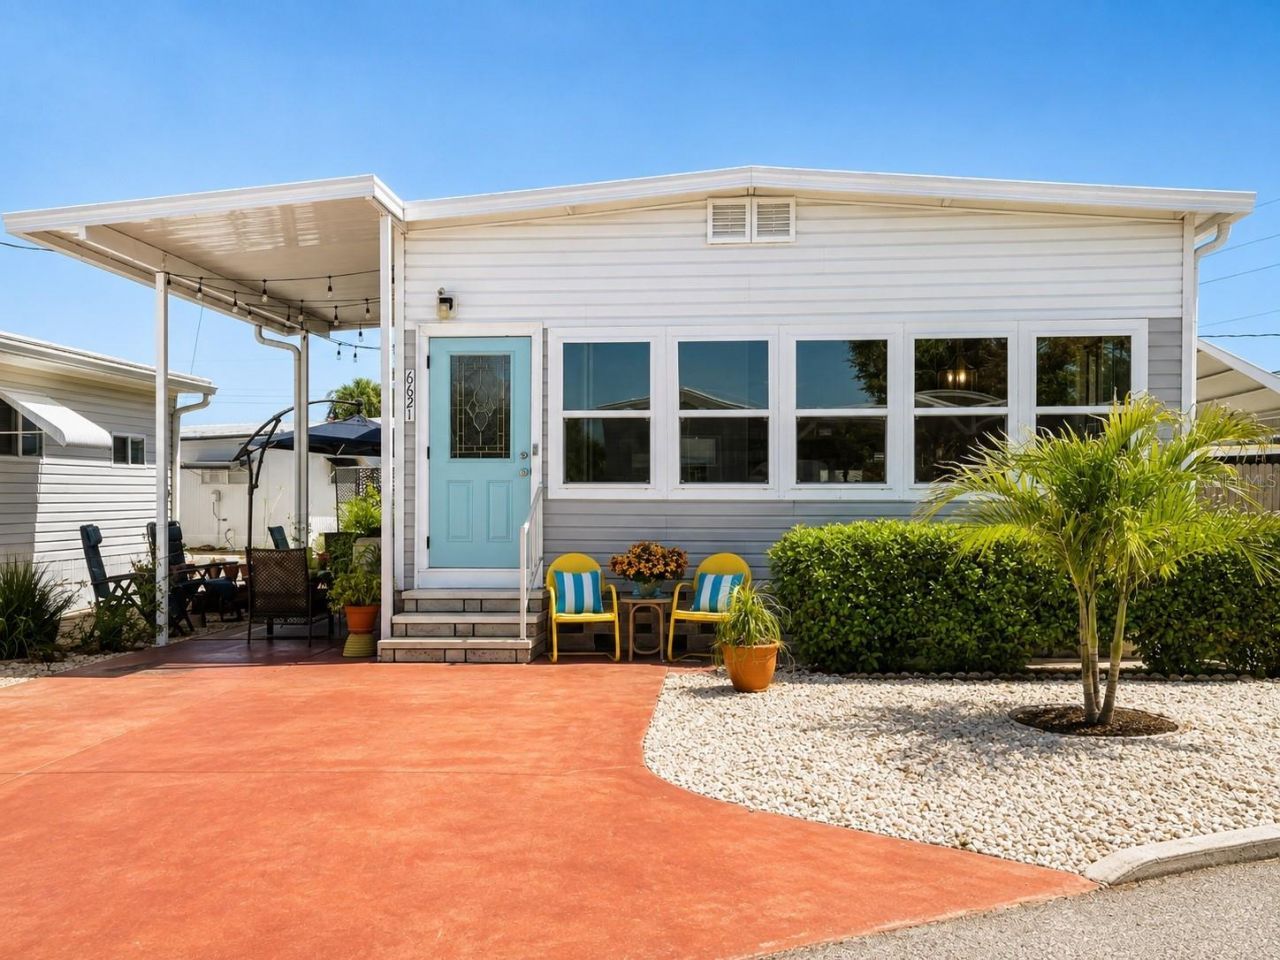
Elevated, expanded, and filled with light. This 2-bedroom, 2-bath home combines the advantage of elevated construction with a modern open floor plan. Sweeping hurricane-impact windows span the front and side of the home, flooding the space with natural light and enhancing the bright, airy feel. Interior finishes blend luxury vinyl flooring, drywall, and shiplap accents for a clean coastal aesthetic. The kitchen features deep cabinetry, newer appliances, and abundant storage designed for everyday functionality. A generously sized flex space adds exceptional versatility and includes a full second bathroom with a new shower unit and sink, along with dedicated storage and workshop areas. Above, full attic storage extends across the entire 11 x 14 flex space-an outstanding bonus for organization and seasonal use. Major updates completed in 2023 include HVAC and ductwork, electrical panel upgrade, water heater, dual-sink bathroom vanity, and baseboards. Additional improvements such as doors, windows, and brick pavers reflect the level of care and investment throughout the property. Complete list of numerous improvements available. Located in Trailer Estates, a Special Park and Recreation District governed under Chapter 418, Florida Statutes, residents own their land-no lot rent, CDD, or HOA fees. The annual park tax covers cable, high-speed internet, trash pickup, fire and rescue services, and access to outstanding amenities including a marina with rentable boat slips, private beach, pool, hot tub, fitness center, shuffleboard, bocce ball, pickleball, woodshop, and nearly 60 active clubs and social events. Experience one of Sarasota Bay's most vibrant and welcoming 55+ communities. Sells unfurnished; however, 1 queen bed and 1 couch conveys. Appliances convey.
Property Features
Property Type: Residential - Mobile Home
Cooling: Central Air
Heating: Heat Pump
Lot Size: 0.06 Acres
Roof Type: Roof Over
Stories: 1.0
Taxes: $3,755
Year Built: 1965
Amenities
High Ceilings
Kitchen/Family Room Combo
Living Room/Dining Room Combo
Open Floorplan
Window Treatments
Awning(s)
Feature Descriptions
Appliances: Dryer, Microwave, Range, Refrigerator, Washer, Water Filtration System
Association Amenities: Fitness Center, Laundry, Pickleball Court(s), Pool, Recreation Facilities, Shuffleboard Court, Spa/Hot Tub, Storage, Wheelchair Access
Body of Water: SARASOTA BAY
Community Features: Buyer Approval Required, Community Mailbox, Deed Restrictions, Fitness Center, Golf Carts OK, Park, Pool, Wheelchair Access
Days on Site: 16
Directions: Tamiami Trail to West on Florida Blvd to North On Marina. RHS
Exterior: Vinyl Siding
Flood Zone Code: X500
Flooring: Luxury Vinyl
Foundation: Pillar/Post/Pier
Home Warranty Y/N: No
Hot Tub: Yes
Listing Terms: Cash
Lot Dimensions: 0.06
Ownership: Fee Simple
Pets Allowed: Yes
Pets Restrictions: Pets are restricted to Emotional Support Pets which must be registered as such at the Trailer Estates Office.
Property Attached Y/N: No
Property Sub-Type: Mobile Home
Senior Community: Yes
Sewer: Public Sewer
Showing Instructions: See Remarks
Special Sale Provisions: None
Special View Info: Water
Utilities: BB/HS Internet Available, Cable Connected, Electricity Connected, Sewer Connected, Water Connected
Water: Public
Water Access: Gulf/Ocean to Bay, Intracoastal Waterway
Water Access Y/N: Yes
Waterfront Features: Bridges - No Fixed Bridges
Zoning: RSMH6
Room Sizes
Living Room: 12x15
Dining Room: 10x15
Kitchen: 9x12
Primary Bedroom: 12x13
Primary Bathroom: 8x9
Bedroom 2: 10x11
Bathroom 2: 11x14
Listed By / Shown By
Listed By
Agency Name: AZURE TIDE REALTY
Agency Contact: 941-462-5788
Shown By
Agent Name: Scheeler Devis
Agent Phone: Cell: (516) 567-3111
Agency Title: Realty 100

Estimate Your Payment
Estimated Payment
$ 778.60 per month $411.73 Principal & Interest $312.92 Property Tax $53.96 Homeowner's InsuranceChange Payment Information



Member Participants (and their affiliated licensees, if applicable) shall indicate on their websites that IDX information is provided exclusively for consumers’ personal non-commercial use, that it may not be used for any purpose other than to identify prospective properties consumers may be interested in purchasing, that the data is deemed reliable but is not guaranteed by MLS GRID, and that the use of the MLS GRID Data may be subject to an end user license agreement prescribed by the Member Participant’s applicable MLS if any and as amended from time to time. MLS GRID may, at its discretion, require use of other disclaimers as necessary to protect Member Participant, and/or their MLS from liability.
Based on information submitted to the MLS GRID. All data is obtained from various sources and may not have been verified by broker or MLS GRID. Supplied Open House Information is subject to change without notice. All information should be independently reviewed and verified for accuracy. Properties may or may not be listed by the office/agent presenting the information.
Privacy Policy / DMCA Notice / ADA Accessibility


This site is hosted, designed and copyright
© 1994 - 2026 by
Delta Media Group, Inc. -- Patent Pending --
6621 Marina Drive | MLS# A4703517
This single family home located at 6621 Marina Drive , Bradenton, FL 34207 is currently listed for sale with an asking price of $185,000. This property was built in 1965 and has 2 bedrooms and 2 full baths with 1014 sq. ft. Marina Drive is located in the TRAILER ESTATES THIRD subdivision. Search TRAILER ESTATES THIRD real estate on sdevis.realty100.com today.