ScheelerDevis

BEDS3
BATHS1 full
SQUARE FEET960
MLS#O6431719
STATUSActive
PROPERTY TYPEResidential - Single Family
SUBDIVISIONPALM HEIGHTS S/142 LOT 93
Property Description
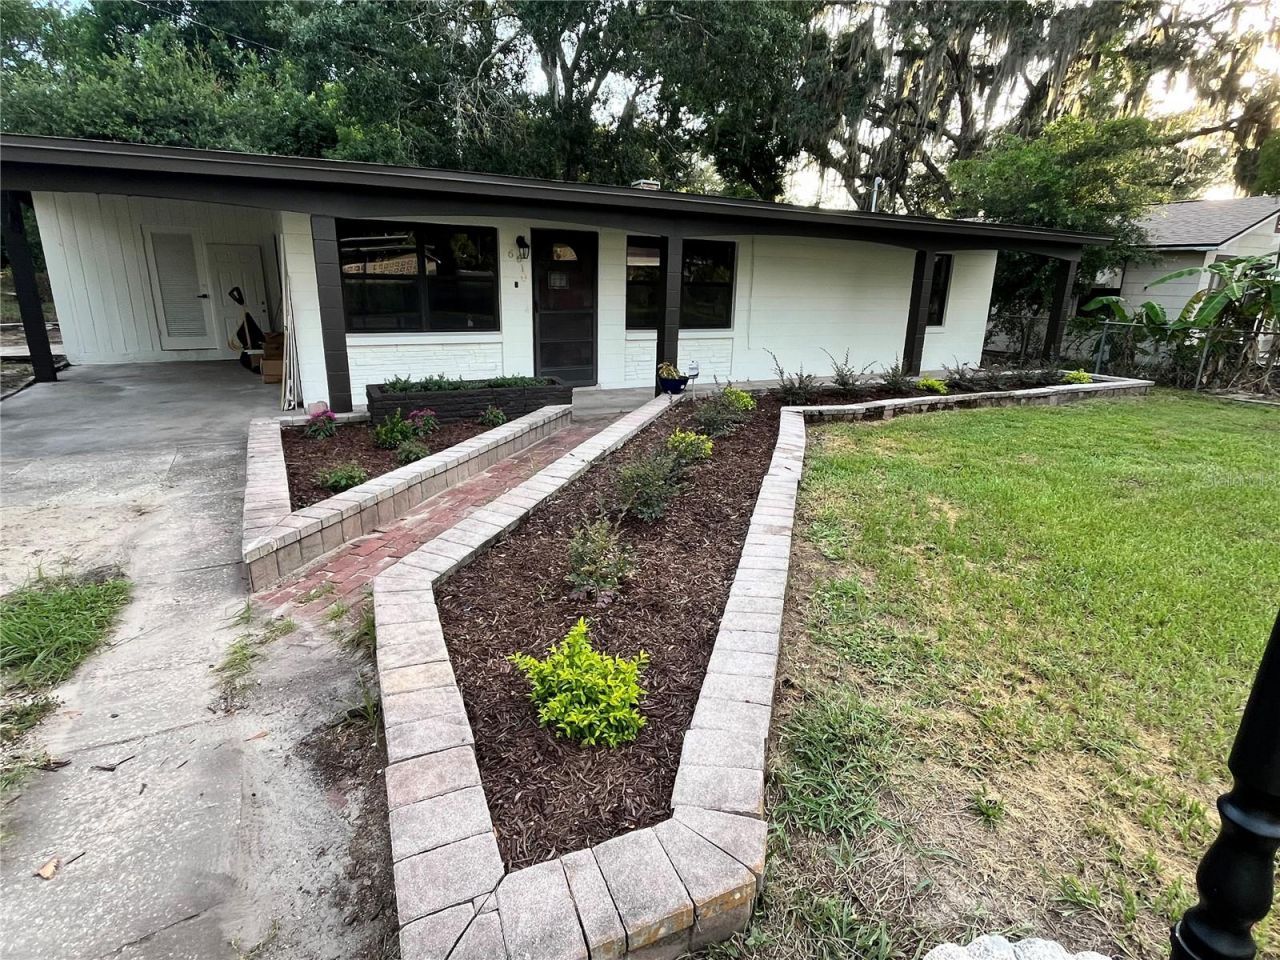
MOVE-IN READY & BEAUTIFULLY UPDATED! Welcome to 6610 Bywood Rd in Orlando, where thoughtful updates and peace of mind come together. This home has been recently remodeled and is ready for its new owner to move right in and enjoy. Major updates include a 2026 electrical system, 2026 A/C, and 2026 water heater, along with a 2019 roof. The kitchen has been refreshed with refinished solid-wood cabinets, new hardware, updated lighting, a glass-top cook surface, oven, and a large refrigerator. The bathroom has also been enhanced with a new mirror and lighting. Throughout the home, you'll find new carpet, new ceiling fans, and updated lighting in all three bedrooms. Outside, the property has been beautifully landscaped and features an automatic irrigation system to help keep the yard looking its best. With so many of the major systems recently updated, this home offers the convenience of a move-in-ready property with fewer immediate projects to worry about. Whether you're a first-time buyer, downsizing, or simply looking for a home that has already been updated, this one deserves a look. Come see this great Orlando home before it's gone! Priced to move and ready for its new owner.
Property Features
Property Type: Residential - Single Family
Cooling: Central Air
Fenced: Yes
Heating: Electric
Lot Size: 0.19 Acres
Roof Type: Shingle
Stories: 1.0
Taxes: $148,280
Year Built: 1959
Amenities
Ceiling Fans(s)
Eat-in Kitchen
Living Room/Dining Room Combo
Stone Counters
Thermostat
Sidewalk
Feature Descriptions
Appliances: Built-In Oven, Cooktop, Microwave, Refrigerator
Community Features: Sidewalks
Days on Site: 4
Directions: Heading north / East, Exit Lee Rd, Left on Lee Rd, Right on Edgewater, Cross John Young Pkwy and Clarcona Ocoee Rd, Left on Hill Top Rd, Left on Bywood Rd. 4th house on the Right.
Exterior: Block
Fencing: Chain Link
Flood Zone Code: x
Flooring: Carpet, Ceramic Tile
Foundation: Block
Home Warranty Y/N: No
Listing Terms: Cash, Conventional, FHA, VA Loan
Lot Dimensions: 0.19
Ownership: Fee Simple
Parking: Driveway
Parking Notes: Driveway
Pets Allowed: Cats OK, Dogs OK
Pets Restrictions: No community restrictions
Property Attached Y/N: No
Property Sub-Type: Single Family Residence
Sewer: Septic Tank
Showing Instructions: Sentri Lock Box, ShowingTime
Special Sale Provisions: None
Utilities: Cable Available, Electricity Connected
Water: Public
Water Access Y/N: No
Zoning: R-1
Local Schools
High School: Wekiva High
Middle School: Lockhart Middle
Elementary School: Riverside Elem
Listed By / Shown By
Listed By
Agency Name: ROYALTY R E BOUTIQUE INC
Agency Contact: 407-474-7000
Shown By
Agent Name: Scheeler Devis
Agent Phone: Cell: (516) 567-3111
Agency Title: Realty 100

Estimate Your Payment
Estimated Payment
$ 12,985.97 per month $556.39 Principal & Interest $12,356.67 Property Tax $72.92 Homeowner's InsuranceChange Payment Information



Member Participants (and their affiliated licensees, if applicable) shall indicate on their websites that IDX information is provided exclusively for consumers’ personal non-commercial use, that it may not be used for any purpose other than to identify prospective properties consumers may be interested in purchasing, that the data is deemed reliable but is not guaranteed by MLS GRID, and that the use of the MLS GRID Data may be subject to an end user license agreement prescribed by the Member Participant’s applicable MLS if any and as amended from time to time. MLS GRID may, at its discretion, require use of other disclaimers as necessary to protect Member Participant, and/or their MLS from liability.
Based on information submitted to the MLS GRID. All data is obtained from various sources and may not have been verified by broker or MLS GRID. Supplied Open House Information is subject to change without notice. All information should be independently reviewed and verified for accuracy. Properties may or may not be listed by the office/agent presenting the information.
Privacy Policy / DMCA Notice / ADA Accessibility


This site is hosted, designed and copyright
© 1994 - 2026 by
Delta Media Group, Inc. -- Patent Pending --
6610 Bywood Drive | MLS# O6431719
This single family home located at 6610 Bywood Drive , Orlando, FL 32810 is currently listed for sale with an asking price of $250,000. This property was built in 1959 and has 3 bedrooms and 1 full baths with 960 sq. ft. Bywood Drive is located in the PALM HEIGHTS S/142 LOT 93 subdivision. Search PALM HEIGHTS S/142 LOT 93 real estate on sdevis.realty100.com today.