ScheelerDevis

BEDS3
BATHS2 full
SQUARE FEET2,350
MLS#B26089251
STATUSActive
PROPERTY TYPEResidential - Single Family
SUBDIVISIONLAKEWOOD PARK UNIT 9
Property Description
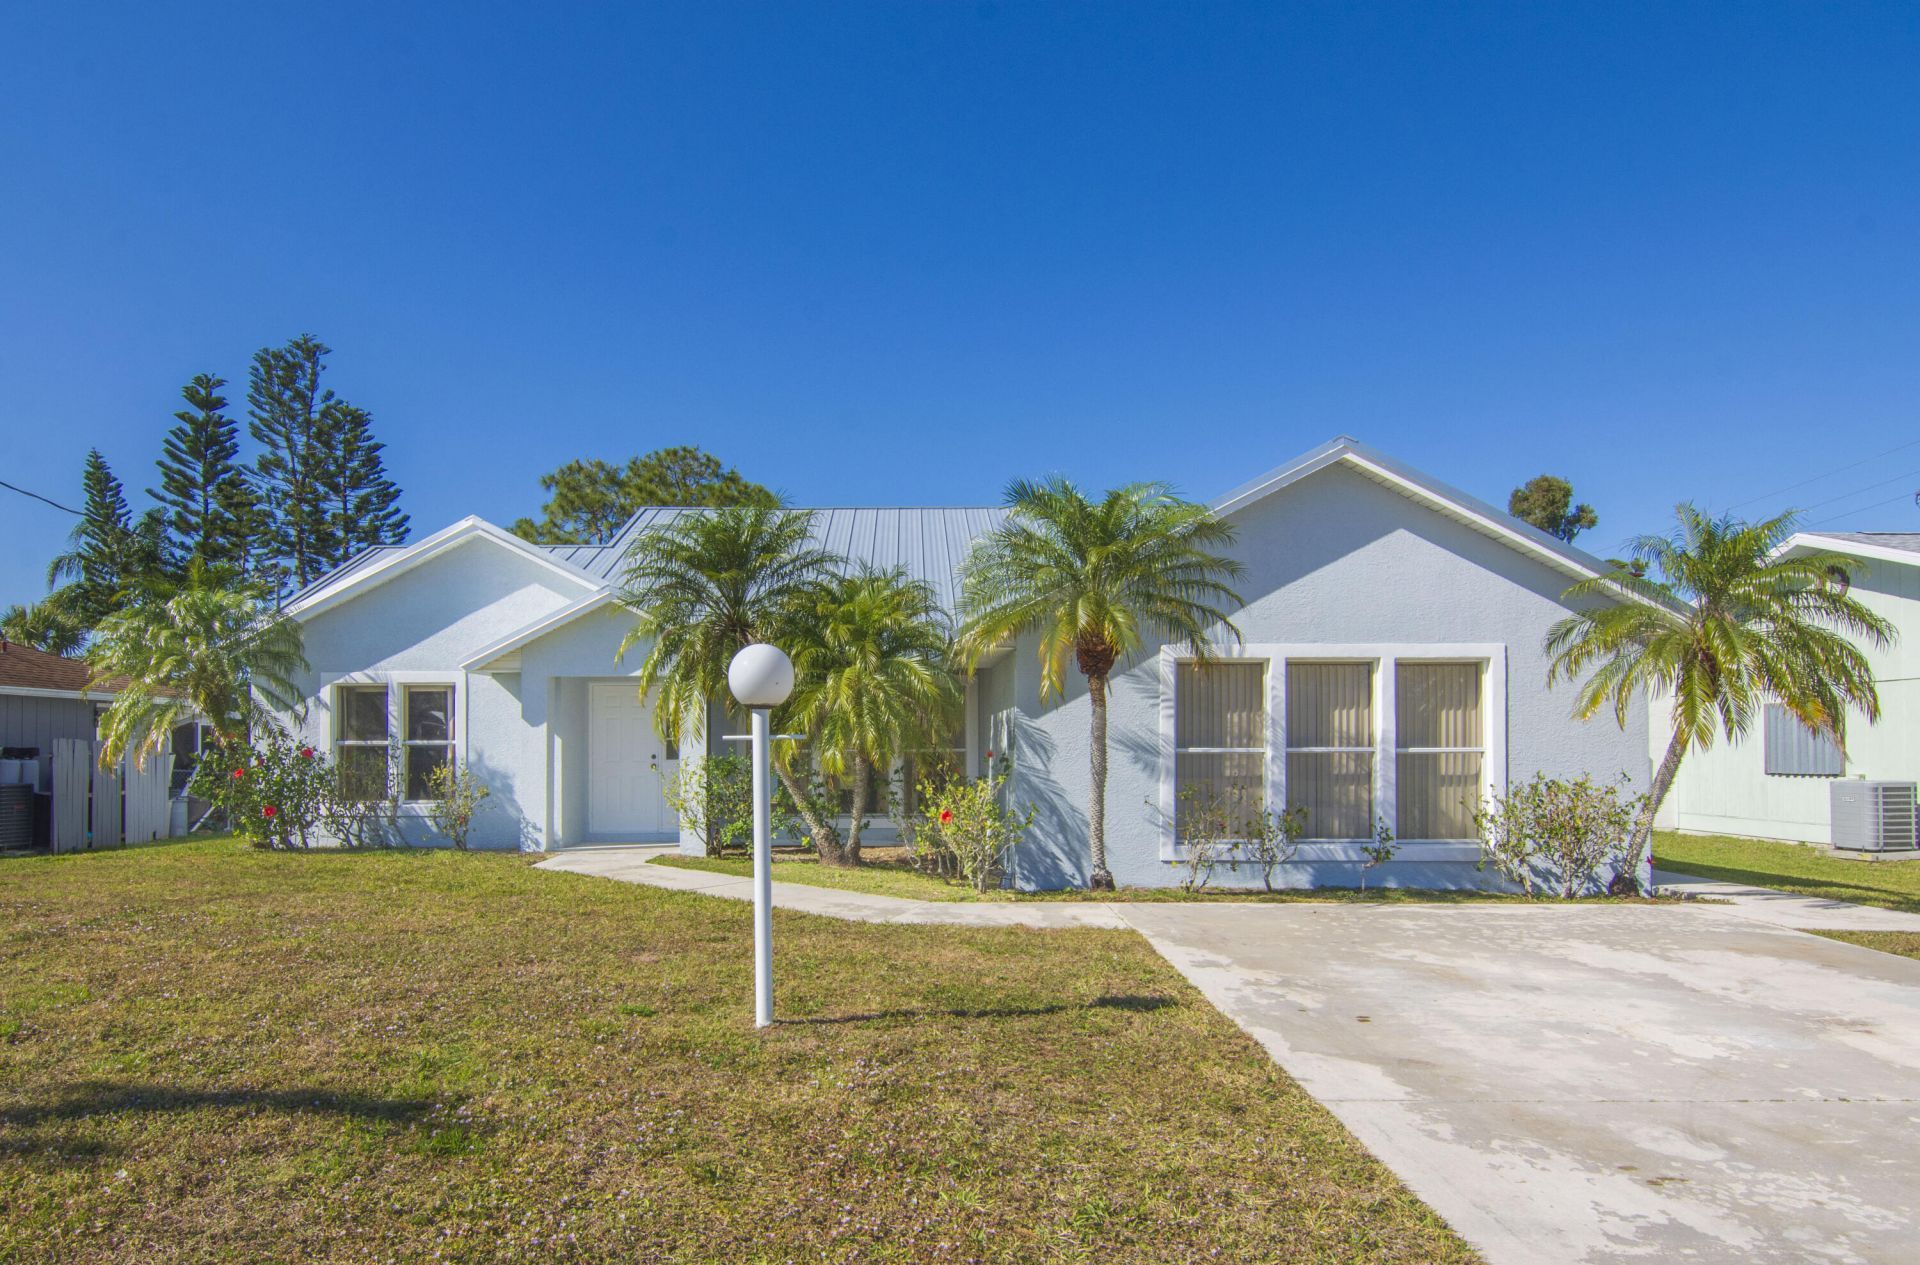
Split floor plan that includes an extra AC vented room, ready for your touches. The extra room makes a perfect large office, workshop, workout space or forth bedroom by adding a closet. Vaulted ceilings in the main living areas give the feeling of extra space. Transom windows provide lots of natural light. Popular Lakewood Park with no HOA restrictions! Your boats and RV's welcome. Metal roofs 2022 on the house and shed, W/H 2021, AC 2016. Water softener & outside shower not warranted.
Property Features
Property Type: Residential - Single Family
Cooling: Central Air
Heating: Central
Lot Size: 0.21 Acres
Roof Type: Shingle
Stories: 1.0
Taxes: $5,328
Year Built: 1993
Amenities
Pantry
Bedroom Layout - Split
Closet Cabinetry
Feature Descriptions
Appliances: Dishwasher, Electric Range, Refrigerator
Carport Spaces: 4
Days on Site: 1
Exterior: CBS
Flooring: Carpet, Ceramic Tile
Furnished: Unfurnished
Guest House Y/N: No
Laundry: Electric Dryer Hookup, Laundry Room, Main Level, Washer Hookup
Parcel#: 130161102760008
Parking: Detached Carport, Carport
Parking Notes: Detached Carport, Carport
Patio/Porch: Porch - Open, Porch
Pets Allowed: Yes, No Restrictions
Restrictions: Buyer Approval Required
Security: None
Sewer: Septic Tank
Special View Info: City, Pond
Sprinkler: Well Sprinkler
SQFT Living: 1951
Structure Type: House
Total Rooms: 8
Utilities: Water Available
Utilities: Water Available
Water: Well
Waterfront Features: Lake Access, None
Room Sizes
Kitchen: 8 X 10 Level Main
Living Room: 18 X 22 Level Main
Dining Room: 8 X 10 Level Main
Primary Bedroom: 11 X 14 Level Main
Bedroom 2: 11 X 12 Level Main
Bedroom 3: 10 X 11 Level Main
Family Room: 12 X 16 Level Main
Other: 16 X 16 Level Main
Listed By / Shown By
Listed By
Agency Name: Avalar Realty Group Inc.
Agency Phone: 561-327-7370
Shown By
Agent Name: Scheeler Devis
Agent Phone: Cell: (516) 567-3111
Agency Title: Realty 100

Estimate Your Payment
Estimated Payment
$ 1,576.75 per month $1,001.50 Principal & Interest $444.00 Property Tax $131.25 Homeowner's InsuranceChange Payment Information


Privacy Policy / DMCA Notice / ADA Accessibility


This site is hosted, designed and copyright
© 1994 - 2026 by
Delta Media Group, Inc. -- Patent Pending --
6504 Coquina Avenue | MLS# B26089251
This single family home located at 6504 Coquina Avenue, Fort Pierce, FL 34951 is currently listed for sale with an asking price of $450,000. This property was built in 1993 and has 3 bedrooms and 2 full baths with 2350 sq. ft. Coquina Avenue is located in the LAKEWOOD PARK UNIT 9 subdivision. Search LAKEWOOD PARK UNIT 9 real estate on sdevis.realty100.com today.