ScheelerDevis

BEDS2
BATHS2 full
SQUARE FEET1,119
MLS#C7531686
STATUSPending
PROPERTY TYPEResidential - Single Family
SUBDIVISIONPORT CHARLOTTE
Property Description
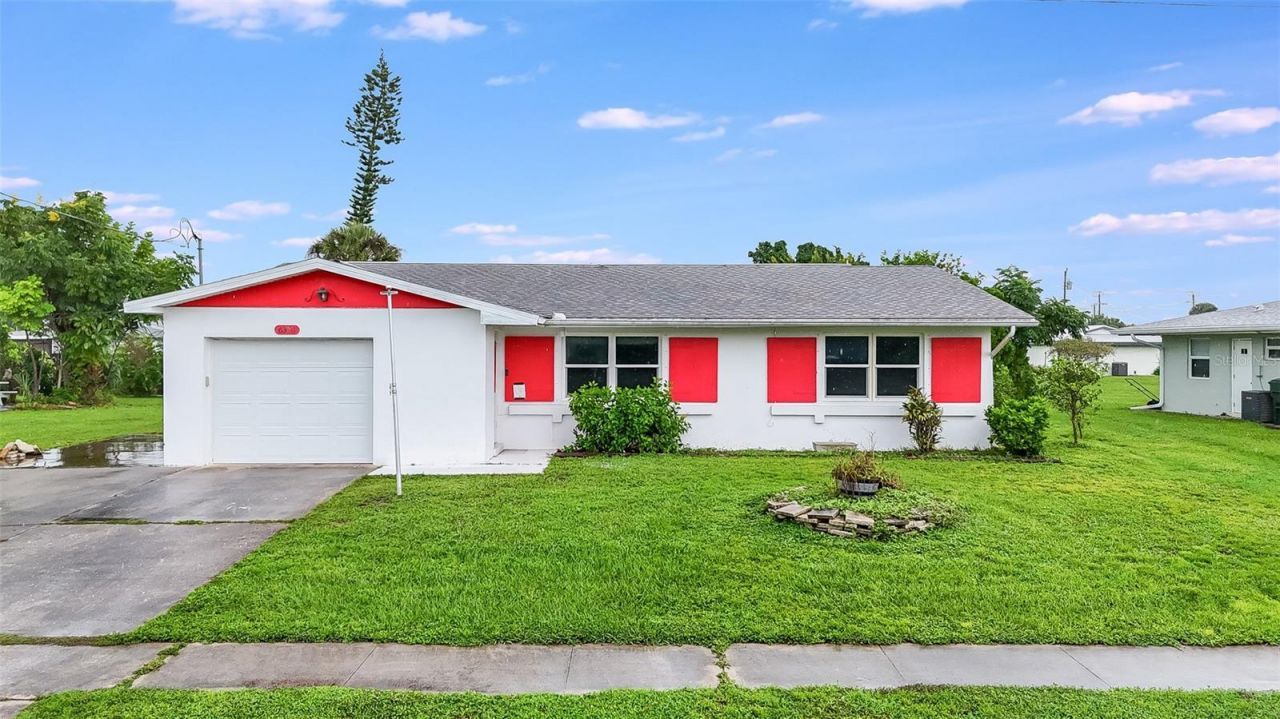
Under contract-accepting backup offers. **COME TAKE A WALK THROUGH THIS HOME WITH THE 3D INTERACTIVE VIRTUAL TOUR** CASH ONLY! CITY WATER & SEWER! 2024 A/C! Opportunity is knocking in NORTH PORT! Bring your imagination and discover the possibilities in this affordable 2 BEDROOM, 2 BATHROOM, 1-CAR GARAGE home offering OVER 1,100 SQUARE FEET OF FINISHED LIVING SPACE! Whether you're an investor searching for your next project or a buyer ready to create a space of your own, this classic Florida ranch-style home offers a functional layout, valuable improvements, and plenty of potential! With its distinctive red shutters, spacious lawn, and established greenery, this property is ready for a fresh vision! Several important updates have already been completed, including a 2024 A/C SYSTEM, NEWER WATER HEATER, FRESHLY PAINTED INTERIOR, and HURRICANE SHUTTERS! Step inside to discover an OPEN FLOOR PLAN with comfortable living spaces and a practical flow for everyday life. The welcoming living room features a ceiling fan and front-facing windows that invite natural light inside. The adjoining kitchen and dining area are ready for everyday meals, featuring ALL APPLIANCES INCLUDED, laminate countertops, a convenient pass-through window above the sink, and a closet pantry for additional storage. The PRIMARY SUITE offers a ceiling fan, built-in closet storage, and a PRIVATE EN SUITE BATHROOM complete with a shower, attractive vanity, and low-flow toilet. The guest bedroom features a ceiling fan, windows, and a private closet, with a particularly useful feature just outside: a WHEELCHAIR-ACCESSIBLE GUEST BATHROOM equipped with a roll-in shower, vanity, and toilet with an added bidet! Looking for EXTRA SPACE? The ENCLOSED, AIR-CONDITIONED FLORIDA ROOM provides a wonderful opportunity to create a home office, hobby room, relaxing sitting area, or whatever suits your needs! An INSIDE LAUNDRY ROOM with washer and dryer hookups and additional storage adds everyday convenience. Step outside and discover a GENEROUS BACKYARD with plenty of room to bring your outdoor ideas to life! An existing STORAGE SHED provides space for tools and equipment, while the backyard PERGOLA AREA is just waiting for a little TLC to become a charming spot for grilling, entertaining, or enjoying Florida's beautiful weather! Add your personal touches and transform this outdoor space into your own private retreat! LOCATION, LOCATION, LOCATION! Centrally located in the growing city of North Port, just minutes from shopping and dining at Cocoplum Village Shops, GOLF COURSES, PARKS, PUBLIC BOAT RAMPS, MARINAS, medical facilities, and convenient I-75 access! Enjoy nearby attractions including the NORTH PORT AQUATIC CENTER, ATLANTA BRAVES SPRING TRAINING STADIUM, and WELLEN PARK with its popular Sunday Farmers Market! You're also within driving distance of historic downtown Punta Gorda, Harbour Walk, Fishermen's Village, waterfront dining, and the BEAUTIFUL GULF COAST BEACHES of Manasota Key, Venice, and beyond!BRING YOUR VISION AND UNLOCK THE POTENTIAL! With CITY WATER AND SEWER, several valuable improvements already in place, flexible living spaces, and room to make it your own, this home offers an exciting opportunity for its next chapter! CASH ONLY! SCHEDULE YOUR PRIVATE SHOWING TODAY!
Property Features
Property Type: Residential - Single Family
Cooling: Central Air, Wall/Window Unit(s)
Garage: 1 car attached
Heating: Central
Home Style: Florida
Lot Size: 0.21 Acres
Roof Type: Shingle
Stories: 1.0
Taxes: $1,387
Year Built: 1971
Amenities
Built-in Features
Ceiling Fans(s)
Eat-in Kitchen
Laminate Counters
Living Room/Dining Room Combo
Open Floorplan
Primary Bedroom Main Floor
Hurricane Shutters
Lighting
Private Mailbox
Rain Gutters
Sidewalk
Feature Descriptions
Accessibility Features: Accessible Full Bath
Additional Rooms: Florida Room, Inside Utility
Appliances: Dishwasher, Dryer, Electric Water Heater, Exhaust Fan, Microwave, Range, Refrigerator, Washer
Days on Site: 2
Directions: From Hwy 41 headed toward Venice. Turn left (or south) on Pan American. Turn Right on Jordan.
Exterior: Block, Stucco
Flood Zone Code: X500
Flooring: Carpet, Ceramic Tile, Laminate
Foundation: Slab
Garage Dimensions: 12x22
Home Warranty Y/N: No
Listing Terms: Cash
Lot: Cleared, City Limits, In County, Level, Sidewalk, Paved
Lot Dimensions: 0.21
Other Structures: Shed(s)
Ownership: Fee Simple
Parking: Driveway
Parking Notes: Driveway
Patio/Porch: Covered, Enclosed, Rear Porch
Pets Allowed: Cats OK, Dogs OK, Yes
Property Attached Y/N: No
Property Sub-Type: Single Family Residence
Security: Smoke Detector(s)
Sewer: Public Sewer
Showing Instructions: Combination Lock Box, ShowingTime
Special Sale Provisions: None
Utilities: BB/HS Internet Available, Electricity Connected, Phone Available, Public, Sewer Connected, Water Connected
Vegetation: Trees/Landscaped
Water: Public
Water Access Y/N: No
Zoning: RSF2
Room Sizes
Living Room: 17x13
Bathroom 2: 9x5
Primary Bedroom: 13x14
Primary Bathroom: 5x6
Bedroom 2: 13x11
Kitchen: 8x10
Utility Room: 6x13
Florida Room: 11x21
Dining Room: 11x11
Local Schools
High School: North Port High
Middle School: Heron Creek Middle
Elementary School: Lamarque Elementary
Listed By / Shown By
Listed By
Agency Name: RE/MAX ALLIANCE GROUP
Agency Contact: 941-429-3506
Shown By
Agent Name: Scheeler Devis
Agent Phone: Cell: (516) 567-3111
Agency Title: Realty 100

Estimate Your Payment
Estimated Payment
$ 543.26 per month $378.12 Principal & Interest $115.58 Property Tax $49.55 Homeowner's InsuranceChange Payment Information



Member Participants (and their affiliated licensees, if applicable) shall indicate on their websites that IDX information is provided exclusively for consumers’ personal non-commercial use, that it may not be used for any purpose other than to identify prospective properties consumers may be interested in purchasing, that the data is deemed reliable but is not guaranteed by MLS GRID, and that the use of the MLS GRID Data may be subject to an end user license agreement prescribed by the Member Participant’s applicable MLS if any and as amended from time to time. MLS GRID may, at its discretion, require use of other disclaimers as necessary to protect Member Participant, and/or their MLS from liability.
Based on information submitted to the MLS GRID. All data is obtained from various sources and may not have been verified by broker or MLS GRID. Supplied Open House Information is subject to change without notice. All information should be independently reviewed and verified for accuracy. Properties may or may not be listed by the office/agent presenting the information.
Privacy Policy / DMCA Notice / ADA Accessibility


This site is hosted, designed and copyright
© 1994 - 2026 by
Delta Media Group, Inc. -- Patent Pending --
6350 Jordan Street | MLS# C7531686
This single family home located at 6350 Jordan Street, North Port, FL 34287 is currently listed for sale with an asking price of $169,900. This property was built in 1971 and has 2 bedrooms and 2 full baths with 1119 sq. ft. Jordan Street is located in the PORT CHARLOTTE subdivision. Search PORT CHARLOTTE real estate on sdevis.realty100.com today.