ScheelerDevis

BEDS4
BATHS3 full
SQUARE FEET2,249
MLS#O6437061
STATUSActive
PROPERTY TYPERental - Single Family
SUBDIVISIONWESLYN PARK
Property Description
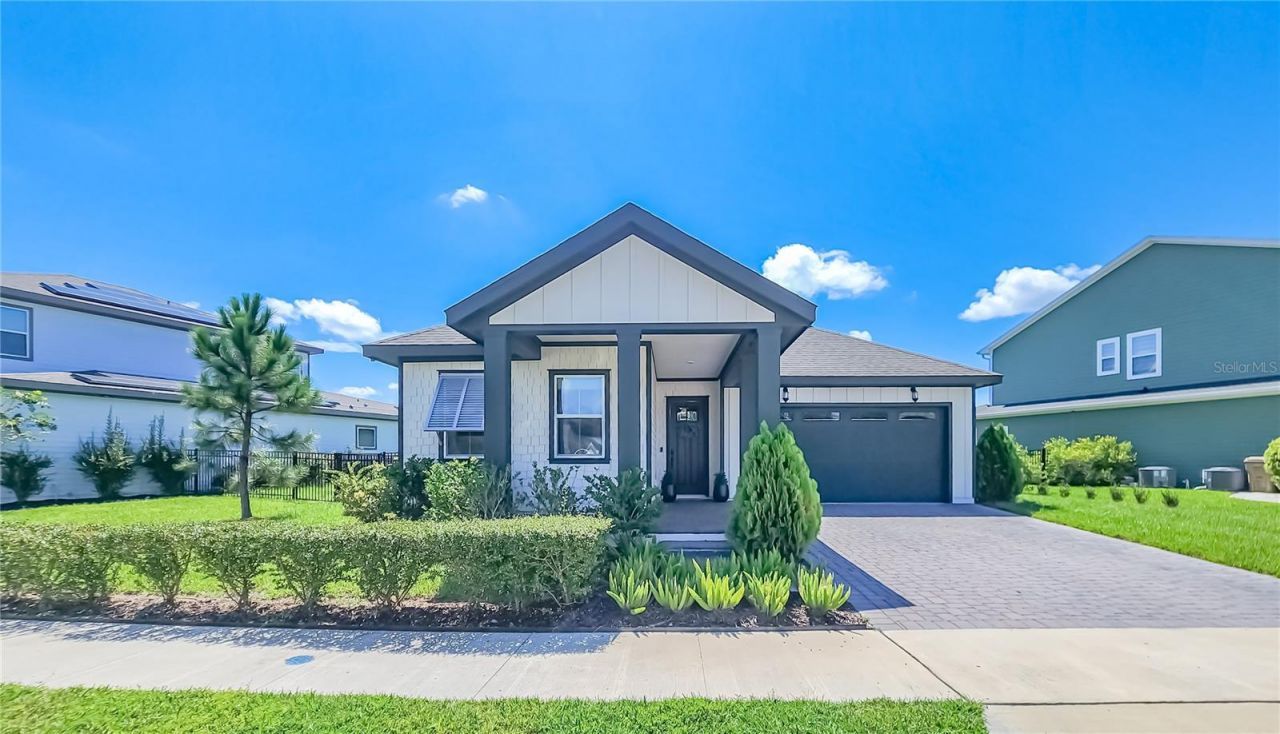
Welcome Home to Weslyn Park at Sunbridge!Come see this beautiful, modern single-story home in the highly desirable Weslyn Park at Sunbridge community in St. Cloud. This 4-bedroom, 3-bathroom home has been thoughtfully upgraded and offers a wonderful combination of comfort, style, and convenience.As soon as you walk in, you will notice how bright and welcoming the home feels, with plenty of natural light throughout. The open floor plan creates a comfortable flow between the kitchen, dining, and living areas, making it a great home for everyday living and entertaining.The kitchen features beautiful quartz countertops, stainless steel appliances, plenty of cabinet space, and a modern design that makes it a great gathering space for family and friends.One of the highlights of this home is the outdoor living space. Enjoy the covered and screened-in area featuring a built-in outdoor kitchen with a BBQ grill, sink, and pizza oven. It is the perfect spot for weekend barbecues, family dinners, entertaining friends, or simply enjoying the beautiful Florida weather. The fully fenced backyard also includes a nice grass area and overlooks beautiful green space, giving the home a peaceful and open feel. The lot is truly one of the best features of this property.The home is offered nearly furnished, including the primary bedroom set, living room sofa, and kitchen stools. The dining room table and chairs, primary bedroom dressers, and piano are not included.For added convenience, basic internet and landscaping are included in the rent. The home also features Tesla solar panels, which can help improve energy efficiency and potentially reduce electricity costs. For electric vehicle owners, the property also includes two EV chargers.Weslyn Park at Sunbridge offers a wonderful community lifestyle with amenities, walking and biking trails, green spaces, and recreational areas for residents to enjoy. Families will especially appreciate the convenience of Voyager K-8, a highly sought-after school located within the community.The location is ideal, with easy access to Lake Nona, Medical City, Orlando International Airport, SR 417, Florida's Turnpike, shopping, restaurants, parks, and Central Florida's world-famous attractions.If you are looking for a modern, upgraded home with an exceptional lot, beautiful outdoor living space, and the convenience of being nearly furnished, this home is definitely worth seeing.Schedule your private showing today and come experience everything this beautiful Weslyn Park home has to offer!
Property Features
Property Type: Rental - Single Family
Cooling: Central Air
Garage: 2 car attached
Heating: Central
Lot Size: 0.19 Acres
Stories: 1.0
Year Built: 2023
Amenities
Eat-in Kitchen
Kitchen/Family Room Combo
Open Floorplan
Primary Bedroom Main Floor
Solid Wood Cabinets
Stone Counters
Thermostat
Walk-In Closet(s)
Lighting
Outdoor Grill
Sidewalk
Feature Descriptions
Appliances: Cooktop, Dishwasher, Disposal, Microwave, Range Hood
Community Features: Park, Playground, Pool, Street Lights
Days on Site: 3
Directions: From Narcoossee Rd, head north and turn right onto Cyrils Dr. Continue into Weslyn Park at Sunbridge and follow community signage to Trailblaze Bend. Turn onto Trailblaze Bend; 6327 Trailblaze Bend will be on your side.
Fencing: Fenced
Flood Zone Code: X
HOA Y/N: Yes
Home Warranty Y/N: No
Lease Terms: Twelve Months
Lot: Landscaped, Oversized Lot, Sidewalk, Paved
Lot Dimensions: 0.19
Other Structures: Outdoor Kitchen
Parking: Driveway, On Street
Parking Notes: Driveway, On Street
Patio/Porch: Covered, Front Porch, Patio, Porch, Screened
Pets Allowed: Breed Restrictions
Pets Restrictions: Please contact HOA for more information
Property Attached Y/N: No
Property Sub-Type: Single Family Residence
Showing Instructions: 24 Hour Notice, Appointment Only, Call Before Showing, See Remarks, ShowingTime
Utilities: Cable Connected, Electricity Connected, Sewer Connected, Underground Utilities, Water Connected
Water Access Y/N: No
Room Sizes
Living Room: 16.2x18
Kitchen: 14x15.1
Primary Bedroom: 16.2x13.6
Bedroom 2: 13.8x12
Bedroom 3: 11.2x12
Bedroom 4: 11.2x12
Local Schools
Middle School: VOYAGER K-8
Elementary School: VOYAGER K-8
Listed By / Shown By
Listed By
Agency Name: THE FLORIDA LOUNGE REALTY LLC
Agency Contact: 786-241-7619
Shown By
Agent Name: Scheeler Devis
Agent Phone: Cell: (516) 567-3111
Agency Title: Realty 100




Member Participants (and their affiliated licensees, if applicable) shall indicate on their websites that IDX information is provided exclusively for consumers’ personal non-commercial use, that it may not be used for any purpose other than to identify prospective properties consumers may be interested in purchasing, that the data is deemed reliable but is not guaranteed by MLS GRID, and that the use of the MLS GRID Data may be subject to an end user license agreement prescribed by the Member Participant’s applicable MLS if any and as amended from time to time. MLS GRID may, at its discretion, require use of other disclaimers as necessary to protect Member Participant, and/or their MLS from liability.
Based on information submitted to the MLS GRID. All data is obtained from various sources and may not have been verified by broker or MLS GRID. Supplied Open House Information is subject to change without notice. All information should be independently reviewed and verified for accuracy. Properties may or may not be listed by the office/agent presenting the information.
Privacy Policy / DMCA Notice / ADA Accessibility


This site is hosted, designed and copyright
© 1994 - 2026 by
Delta Media Group, Inc. -- Patent Pending --
6327 Trailblaze Bend | MLS# O6437061
This property located at 6327 Trailblaze Bend , Saint Cloud, FL 34769 is currently listed for rent with an asking price of $3,450 / Monthly. Search Saint Cloud real estate on sdevis.realty100.com today.