ScheelerDevis

BEDS7
BATHS7 full 2 partial
SQUARE FEET13,370
MLS#R11149820
STATUSActive
PROPERTY TYPEResidential - Single Family
SUBDIVISIONBEACH SHORES
Property Description
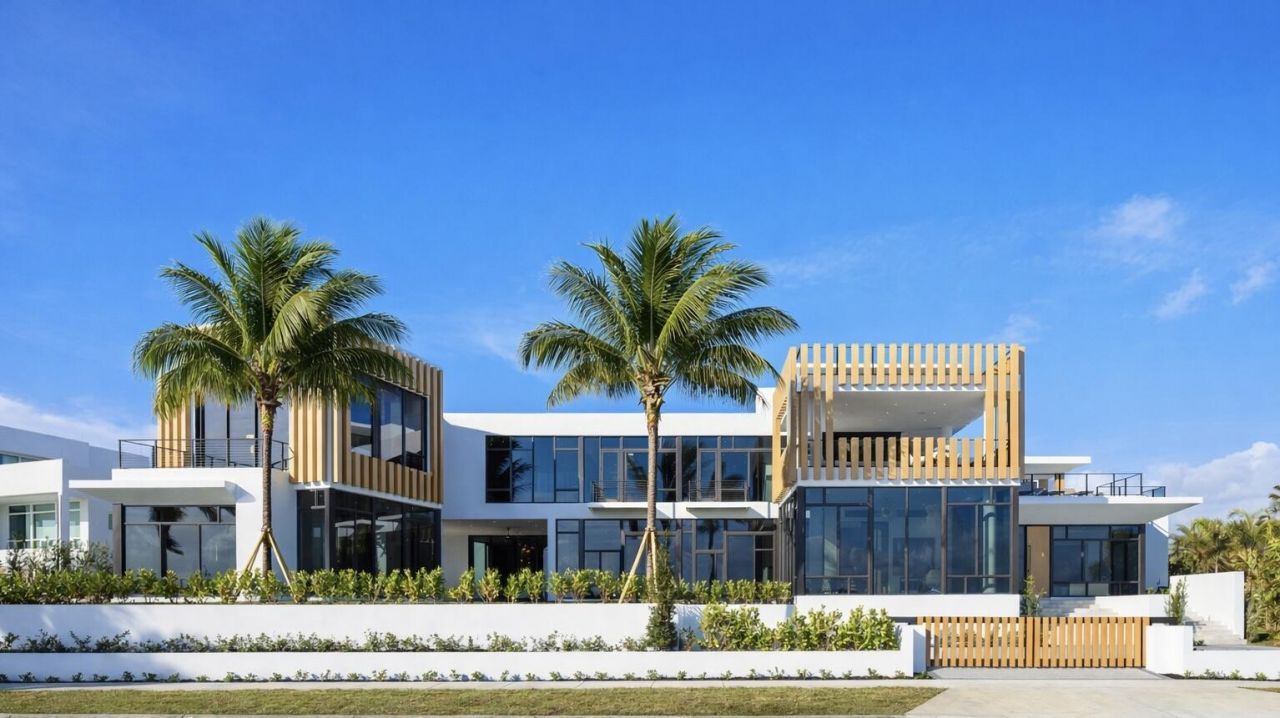
NEW CONSTRUCTION-If luxury waterfront living is what your client is after, bring them to this mega waterfront mansion with a 100 ft dock in SoSo where 180 degree water views abound. This bespoke waterfront experience is one of the most exceptional homes ever brought to market in West Palm Beach. You can't buy this on Palm Beach Island. No traffic and located just 11 minutes to PBI Airport. The residence offers approximately 13,370 SF of full-blown luxury. Highlights include a second-story pool and spa, 2 Poltrona Frau kitchens, wine room, outdoor cocktail bar, full staff area, 2 grills, firepit, private cinema, and a 100' deep-water dock for large yachts. Every room opens to the water. 9 full bedrooms and 5 to 7 additional rooms for flexible living. Home is furnished. This bespoke residence is fully outfitted by Poltrona Frau, the company that creates interiors for Ferrari. Features include staff quarters, staff powder room, manager's office, gift wrapping room, gym, wine room, chef's kitchen, spa, second-level pool, outdoor bar, and two cooking areas. Directions: I-95 to Southern Boulevard East. Turn south on South Flagler Drive and continue approximately 1 mile to 6315 S. Flagler Drive.
Property Features
Property Type: Residential - Single Family
Cooling: Central Air, Ceiling Fan(s), Electric, Zoned
Fenced: Yes
Garage: 4 car attached
Heating: Central, Electric, Zoned
Home Style: Contemporary
Lot Size: 0.42 Acres
Roof Type: Other
Stories: 3.0
Taxes: $12,643,292
Year Built: 2026
Amenities
Bar
Built-in Features
Entrance Foyer
Elevator
High Ceilings
Kitchen Island
Pantry
Wet Bar
Walk-In Closet(s)
Closet Cabinetry
Custom Mirrors
Cabana Bath
Built-in Barbecue
Barbecue
Courtyard
Outdoor Kitchen
Custom Lighting
Summer Kitchen
Pool Bathroom
Balcony
Feature Descriptions
Accessibility: Standby Generator
Appliances: Electric Water Heater, Cooktop, Dryer, Dishwasher, Electric Range, Free-Standing Freezer, Gas Range, Ice Maker, Microwave, Oven, Refrigerator, Water Heater, Washer, Gas Cooktop, Freezer
Balcony: Balcony - Covered, Balcony - Wrap Around
Days on Site: 152
Exterior: Block, Concrete, Stucco, Second/Third Floor Concrete
Fencing: Fenced, Front Yard
Fireplace: Decorative
Flooring: Carpet, Concrete, Marble, Tile, Vinyl, Wood
Furnished: Furnished
Laundry: Laundry Closet, Inside, Laundry Room, Multiple Locations, Washer Hookup, Laundry Tub
Lot: Corner Lot
Lot: Corner Lot
Lot Dimensions: 152.47
Other Equipment: Call Listing Agent, Generator, Home Theater, Irrigation Equipment
Parcel#: 74434410170000470
Parking: Concrete, Driveway, Garage Door Opener, Under Building, Garage, Attached Garage
Parking Notes: Concrete, Driveway, Garage Door Opener, Under Buildin
Patio/Porch: Patio - Covered, Patio - Open, Deck, Patio, Terrace
Pets Allowed: Yes, No Restrictions
Pool: Above Ground, Electric Heat, Heated, Pool/Spa Combo, Salt Water, Chlorination - Auto, Equipment Included
Restrictions: No Restrictions
Security: Closed Circuit Camera(s), Fire Alarm, Smoke Detector(s), Security Fence, Security Lights, Security System
Security: yes
Sewer: Public Sewer
Spa: Yes
Spa: Above Ground
Special View Info: Water, Intracoastal, Lake, Ocean
Sprinkler: Zoned Sprinkler
SQFT Living: 11228
Structure Type: House
Swimming Pool: Yes
Total Rooms: 20
Utilities: Cable Available, Natural Gas Available, Sewer Available, Water Available
Utilities: Cable Available, Natural Gas Available, Sewer Available, Water Available
Water: Public
Waterfront Features: Ocean Access, Lake Front, Seawall, Intracoastal
Windows: Insulated Windows, Storm Window(s)
Room Sizes
Living Room: 20 X 22 Level Main
Kitchen: 16 X 22 Level Main
Primary Bedroom: 17.6 X 23.5 Level Second
Family Room: 19 X 20 Level Main
Bedroom 2: 23.58 X 12.58 Level Second
Bedroom 3: 14 X 18 Level Second
Bedroom 4: 13 X 18 Level Second
Bedroom 5: 27 X 14 Level Second
Other: 23 X 36 Level Lower
Other: 15 X 17 Level Second
Other: 19.16 X 13.33 Level Second
Other: 14 X 16.5 Level Second
Other: 12 X 12.5 Level Second
Other: 9.5 X 15 Level Second
Other: 13 X 20 Level Second
Other: 12 X 26 Level First
Other: 20 X 25 Level First
Laundry: 8.5 X 13 Level First
Maid/InLaw Quarters: Level - First
Media Room: 20 X 19 Level Main
Local Schools
High School: Forest Hill
Middle School: Conniston Community
Elementary School: South Olive
Listed By / Shown By
Listed By
Agency Name: Hilary Musser Real Estate LLC
Agency Phone: 561-301-2011
Shown By
Agent Name: Scheeler Devis
Agent Phone: Cell: (516) 567-3111
Agency Title: Realty 100

Estimate Your Payment
Estimated Payment
$ 1,160,590.08 per month $94,586.58 Principal & Interest $1,053,607.67 Property Tax $12,395.83 Homeowner's InsuranceChange Payment Information


Privacy Policy / DMCA Notice / ADA Accessibility


This site is hosted, designed and copyright
© 1994 - 2026 by
Delta Media Group, Inc. -- Patent Pending --
6315 S Flagler Drive | MLS# R11149820
This single family home located at 6315 S Flagler Drive, West Palm Beach, FL 33405 is currently listed for sale with an asking price of $42,500,000. This property was built in 2026 and has 7 bedrooms and 7 full and 2 partial baths with 13370 sq. ft. S Flagler Drive is located in the BEACH SHORES subdivision. Search BEACH SHORES real estate on sdevis.realty100.com today.