ScheelerDevis

BEDS3
BATHS2 full
SQUARE FEET2,768
MLS#B26069444
STATUSActive
PROPERTY TYPEResidential - Single Family
SUBDIVISIONHOMEWOOD PARK
Property Description
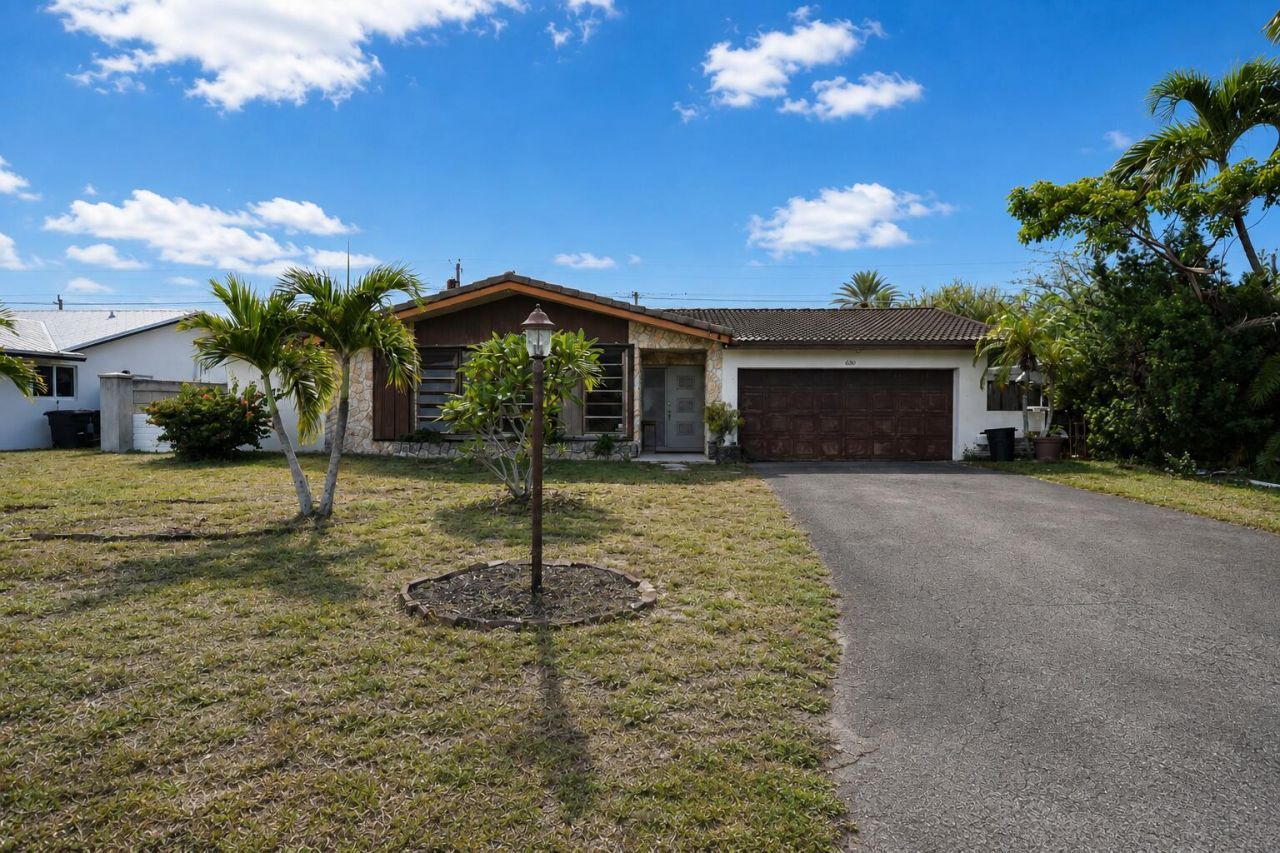
Endless possibilities in a tucked-away, non-HOA Delray Beach neighborhood! This 3-bedroom, 2-bath single-family home with a 2-car garage, private pool and screened patio offers a rare opportunity to create something special in a fantastic location. The home has solid bones and a functional layout, providing an excellent canvas for a complete renovation and the opportunity to make it truly your own. Located just one block from the historic Delray Beach Golf Club, currently undergoing a major $30 million renovation and transformation, with the highly anticipated reopening expected in November 2026. Due to the condition of the roof and the overall repairs required, Cash required; No financing will be considered. Enjoy the benefits of an established neighborhood with no HOA, while being just a quick walk to the newly revitalized golf course and club. Short drive to Downtown Delray, Dining and Beaches. Whether you're an investor, builder or buyer with a vision, this property offers endless possibilities in a location poised to become even more desirable.
Property Features
Property Type: Residential - Single Family
Cooling: Central Air, Ceiling Fan(s)
Fenced: Yes
Garage: 2 car attached
Heating: Central
Lot Size: 0.22 Acres
Roof Type: Spanish Tile
Stories: 1.0
Taxes: $3,195
Year Built: 1974
Amenities
Walk-In Closet(s)
Bedroom Layout - Split
Feature Descriptions
Appliances: Electric Water Heater, Dryer, Electric Range, Microwave, Oven, Refrigerator, Water Heater, Washer
Exterior: CBS
Fencing: Block, Back Yard, Fenced, Privacy
Flooring: Laminate, Tile
Laundry: In Garage
Parcel#: 12434619060000050
Parking: Asphalt, Driveway, Garage, Attached Garage
Parking Notes: Asphalt, Driveway, Garage, Attached Garage
Patio/Porch: Patio - Screened, Patio
Pets Allowed: Yes, No Restrictions
Pool: In Ground, Pool/Spa Combo
Restrictions: No Restrictions
Sewer: Public Sewer
Special View Info: Pool
SQFT Living: 1895
Structure Type: House
Swimming Pool: Yes
Total Rooms: 7
Utilities: Cable Available, Electricity Available
Utilities: Cable Available, Electricity Available
Water: Public
Room Sizes
Kitchen: 11 X 12.5 Level First
Living Room: 19 X 17 Level First
Primary Bedroom: 13 X 18 Level First
Dining Room: 12 X 10.5 Level First
Family Room: 15 X 11.5 Level First
Bedroom 2: 12 X 17 Level First
Bedroom 3: 13 X 13 Level First
Local Schools
High School: Atlantic
Middle School: Carver Community
Elementary School: Orchard View
Listed By / Shown By
Listed By
Agency Name: RE/MAX Services
Agency Phone: 561-912-3500
Shown By
Agent Name: Scheeler Devis
Agent Phone: Cell: (516) 567-3111
Agency Title: Realty 100

Estimate Your Payment
Estimated Payment
$ 1,650.73 per month $1,224.06 Principal & Interest $266.25 Property Tax $160.42 Homeowner's InsuranceChange Payment Information


Privacy Policy / DMCA Notice / ADA Accessibility


This site is hosted, designed and copyright
© 1994 - 2026 by
Delta Media Group, Inc. -- Patent Pending --
630 West Drive | MLS# B26069444
This single family home located at 630 West Drive, Delray Beach, FL 33445 is currently listed for sale with an asking price of $550,000. This property was built in 1974 and has 3 bedrooms and 2 full baths with 2768 sq. ft. West Drive is located in the HOMEWOOD PARK subdivision. Search HOMEWOOD PARK real estate on sdevis.realty100.com today.