ScheelerDevis

BEDS3
BATHS2 full
SQUARE FEET1,481
MLS#O6436169
STATUSActive
PROPERTY TYPERental - Condominium
SUBDIVISIONCRANES ROOST VILLAGE 7
Property Description
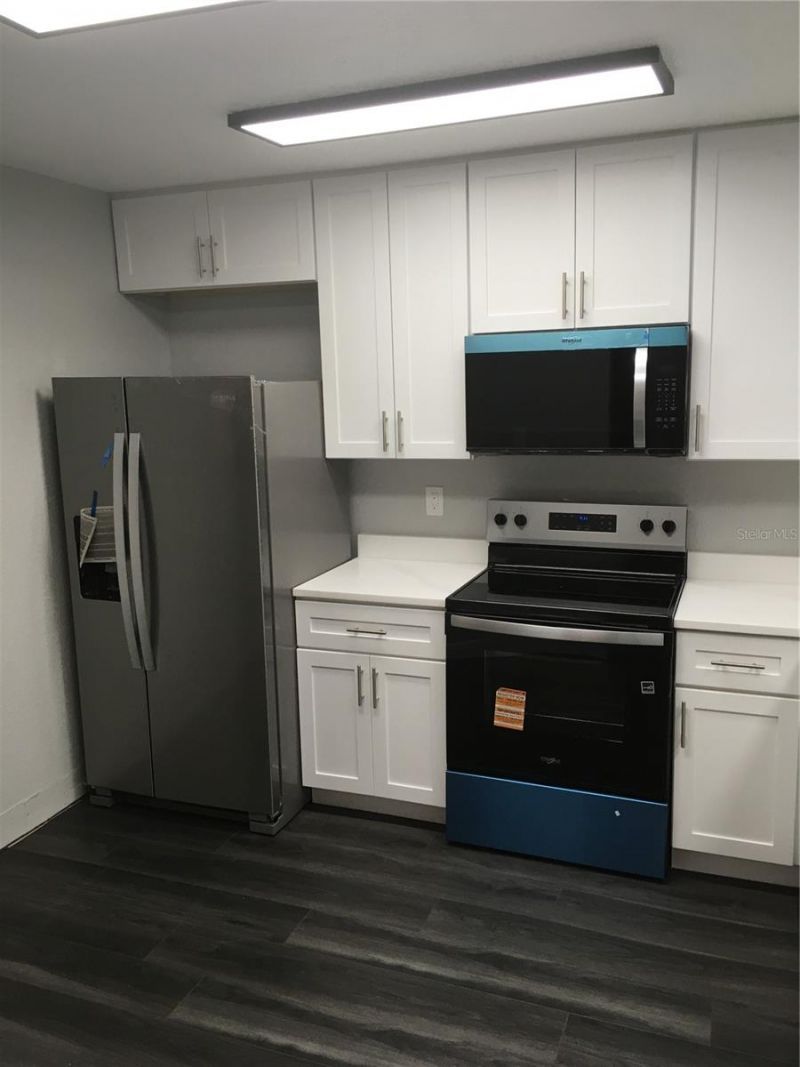
TOP FLOOR CORNER UNIT FULLY REMODELED PRIME ALTAMONTE LOCATION! Be the first to enjoy this beautifully renovated 3 bed / 2 bath condo in one of Altamonte's most sought-after areas! This modern, top-floor corner unit is filled with natural light and offers both style and convenience just steps from Altamonte Mall, Cranes Roost Park, and all the local hot spots. ALL NEW Move-In Ready! Fully remodeled from top to bottom Brand new stainless steel appliances Sleek, modern kitchen with oversized bar/countertop Spacious, open-concept living room with working fireplace Screened-in private porch perfect for relaxing or watching Red Hot & Boom fireworks! Washer/dryer hookups ADA compliant for accessibility Convenience & Comfort: Elevator access directly to your floor Assigned parking space + plenty of guest parking Water & trash included in rent (paid by landlord) Non-smoking unit (outdoor smoking only) Tenant responsible for AC and general upkeep Unbeatable Location: Walk to Altamonte Mall, Cranes Roost Lake, shopping, dining, parks, and entertainment. Quick access to I-4 for easy commuting. Also for sale at $240,000 Don't miss out on this rare opportunity for a newly renovated, spacious condo in the heart of Altamonte. Contact now to schedule a tour or apply!
Property Features
Property Type: Rental - Condominium
Cooling: Central Air
Heating: Central
Stories: 3.0
Year Built: 1981
Amenities
Living Room/Dining Room Combo
Balcony
Tennis Court(s)
Feature Descriptions
Accessibility Features: Accessible Approach with Ramp, Accessible Bedroom, Accessible Elevator Installed
Additional Rooms: Great Room
Appliances: Convection Oven, Dishwasher, Disposal, Electric Water Heater, Exhaust Fan, Microwave, Range, Range Hood, Refrigerator, Tankless Water Heater
Community Features: Playground, Pool, Sidewalks, Special Community Restrictions, Tennis Court(s), Wheelchair Access
Days on Site: 1
Directions: I-4 East to right 436 Left Palm Springs, left Central ave, right into Cranes Roost Village, all the way back and around to left then bldg 630 is on your left.
Fireplace: Living Room, Wood Burning
Fireplace Y/N: Yes
Flood Zone Code: AHB
HOA Y/N: Yes
Home Warranty Y/N: No
Lease Terms: Twenty Four Months
Patio/Porch: Rear Porch, Screened
Pets Allowed: Breed Restrictions, Cats OK, Dogs OK, Pet Deposit, Size Limit
Pets Restrictions: Case by case basis, Landlord to meet pet.
Pets Size: Medium (36-60 Lbs.)
Pool: Above Ground, Gunite
Property Attached Y/N: No
Property Sub-Type: Condominium
Showing Instructions: Appointment Only, Call Before Showing, Call Owner, Contact Call Center
Water Access Y/N: No
Listed By / Shown By
Listed By
Agency Name: IRON HORSE REAL ESTATE INC
Agency Contact: 407-383-2435
Shown By
Agent Name: Scheeler Devis
Agent Phone: Cell: (516) 567-3111
Agency Title: Realty 100




Member Participants (and their affiliated licensees, if applicable) shall indicate on their websites that IDX information is provided exclusively for consumers’ personal non-commercial use, that it may not be used for any purpose other than to identify prospective properties consumers may be interested in purchasing, that the data is deemed reliable but is not guaranteed by MLS GRID, and that the use of the MLS GRID Data may be subject to an end user license agreement prescribed by the Member Participant’s applicable MLS if any and as amended from time to time. MLS GRID may, at its discretion, require use of other disclaimers as necessary to protect Member Participant, and/or their MLS from liability.
Based on information submitted to the MLS GRID. All data is obtained from various sources and may not have been verified by broker or MLS GRID. Supplied Open House Information is subject to change without notice. All information should be independently reviewed and verified for accuracy. Properties may or may not be listed by the office/agent presenting the information.
Privacy Policy / DMCA Notice / ADA Accessibility


This site is hosted, designed and copyright
© 1994 - 2026 by
Delta Media Group, Inc. -- Patent Pending --
630 Cranes Way, Unit 307 | MLS# O6436169
This property located at 630 Cranes Way, Unit 307, Altamonte Springs, FL 32701 is currently listed for rent with an asking price of $2,300 / Monthly. Search Altamonte Springs real estate on sdevis.realty100.com today.