ScheelerDevis

BEDS3
BATHS2 full
SQUARE FEET2,204
MLS#TB8533211
STATUSActive
PROPERTY TYPEResidential - Single Family
SUBDIVISIONBRANDON HILLS EXT
Property Description
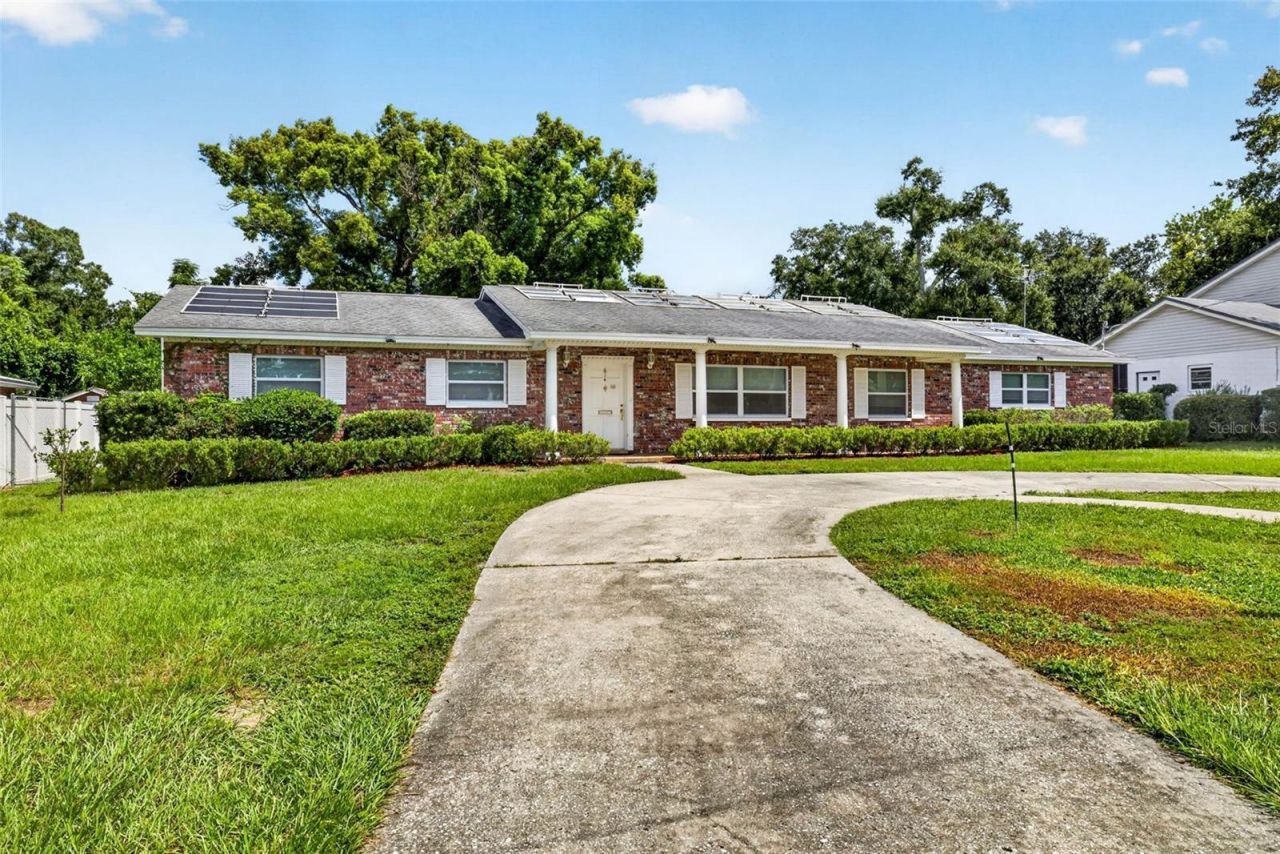
This sprawling 3-bedroom ranch offers a beautiful traditional floor plan with spacious living areas and thoughtful separation between the main living spaces and bedrooms.At the front of the home, the living and dining rooms create a welcoming, open space filled with beautiful natural light. The kitchen flows into a cozy family room featuring a wood-burning fireplace and convenient access to the backyard and screened-in porch.The large bonus room is designed for family entertainment and serves as an ideal media room. Enjoy game nights, movie nights, and more with the large-screen projector.The bedrooms are conveniently located on the west side of the home, tucked away from the main living spaces for added privacy.Outside, the spacious backyard provides plenty of room for family play, entertaining, and barbecuing with friends. A large 14' x 12' work shed offers additional storage or workspace and is equipped with solar power and air conditioning.Additional features include a 2017 roof, hardwood floors throughout the main living areas, and carpet replaced in 2026. The largest windows are impact-rated, with additional impact windows in the media room and office.The yard also features multiple mature and maturing lime and orange trees, adding to the home's outdoor appeal. Residents can enjoy the community pool without the maintenance and expense of owning a private pool.Located in an established Brandon neighborhood, 614 N Sylvan Dr offers easy access to I-75, the Selmon Expressway, and major Tampa-area roadways. Everyday shopping, dining, groceries, and services are just minutes away, while nearby parks and recreational opportunities make it easy to enjoy the outdoors. For frequent travelers, Tampa International Airport is easily accessible via the major highway network, making this a convenient home base for exploring Brandon and the greater Tampa Bay area.
Property Features
Property Type: Residential - Single Family
Cooling: Central Air
Fenced: Yes
Heating: Central
Home Style: Ranch
Lot Size: 0.31 Acres
Roof Type: Shingle
Stories: 1.0
Taxes: $2,575
Year Built: 1974
Amenities
Ceiling Fans(s)
Sidewalk
Feature Descriptions
Appliances: Dishwasher, Microwave, Range, Range Hood, Refrigerator
Community Features: Pool, Street Lights
Days on Site: 1
Directions: From Brandon Boulevard, drive north on Kingsway Ave then turn east onto North Sylvan Drive. Continue north to 614 North Sylvan Drive.
Exterior: Block
Fencing: Chain Link
Fireplace: Living Room
Fireplace Y/N: Yes
Flood Zone Code: X
Flooring: Carpet, Ceramic Tile, Wood
Foundation: Slab
Home Warranty Y/N: No
Listing Terms: Cash, Conventional, FHA, VA Loan
Lot: Cleared, In County, Paved
Lot Dimensions: 0.31
Ownership: Fee Simple
Patio/Porch: Covered, Enclosed, Front Porch, Rear Porch, Screened
Pets Allowed: Yes
Property Attached Y/N: No
Property Sub-Type: Single Family Residence
Sewer: Septic Tank
Showing Instructions: Supra Lock Box
Special Sale Provisions: None
Utilities: Electricity Connected, Fire Hydrant, Water Connected
Vegetation: Mature Landscaping
Water: Public
Water Access Y/N: No
Zoning: RSC-6
Room Sizes
Balcony/Porch/Lanai: 15x16
Kitchen: 11x13
Family Room: 16x14
Dining Room: 12x11
Living Room: 22x13
Foyer: 12x5
Bedroom 2: 11x12
Bedroom 3: 11x11
Bonus Room: 19x17
Primary Bedroom: 15x11
Laundry: 19x7
Local Schools
High School: Brandon-HB
Middle School: Mann-HB
Elementary School: Yates-HB
Listed By / Shown By
Listed By
Agency Name: COLDWELL BANKER REALTY
Agency Contact: 813-977-3500
Shown By
Agent Name: Scheeler Devis
Agent Phone: Cell: (516) 567-3111
Agency Title: Realty 100

Estimate Your Payment
Estimated Payment
$ 1,246.65 per month $912.48 Principal & Interest $214.58 Property Tax $119.58 Homeowner's InsuranceChange Payment Information



Member Participants (and their affiliated licensees, if applicable) shall indicate on their websites that IDX information is provided exclusively for consumers’ personal non-commercial use, that it may not be used for any purpose other than to identify prospective properties consumers may be interested in purchasing, that the data is deemed reliable but is not guaranteed by MLS GRID, and that the use of the MLS GRID Data may be subject to an end user license agreement prescribed by the Member Participant’s applicable MLS if any and as amended from time to time. MLS GRID may, at its discretion, require use of other disclaimers as necessary to protect Member Participant, and/or their MLS from liability.
Based on information submitted to the MLS GRID. All data is obtained from various sources and may not have been verified by broker or MLS GRID. Supplied Open House Information is subject to change without notice. All information should be independently reviewed and verified for accuracy. Properties may or may not be listed by the office/agent presenting the information.
Privacy Policy / DMCA Notice / ADA Accessibility


This site is hosted, designed and copyright
© 1994 - 2026 by
Delta Media Group, Inc. -- Patent Pending --
614 N Sylvan Drive | MLS# TB8533211
This single family home located at 614 N Sylvan Drive, Brandon, FL 33510 is currently listed for sale with an asking price of $410,000. This property was built in 1974 and has 3 bedrooms and 2 full baths with 2204 sq. ft. N Sylvan Drive is located in the BRANDON HILLS EXT subdivision. Search BRANDON HILLS EXT real estate on sdevis.realty100.com today.