ScheelerDevis

BEDS4
BATHS2 full 1 partial
SQUARE FEET3,867
MLS#B26085399
STATUSActive
PROPERTY TYPEResidential - Single Family
SUBDIVISIONLAKE CHARLES
Property Description
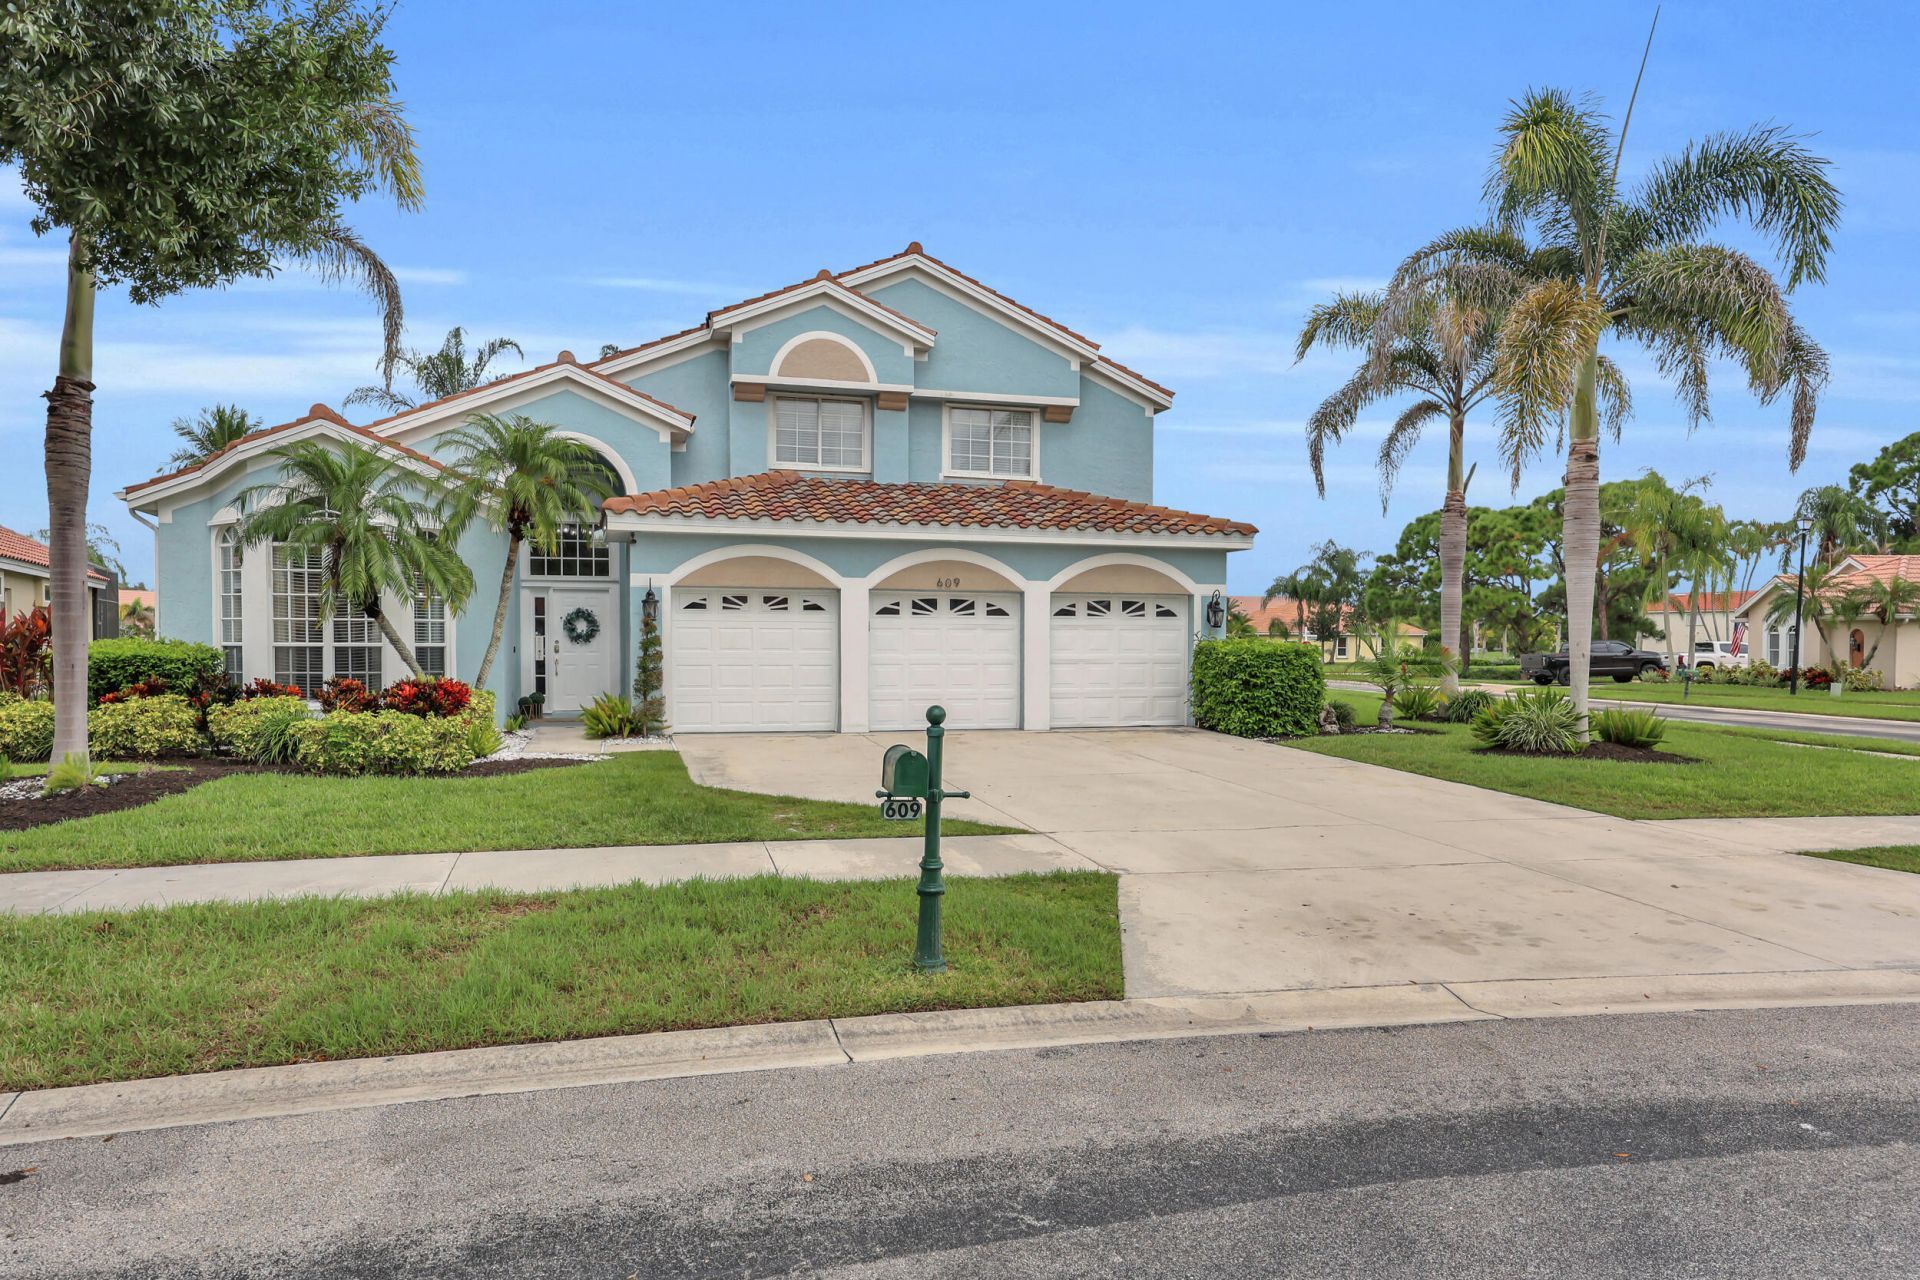
Welcome to 609 SW Romora Bay, a spacious 4-bedroom, 2.5-bath pool home situated on a 0.32-acre corner lot in the desirable Lake Charles community of St. Lucie West. With a tile roof replaced in 2021, 2,958 square feet of living space, a 3-car garage, and CBS construction on both floors, this two-story home offers generous indoor living space and an impressive outdoor entertaining area. Inside, the home features luxury vinyl plank flooring throughout the first floor and in the upstairs guest bathroom. At the front of the home, a separate formal living room and dining area provide additional space for entertaining or everyday use. Farther inside, the updated kitchen features white cabinetry, stainless steel appliances, tile backsplash, and a large center island with seating, and opens directly to the family room, creating a comfortable gathering space for daily living. A floor-to-ceiling stone accent wall adds a striking focal point to the family room. Upstairs, a spacious bonus loft adds flexible living space that can be used as a media room, home office, playroom, fitness area, or second family room. The primary suite offers plenty of room to unwind and features distinctive barn-style doors leading to the ensuite bath with dual sinks, a separate shower, and soaking tub. Three additional bedrooms provide room for family, guests, or dedicated office space. Step outside to a true Florida entertaining space. The screened lanai surrounds a private pool and spa and offers a large covered area for relaxing, dining, and enjoying the Florida lifestyle. The 3-car garage includes an EV charger, providing added convenience for electric vehicle owners. Additional highlights include a water heater replaced in 2022. Lake Charles residents enjoy a variety of community amenities with an HOA fee of approximately $180 per month, including basic cable, lawn care, common-area maintenance, management, and recreational facilities featuring a clubhouse, community pool and spa, tennis courts, and bike/jogging paths.
Property Features
Property Type: Residential - Single Family
Cooling: Ceiling Fan(s)
Garage: 3 car attached
Heating: Central
Home Style: Traditional
Lot Size: 0.32 Acres
Roof Type: Tile
Stories: 2.0
Taxes: $11,193
Year Built: 1998
Amenities
Cathedral Ceiling(s)
Entrance Foyer
High Ceilings
Kitchen Island
Vaulted Ceiling(s)
Summer Kitchen
Feature Descriptions
Appliances: Cooktop, Dryer, Disposal, Dishwasher, Oven, Refrigerator, Washer, Electric Cooktop
Association: Lake Charles Association, Inc./First Service Res
Association Amenities: Basketball Court, Playground, Shuffleboard Court, Tennis Court(s), Community Room, Heated Pool, Internet Included, Maintained Community, Pickleball Court(s), Sidewalks, Street Lights, Gated, Recreation Facilities
Association Fee Includes: Cable TV, Internet, Maintenance Grounds, Common Areas, Recreation Facility
Exterior: Block, Stucco
Fencing: None
Flooring: Carpet, Tile, Vinyl
Furnished: Negotiable
Guest House Y/N: No
HOA Fee: $338/ Monthly
Laundry: Inside, Laundry Room, Washer Hookup
Parcel#: 332388700230003
Parking: Driveway, Garage Door Opener, Garage, Attached Garage, Attached
Parking Notes: Driveway, Garage Door Opener, Garage, Attached Garage
Patio/Porch: Patio - Covered, Patio - Screened, Patio
Pets Allowed: Yes, Call
Pool: In Ground, Pool/Spa Combo, Screen Enclosure, Private
Restrictions: Lease Restrictions
Security: Gated with Guard, Security Guard, Smoke Detector(s)
Sewer: Public Sewer
Spa: Yes
Spa: In Ground
Special View Info: Pool
Sprinkler: Auto Sprinkler
SQFT Living: 2958
Structure Type: House
Swimming Pool: Yes
Total Rooms: 3
Utilities: Cable Connected, Sewer Connected, Water Connected
Utilities: Cable Connected, Sewer Connected, Water Connected
Water: Public
Waterfront Features: None
Listed By / Shown By
Listed By
Agency Name: RE/MAX Gold
Agency Phone: 772-607-9600
Shown By
Agent Name: Scheeler Devis
Agent Phone: Cell: (516) 567-3111
Agency Title: Realty 100

Estimate Your Payment
Estimated Payment
$ 2,440.57 per month $1,333.11 Principal & Interest $932.75 Property Tax $174.71 Homeowner's InsuranceChange Payment Information


Privacy Policy / DMCA Notice / ADA Accessibility


This site is hosted, designed and copyright
© 1994 - 2026 by
Delta Media Group, Inc. -- Patent Pending --
609 SW Romora Bay | MLS# B26085399
This single family home located at 609 SW Romora Bay, Port Saint Lucie, FL 34986 is currently listed for sale with an asking price of $599,000. This property was built in 1998 and has 4 bedrooms and 2 full and 1 partial baths with 3867 sq. ft. SW Romora Bay is located in the LAKE CHARLES subdivision. Search LAKE CHARLES real estate on sdevis.realty100.com today.