ScheelerDevis

BEDS1
BATHS1 full
SQUARE FEET734
MLS#K4903754
STATUSActive
PROPERTY TYPEResidential - Mobile Home
SUBDIVISIONSADDLEBAG LAKE
Property Description
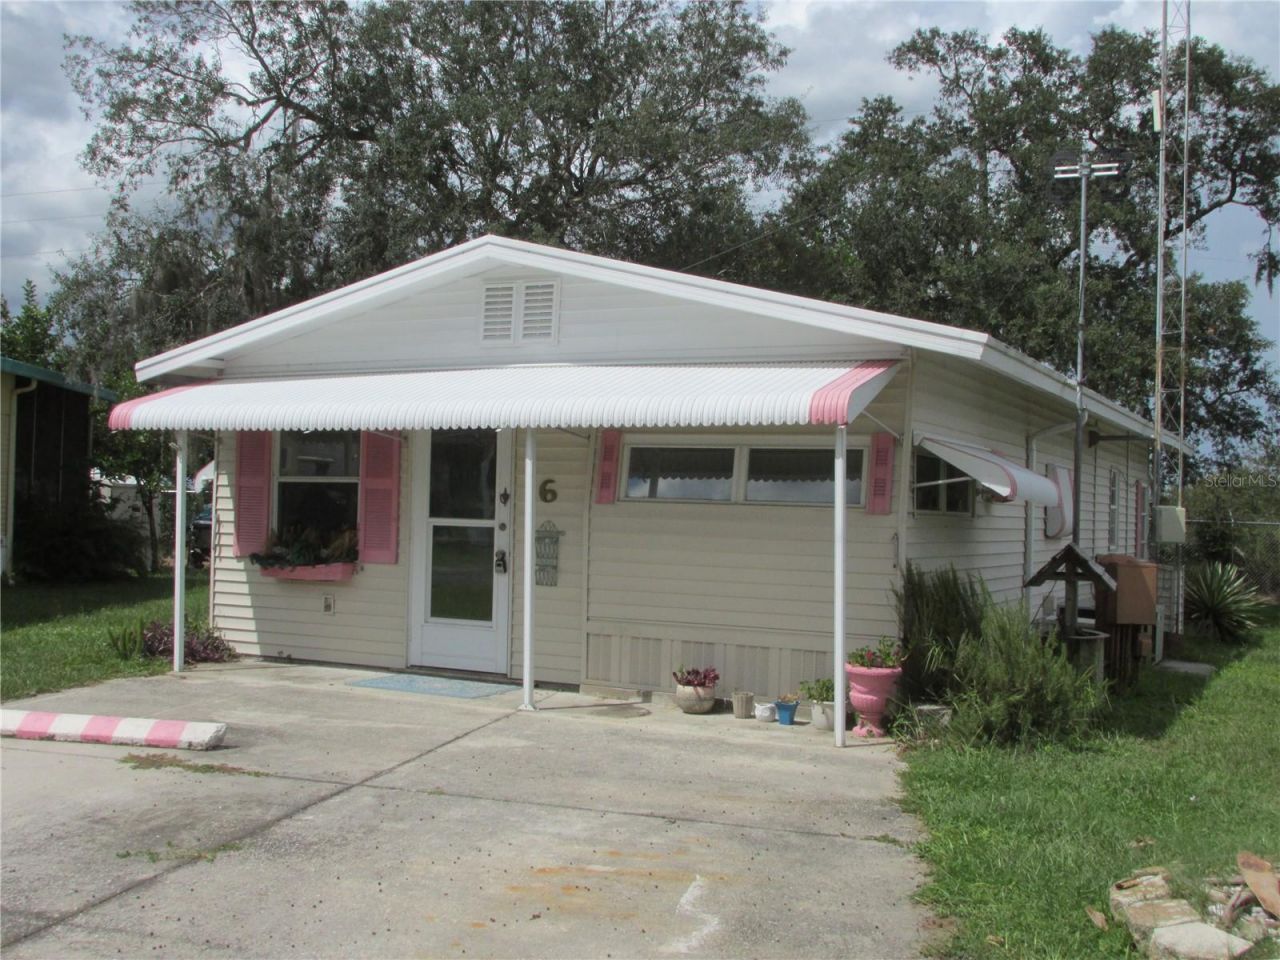
Welcome to your dream retirement oasis! This 1-bedroom, 1-bathroom home is completely turnkey and mostly furnished, offering the ultimate stress-free transition to resort-style living. Located in the highly desirable gated 55+ community of Saddlebag Lake Resort, where you own the land, this home has been curated for comfort, convenience and leisure. The spacious family room could double as a place to accommodate your overnight guests. You'll love the covered back porch and secluded patio, that comes complete with a grill for cooking tasty meals outdoors. Best of all, the home comes with its own golf cart, ready for you to cruise around and meet your new neighbors, and when you return home just park it in its own covered space on the side of the shed, which has power so you can use it as a work shop. The low quarterly HOA dues include your water, sewer and trash pick-up, as well as use of all the amenities. Whether you enjoy swimming in the heated pool, playing pickleball or shuffleboard, working out in the fitness center, fishing and boating on Saddlebag Lake or participating in social events in the clubhouse, the community offers the perfect balance of activity and relaxation. The resort is pet friendly, there's even a dog park at the back where your fur babies can run around to their heart's content, so there is truly something for everyone here. Isn't it time you came home to Saddlebag Lake Resort? Call now for your private tour and start living your best life today!
Property Features
Property Type: Residential - Mobile Home
Cooling: Central Air
Heating: Central
Lot Size: 0.10 Acres
Roof Type: Metal
Stories: 2.0
Taxes: $403
Year Built: 1978
Amenities
Ceiling Fans(s)
Awning(s)
Feature Descriptions
Additional Rooms: Family Room
Appliances: Dryer, Microwave, Range, Refrigerator, Washer
Association Amenities: Clubhouse, Fitness Center, Pickleball Court(s), Pool, Recreation Facilities, Sauna, Security, Shuffleboard Court, Spa/Hot Tub, Tennis Court(s)
Body of Water: SADDLEBAG LAKE
Community Features: Dog Park, Golf Carts OK
Directions: From Lake Wales, drive east on Hwy. 60 to Saddlebag Lake Rd (see resort sign) and make a left. Follow to the parking lot, get out of your vehicle and press the Call button, someone will answer you. Tell them who you are and where you are going, they wil
Exterior: Vinyl Siding
Flood Zone Code: X
Flooring: Carpet, Vinyl
Foundation: Crawlspace, Slab
HOA Fee: 734/ Quarterly
HOA Y/N: Yes
Home Warranty Y/N: No
Hot Tub: Yes
Listing Terms: Cash
Lot: In County
Lot Dimensions: 0.1
Other Structures: Shed(s)
Ownership: Fee Simple
Patio/Porch: Covered, Patio, Rear Porch
Pets Allowed: Cats OK, Dogs OK
Pets Restrictions: No number or weight limit, but no aggressive breed dogs allowed.
Property Attached Y/N: No
Property Sub-Type: Manufactured Home
Security: Gated Community
Senior Community: Yes
Sewer: Private Sewer
Showing Instructions: Combination Lock Box, ShowingTime
Special Sale Provisions: None
Special View Info: Water
Utilities: Electricity Connected, Sewer Connected, Water Connected
Water: Private
Water Access: Lagoon, Lake
Water Access Y/N: Yes
Zoning: PUD
Room Sizes
Living Room: 11x14
Dining Room: 11x8
Kitchen: 8x17
Primary Bedroom: 9x12
Family Room: 7x19
Laundry: 7x7
Listed By / Shown By
Listed By
Agency Name: BENDER REALTY, LLC
Agency Contact: 863-223-8708
Shown By
Agent Name: Scheeler Devis
Agent Phone: Cell: (516) 567-3111
Agency Title: Realty 100

Estimate Your Payment
Estimated Payment
$ 257.62 per month $198.08 Principal & Interest $33.58 Property Tax $25.96 Homeowner's InsuranceChange Payment Information



Member Participants (and their affiliated licensees, if applicable) shall indicate on their websites that IDX information is provided exclusively for consumers’ personal non-commercial use, that it may not be used for any purpose other than to identify prospective properties consumers may be interested in purchasing, that the data is deemed reliable but is not guaranteed by MLS GRID, and that the use of the MLS GRID Data may be subject to an end user license agreement prescribed by the Member Participant’s applicable MLS if any and as amended from time to time. MLS GRID may, at its discretion, require use of other disclaimers as necessary to protect Member Participant, and/or their MLS from liability.
Based on information submitted to the MLS GRID. All data is obtained from various sources and may not have been verified by broker or MLS GRID. Supplied Open House Information is subject to change without notice. All information should be independently reviewed and verified for accuracy. Properties may or may not be listed by the office/agent presenting the information.
Privacy Policy / DMCA Notice / ADA Accessibility


This site is hosted, designed and copyright
© 1994 - 2026 by
Delta Media Group, Inc. -- Patent Pending --
6 Pink Lady Lane | MLS# K4903754
This single family home located at 6 Pink Lady Lane , Lake Wales, FL 33898 is currently listed for sale with an asking price of $89,000. This property was built in 1978 and has 1 bedrooms and 1 full baths with 734 sq. ft. Pink Lady Lane is located in the SADDLEBAG LAKE subdivision. Search SADDLEBAG LAKE real estate on sdevis.realty100.com today.