ScheelerDevis

BEDS3
BATHS2 full
SQUARE FEET1,885
MLS#B26086982
STATUSActive
PROPERTY TYPEResidential - Condominium
SUBDIVISIONREGAL SHORES CONDO
Property Description
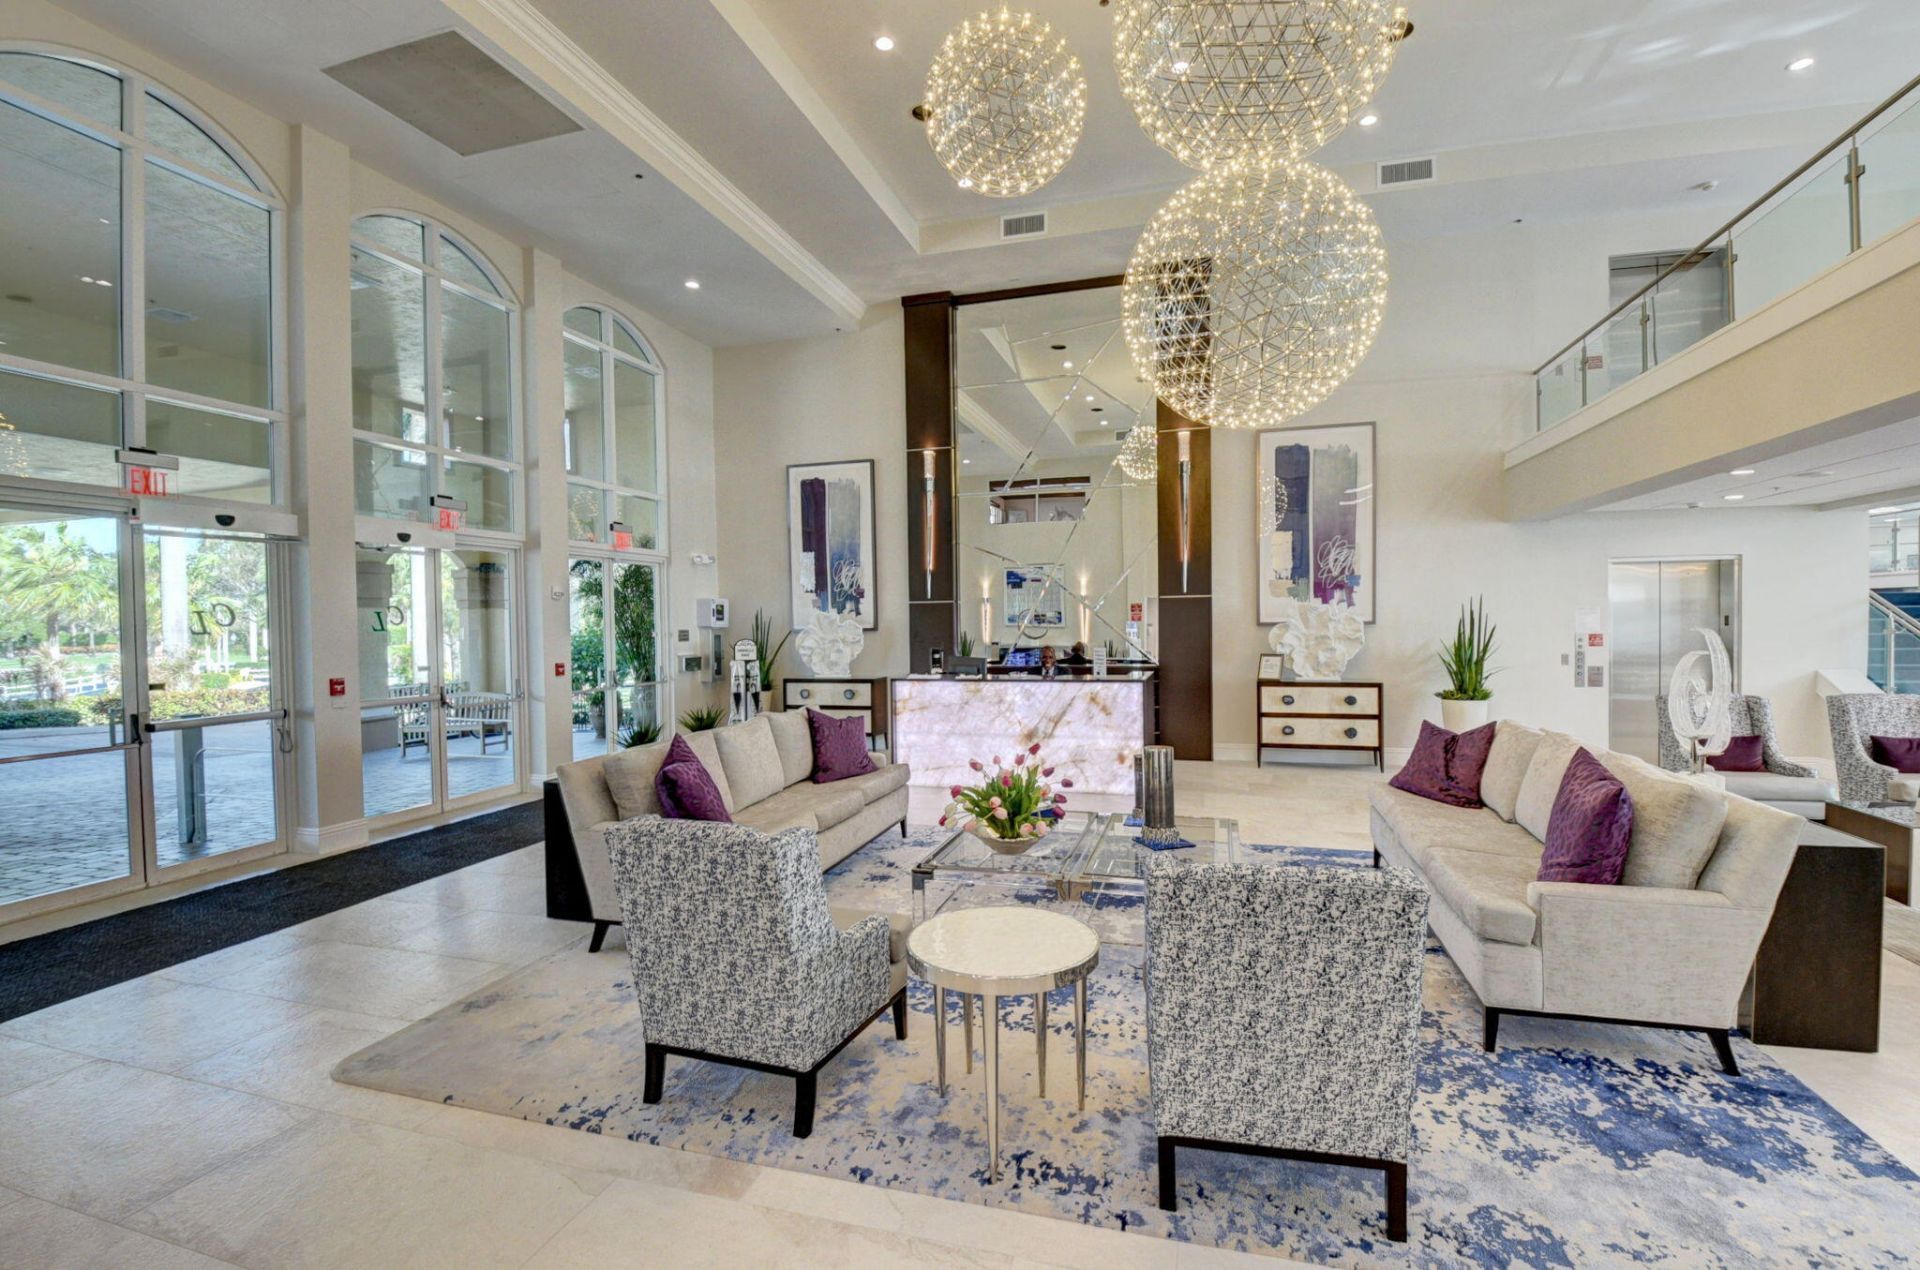
SPACIOUS LIVING IN BEAUTIFUL CORAL LAKES! This expansive 3-bedroom, 2-bath second-floor condo offers an abundance of versatile living space, soaring vaulted ceilings, smooth ceilings (no popcorn!), and scenic canal views. The generously extended living area provides endless possibilities for entertaining, relaxing, creating a cozy reading retreat, or enjoying mahjong and card games with friends! The third bedroom has been converted into an open den, adding even more flexibility to the living space. The neutral kitchen offers ample cabinetry and storage, along with a convenient pass-through to the dining room. The exceptionally spacious primary suite is a retreat of its own, with plenty of room for a sitting area, home office, or exercise equipment. Its large en-suite bathroom features double sinks, a separate bathtub, and a walk-in shower. Enjoy the fabulous lifestyle of Coral Lakes, a beautifully maintained 55+ community featuring a gorgeous clubhouse, resort-style pool, fitness center, exercise classes, card rooms, tennis courts, and pickleball. A wonderful opportunity to enjoy generous living spaces, beautiful views, and an active South Florida lifestyle!
Property Features
Property Type: Residential - Condominium
Cooling: Central Air, Ceiling Fan(s), Electric
Heating: Central, Electric
Home Style: Mediterranean
Roof Type: Spanish Tile
Stories: 1.0
Taxes: $2,054
Year Built: 1996
Amenities
Entrance Foyer
Pantry
Vaulted Ceiling(s)
Walk-In Closet(s)
Bedroom Layout - Split
Feature Descriptions
Appliances: Electric Water Heater, Dryer, Dishwasher, Electric Range, Microwave, Oven, Refrigerator, Water Heater, Washer, Range
Association Amenities: Billiard Room, Clubhouse, Elevator(s), Fitness Center, Game Room, Indoor Pool, Parking, Tennis Court(s), Cafe/Restaurant, Community Room, Lobby, Pickleball Court(s), Street Lights, Gated
Association Fee Includes: Cable TV, Maintenance Grounds, Maintenance Structure, Security, Sewer, Trash, Common Areas, Elevator, Recrea
Days on Site: 7
Exterior: Stucco, CBS
Flooring: Ceramic Tile, Laminate, Tile, Wood
Furnished: Unfurnished
Guest House Y/N: No
HOA Fee: $3251/ Quarterly
Laundry: Inside
Parcel#: 00424602130032030
Parking: Asphalt, Guest
Parking Notes: Asphalt, Guest
Pets Allowed: Yes, Pet Restrictions Possible
Restrictions: Buyer Approval Required, Parking - No Commercial Vehicles, Parking - No RV, Lease Restrictions
Security: Entry - Phone/Intercom, Gated - No Guard
Sewer: Public Sewer
Special View Info: Water, Canal
SQFT Living: 1813
Structure Type: Multi Family
Total Rooms: 4
Utilities: Cable Connected, Electricity Connected, Sewer Connected, Water Connected
Utilities: Cable Connected, Electricity Connected, Sewer Connected, Water Connected
Water: Public
Windows: Blinds, Shutters
Room Sizes
Kitchen: 14 X 10 Level Main
Living Room: 14 X 14 Level Main
Primary Bedroom: 17 X 14 Level Main
Dining Room: 9 X 14 Level Main
Local Schools
High School: Atlantic
Middle School: Carver Community
Elementary School: Hagen Road
Listed By / Shown By
Listed By
Agency Name: Realty 100

Shown By
Agent Name: Scheeler Devis
Agent Phone: Cell: (516) 567-3111
Estimate Your Payment
Estimated Payment
$ 649.44 per month $422.86 Principal & Interest $171.17 Property Tax $55.42 Homeowner's InsuranceChange Payment Information


Privacy Policy / DMCA Notice / ADA Accessibility


This site is hosted, designed and copyright
© 1994 - 2026 by
Delta Media Group, Inc. -- Patent Pending --
5952 Regal Glen Drive, Unit 203 | MLS# B26086982
This condo located at 5952 Regal Glen Drive, Unit 203, Boynton Beach, FL 33437 is currently listed for sale by Realty 100, with an asking price of $190,000. This property was built in 1996 and has 3 bedrooms and 2 full baths with 1885 sq. ft. Regal Glen Drive, Unit 203 is located in the REGAL SHORES CONDO subdivision. Search REGAL SHORES CONDO real estate on sdevis.realty100.com today.