ScheelerDevis

BEDS3
BATHS2 full
SQUARE FEET2,985
MLS#B26070932
STATUSActive
PROPERTY TYPEResidential - Single Family
SUBDIVISIONPORT ST LUCIE SECTION 44
Property Description
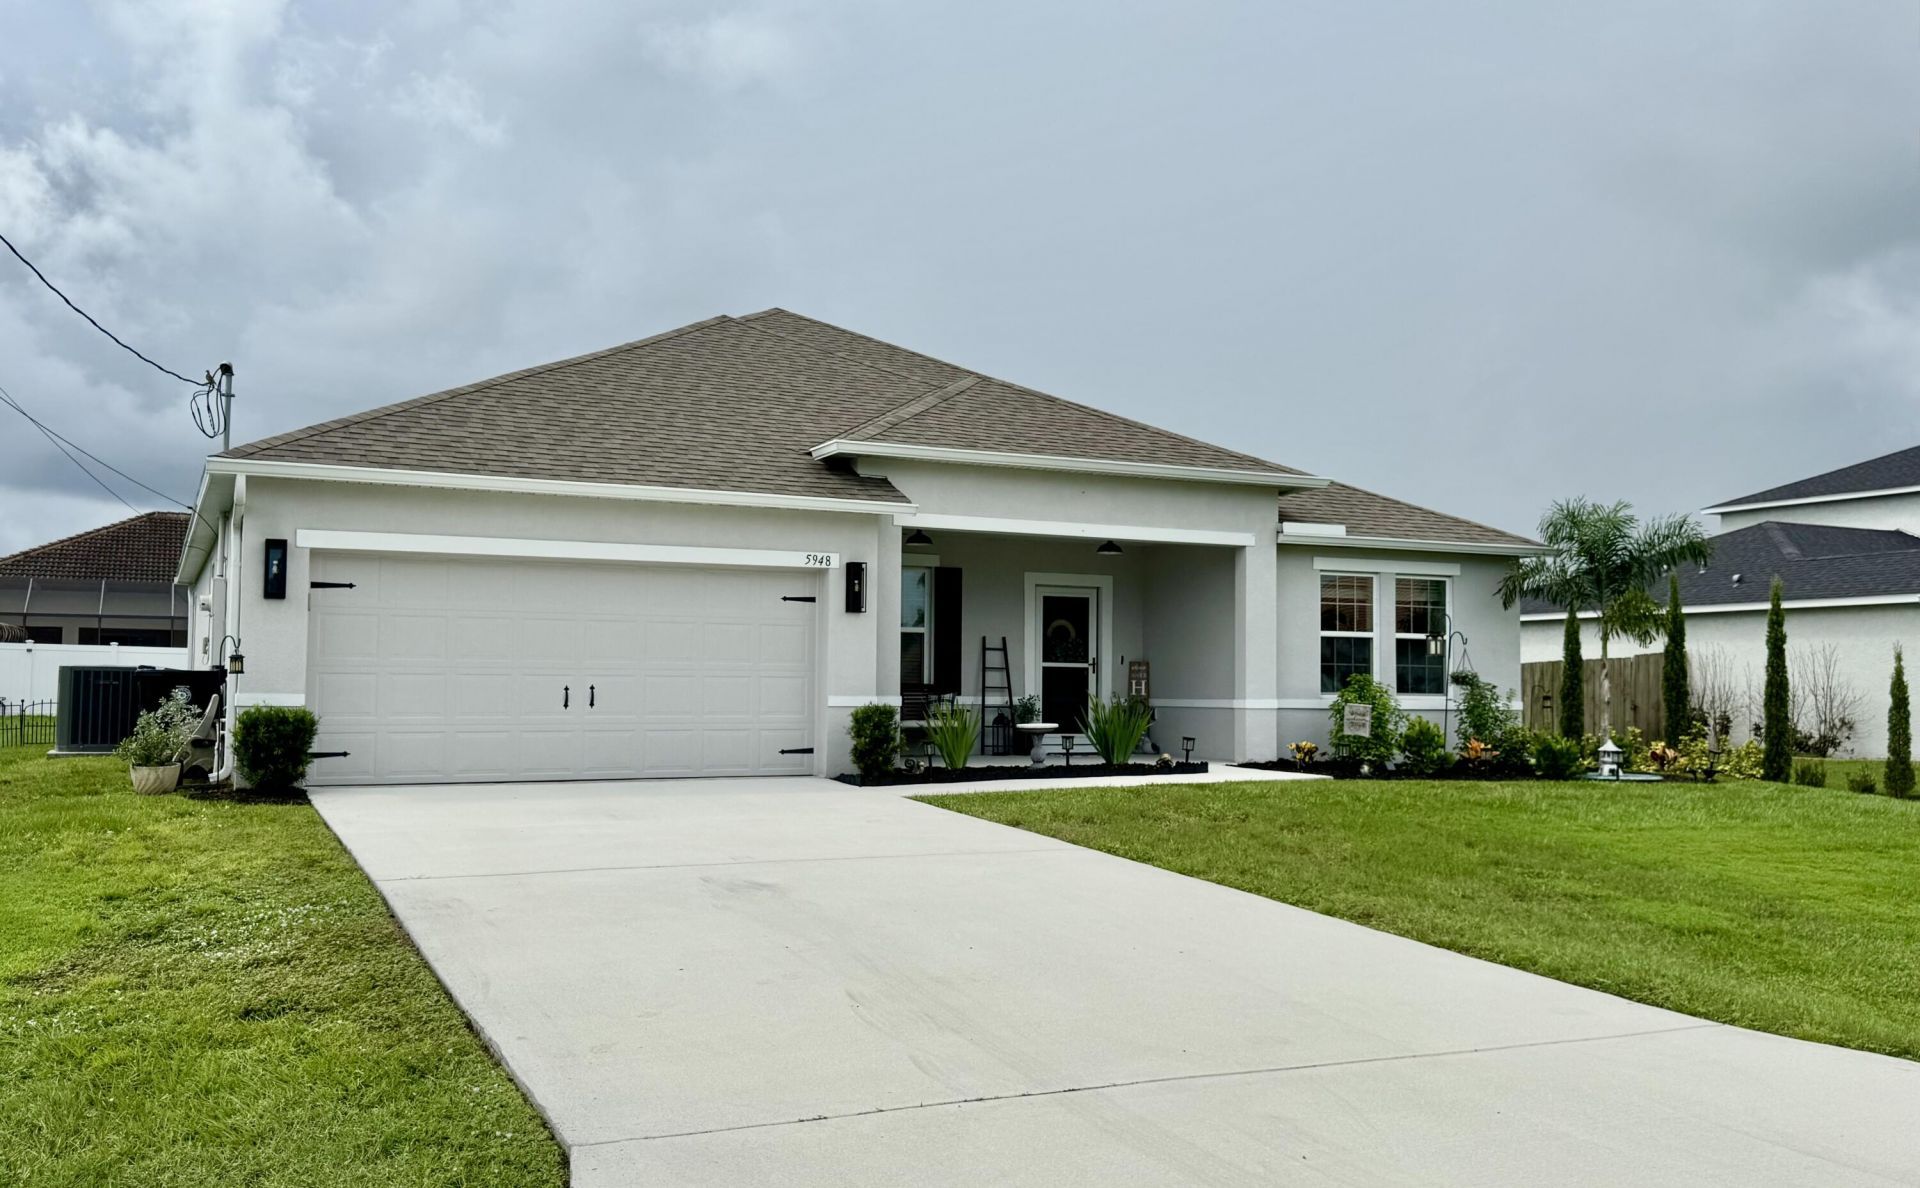
Why wait to build? This Absolutely Stunning 3/2/2 CBS Home with over 2000 sq ft of living space built by Maronda in 2022 is ready. Featuring an expansive, thoughtfully designed split floor plan with plenty of stylish finishes. Every detail in this home reflects meticulous maintenance and pride of ownership. The inviting entryway makes a great 1St impression with a board & batten wall accent and a dedicated built-in workspace. The kitchen boasts an oversized island with elegant pendant lighting and abundant seating. The living room's oversized widows and sliders offer plenty of natural light & the custom entertainment bar is an impressive focal point. The screened patio is a perfect retreat for enjoying the fresh Fl. air. This home is simply a beautiful place to live, relax & entertain.
Property Features
Property Type: Residential - Single Family
Cooling: Central Air, Ceiling Fan(s)
Fenced: Yes
Garage: 2 car attached
Heating: Central
Home Style: Contemporary, Ranch
Lot Size: 0.23 Acres
Roof Type: Shingle
Stories: 1.0
Taxes: $6,586
Year Built: 2022
Amenities
Bar
Built-in Features
Cathedral Ceiling(s)
Entrance Foyer
Kitchen Island
Pantry
Bedroom Layout - Split
Barbecue
Feature Descriptions
Appliances: Electric Water Heater, Gas Water Heater, Disposal, Dishwasher, Electric Range, Ice Maker, Microwave, Oven, Refrigerator, Water Heater, Range
Days on Site: 25
Exterior: Stucco, CBS
Fencing: Back Yard, Fenced, Partial
Flooring: Carpet, Ceramic Tile, Tile
Laundry: Electric Dryer Hookup, Inside, Washer Hookup
Parcel#: 342072014960000
Parking: Driveway, Garage Door Opener, Garage, Attached Garage, Attached
Parking Notes: Driveway, Garage Door Opener, Garage, Attached Garage
Patio/Porch: Porch - Screened, Porch
Pets Allowed: Yes, No Restrictions
Restrictions: No Restrictions
Security: Smoke Detector(s)
Sewer: Public Sewer
Sprinkler: None
SQFT Living: 2050
Structure Type: House
Total Rooms: 3
Utilities: Electricity Connected, Sewer Connected, Water Connected
Utilities: Electricity Connected, Sewer Connected, Water Connected
Water: Public
Room Sizes
Kitchen: 9.1 X 17.8 Level First
Living Room: 18.3 X 24.2 Level First
Primary Bedroom: 16.7 X 13.4
Listed By / Shown By
Listed By
Agency Name: Nugget Realty
Agency Phone: 772-249-4705
Shown By
Agent Name: Scheeler Devis
Agent Phone: Cell: (516) 567-3111
Agency Title: Realty 100

Estimate Your Payment
Estimated Payment
$ 1,766.92 per month $1,076.95 Principal & Interest $548.83 Property Tax $141.14 Homeowner's InsuranceChange Payment Information


Privacy Policy / DMCA Notice / ADA Accessibility


This site is hosted, designed and copyright
© 1994 - 2026 by
Delta Media Group, Inc. -- Patent Pending --
5948 NW Wolverine Road | MLS# B26070932
This single family home located at 5948 NW Wolverine Road, Port Saint Lucie, FL 34986 is currently listed for sale with an asking price of $483,900. This property was built in 2022 and has 3 bedrooms and 2 full baths with 2985 sq. ft. NW Wolverine Road is located in the PORT ST LUCIE SECTION 44 subdivision. Search PORT ST LUCIE SECTION 44 real estate on sdevis.realty100.com today.