ScheelerDevis

BEDS1
BATHS1 full
SQUARE FEET576
MLS#A4702080
STATUSActive
PROPERTY TYPEResidential - Condominium
SUBDIVISIONBAYSHORE II
Property Description
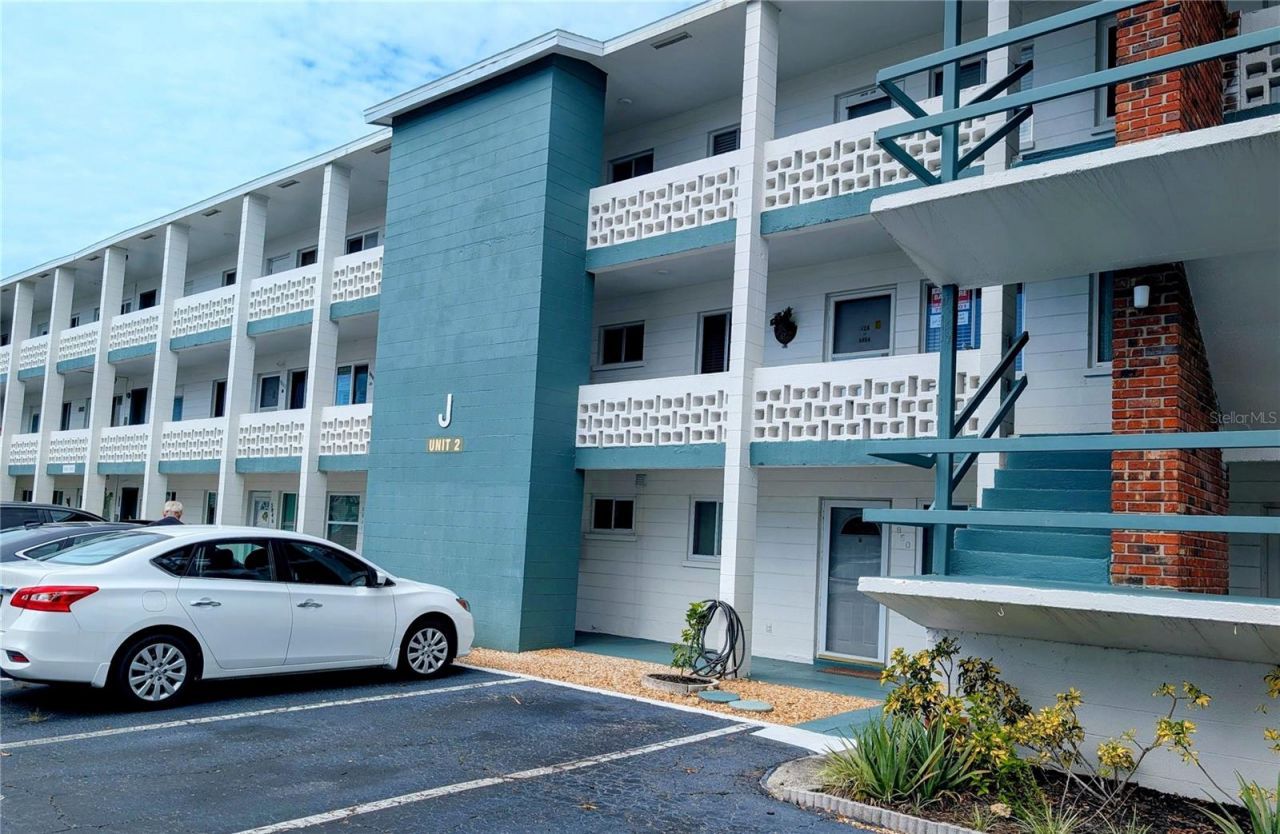
What a GREAT deal! Neat and tidy. Easy access to 2nd floor via stairs or elevator. Adorable 1BR/1BA Turnkey Furnished overlooking treetops w/quiet view of trees, canal & shrubs from the lanai. Just move in. Brand new water heater. Mitsubishi mini-split AC to keep you comfortable- cooling/heating! Come check out this active, busy, 55+ community & its heated pool/spa, clubhouse, spacious coin laundry, even a picnic table & gas grill for cookout! Great location...only a few blocks to Bayshore Gardens Shopping Center (Target, Publix, TJMaxx, Chick-fil-A, etc). Bus stop at corner and plenty of nearby places to eat & enjoy. Several blocks to public library. Now is the time to buy before snowbirds return to scoop up a great deal like this one!
Property Features
Property Type: Residential - Condominium
Cooling: Mini-Split Unit(s)
Heating: Ductless
Roof Type: Shingle
Stories: 3.0
Taxes: $1,207
Year Built: 1970
Amenities
Living Room/Dining Room Combo
Window Treatments
Outdoor Grill
Outdoor Shower
Storage
Feature Descriptions
Appliances: Disposal, Electric Water Heater, Ice Maker, Microwave, Range, Refrigerator
Association Amenities: Clubhouse, Elevators, Laundry, Pool, Shuffleboard Court, Spa/Hot Tub
Community Features: Association Recreation - Owned, Buyer Approval Required, Clubhouse, Community Mailbox, Pool
Days on Site: 4
Directions: From US41/60th Ave W, go west on 60 Ave. Turn right (north) on Welcome Rd, go to J-bldg on left at end.
Exterior: Block, Stucco
Flood Zone Code: X
Flooring: Carpet, Ceramic Tile
Foundation: Slab
HOA Fee: 262/ Monthly
HOA Y/N: Yes
Home Warranty Y/N: No
Hot Tub: Yes
Lot: In County, Landscaped, Level, Near Public Transit, Paved
Other Structures: Storage
Ownership: Fee Simple
Parking: Assigned, Guest
Parking Notes: Assigned, Guest
Patio/Porch: Enclosed, Screened
Pets Allowed: No
Pool: Gunite, Heated, In Ground
Property Attached Y/N: No
Property Sub-Type: Condominium
Security: Smoke Detector(s)
Senior Community: Yes
Sewer: Public Sewer
Showing Instructions: Combination Lock Box, ShowingTime
Special Sale Provisions: None
Utilities: BB/HS Internet Available, Cable Available, Public
Vegetation: Mature Landscaping
Water: Public
Water Access Y/N: No
Windows: Window Treatments
Zoning: RSF6
Room Sizes
Living Room: 12x24
Kitchen: 7x8
Primary Bedroom: 11x12
Balcony/Porch/Lanai: 6x10
Listed By / Shown By
Listed By
Agency Name: BAYSHORE REALTY INC
Agency Contact: 941-755-3701
Shown By
Agent Name: Scheeler Devis
Agent Phone: Cell: (516) 567-3111
Agency Title: Realty 100

Estimate Your Payment
Estimated Payment
$ 287.36 per month $165.14 Principal & Interest $100.58 Property Tax $21.64 Homeowner's InsuranceChange Payment Information



Member Participants (and their affiliated licensees, if applicable) shall indicate on their websites that IDX information is provided exclusively for consumers’ personal non-commercial use, that it may not be used for any purpose other than to identify prospective properties consumers may be interested in purchasing, that the data is deemed reliable but is not guaranteed by MLS GRID, and that the use of the MLS GRID Data may be subject to an end user license agreement prescribed by the Member Participant’s applicable MLS if any and as amended from time to time. MLS GRID may, at its discretion, require use of other disclaimers as necessary to protect Member Participant, and/or their MLS from liability.
Based on information submitted to the MLS GRID. All data is obtained from various sources and may not have been verified by broker or MLS GRID. Supplied Open House Information is subject to change without notice. All information should be independently reviewed and verified for accuracy. Properties may or may not be listed by the office/agent presenting the information.
Privacy Policy / DMCA Notice / ADA Accessibility


This site is hosted, designed and copyright
© 1994 - 2026 by
Delta Media Group, Inc. -- Patent Pending --
5864 Welcome Road , Unit J-26 | MLS# A4702080
This condo located at 5864 Welcome Road , Unit J-26, Bradenton, FL 34207 is currently listed for sale with an asking price of $74,200. This property was built in 1970 and has 1 bedrooms and 1 full baths with 576 sq. ft. Welcome Road , Unit J-26 is located in the BAYSHORE II subdivision. Search BAYSHORE II real estate on sdevis.realty100.com today.