ScheelerDevis

BEDS2
BATHS2 full
SQUARE FEET1,180
MLS#TB8540644
STATUSActive
PROPERTY TYPEResidential - Condominium
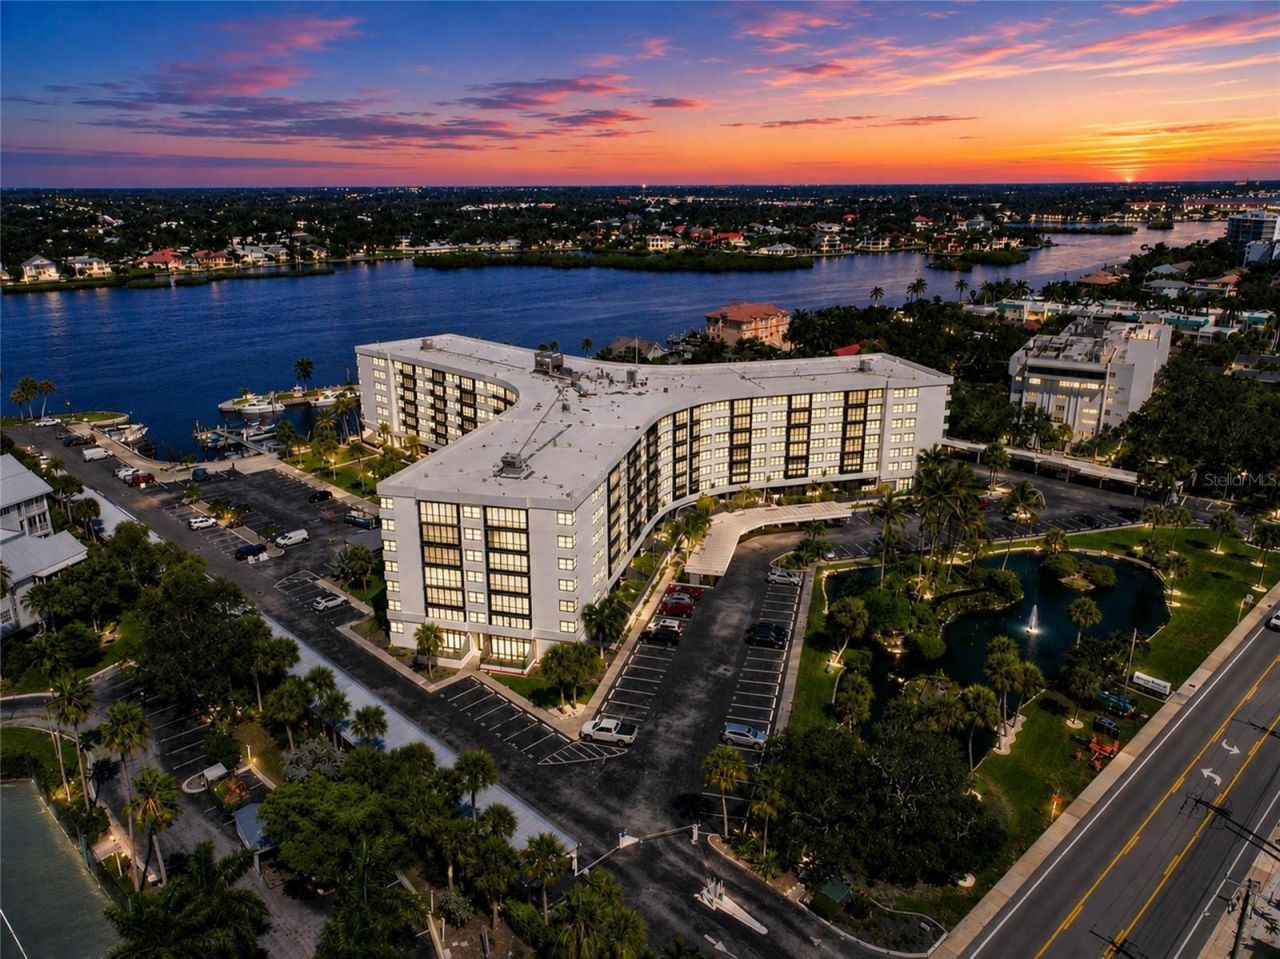
SUBDIVISIONHARBOR TOWERS Y & R
Property Description
Turnkey and ready for its next chapter, this spacious residence in the curve of Harbor Towers Yacht & Racquet Club is one of the largest floor plans in the building, featuring a split layout with each bedroom offering its own private bathroom. Sold completely furnished, this unit makes it effortless to fly or drive down and start enjoying it immediately, or begin renting it out right away. A rare find: existing washer/dryer electric hookups are already in place beneath the kitchen counter, a feature the building no longer permits for new installations. There's also a washer and dryer room located on the second floor just a few doors down. Picture the perfect Florida day: morning coffee on your enclosed patio overlooking the peaceful pond, then a match on the on-site tennis courts before laying out by the beautiful pool, both with views over the dock and water. Hop the trolley or take a short drive to the rose quartz sand beaches of Siesta Key, then wind down with happy hour and live music in Siesta Key Village. This unit can be rented short-term with a two-week minimum, and owners have the flexibility to use the community's on-site property management or bring in their own. Just three minutes to Siesta Key's world-famous beaches and five minutes to the shops and restaurants of Siesta Key Village, this is the perfect Florida lifestyle. Schedule your private showing today.Buyer to verify HOA rules regarding laundry hookups, boat slip rental terms, property management options, and rental restrictions.
Property Features
Property Type: Residential - Condominium
Cooling: Central Air
Heating: Central, Electric
Roof Type: Built-Up
Stories: 7.0
Taxes: $5,113
Year Built: 1976
Amenities
Ceiling Fans(s)
Living Room/Dining Room Combo
Open Floorplan
Split Bedroom
Thermostat
Walk-In Closet(s)
Window Treatments
Balcony
Lighting
Outdoor Grill
Outdoor Shower
Sauna
Storage
Tennis Court(s)
Feature Descriptions
Appliances: Dishwasher, Electric Water Heater, Microwave, Range, Refrigerator
Association Amenities: Cable TV, Clubhouse, Elevators, Fitness Center, Gated, Laundry, Maintenance, Pool, Sauna, Spa/Hot Tub, Tennis Court(s)
Body of Water: INTRACOASTAL WATERWAY
Community Features: Association Recreation - Owned, Buyer Approval Required, Fitness Center, Gated Community - No Guard, Pool, Sidewalks, Tennis Court(s)
Days on Site: 10
Directions: Stickney Point Road West of Tamiami trail, across the bridge, turn North (right) onto Midnight Pass Road. Turn right into Harbor Towers (use North entrance). Entrance is gated and requires a code to get in. Make a left after the gate and guests parking is
Exterior: Concrete
Flood Zone Code: AE
Flooring: Carpet, Ceramic Tile
Foundation: Slab
Frontage Bay Harbor: 518
HOA Fee: 2350.64/ Quarterly
HOA Y/N: Yes
Home Warranty Y/N: No
Hot Tub: Yes
Listing Terms: Cash, Conventional, FHA, VA Loan
Number of Pets: 2
Ownership: Condominium
Parking: Assigned
Parking Notes: Assigned
Patio/Porch: Covered, Deck, Enclosed, Porch, Screened, Side Porch
Pets Allowed: Yes
Pets Size: Small (16-35 Lbs.)
Pets Weight (Max): 20
Pool: In Ground
Property Attached Y/N: No
Property Sub-Type: Condominium
Sauna: Yes
Security: Gated Community, Smoke Detector(s)
Sewer: Public Sewer
Showing Instructions: Gate Code Required, Lock Box Electronic, See Remarks, ShowingTime
Special Sale Provisions: None
Special View Info: Water
Utilities: Cable Connected, Electricity Connected, Phone Available, Public, Sewer Connected
Water: Public
Water Access: Bay/Harbor, Intracoastal Waterway
Water Access Y/N: Yes
Waterfront Features: Bay/Harbor, Sailboat Water
Water View: Pond
Zoning: RMF3
Room Sizes
Kitchen: 9x10
Living Room: 26x13
Dining Room: 10x16
Primary Bedroom: 12x18
Bedroom 2: 13x10
Balcony/Porch/Lanai: 11x8
Local Schools
High School: Sarasota High
Middle School: Brookside Middle
Elementary School: Phillippi Shores Elementary
Listed By / Shown By
Listed By
Agency Name: CAPSTAR REAL ESTATE LLC
Agency Contact: 727-744-0273
Shown By
Agent Name: Scheeler Devis
Agent Phone: Cell: (516) 567-3111
Agency Title: Realty 100

Estimate Your Payment
Estimated Payment
$ 1,999.35 per month $1,390.98 Principal & Interest $426.08 Property Tax $182.29 Homeowner's InsuranceChange Payment Information



Member Participants (and their affiliated licensees, if applicable) shall indicate on their websites that IDX information is provided exclusively for consumers’ personal non-commercial use, that it may not be used for any purpose other than to identify prospective properties consumers may be interested in purchasing, that the data is deemed reliable but is not guaranteed by MLS GRID, and that the use of the MLS GRID Data may be subject to an end user license agreement prescribed by the Member Participant’s applicable MLS if any and as amended from time to time. MLS GRID may, at its discretion, require use of other disclaimers as necessary to protect Member Participant, and/or their MLS from liability.
Based on information submitted to the MLS GRID. All data is obtained from various sources and may not have been verified by broker or MLS GRID. Supplied Open House Information is subject to change without notice. All information should be independently reviewed and verified for accuracy. Properties may or may not be listed by the office/agent presenting the information.
Privacy Policy / DMCA Notice / ADA Accessibility


This site is hosted, designed and copyright
© 1994 - 2026 by
Delta Media Group, Inc. -- Patent Pending --
5855 Midnight Pass Road, Unit 222 | MLS# TB8540644
This condo located at 5855 Midnight Pass Road, Unit 222, Sarasota, FL 34242 is currently listed for sale with an asking price of $625,000. This property was built in 1976 and has 2 bedrooms and 2 full baths with 1180 sq. ft. Midnight Pass Road, Unit 222 is located in the HARBOR TOWERS Y & R subdivision. Search HARBOR TOWERS Y & R real estate on sdevis.realty100.com today.